
Address
1541 Garnet Avenue, Mississauga, ON
Price
$ 2,299,900
Property Attributes
- ID#40834938
- TypeSingle Family
- Listing Status Active
- MunicipalityMississauga
- CityMississauga
- AreaMississauga
- Neighbourhood0250 - Mineola
- Postal CodeL5G 4C7
- Style
- Price$ 2,299,900
- Bedrooms4
- Bathrooms3
- Half Bathrooms1
- Sqr Footage3503
Data Source:
Canadian Real Estate Association (CREA)
Property Description
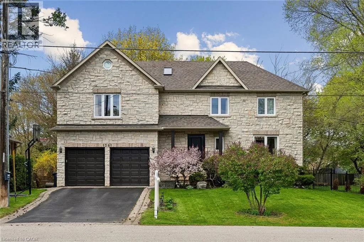
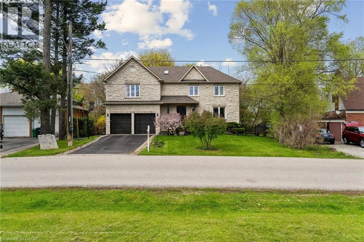
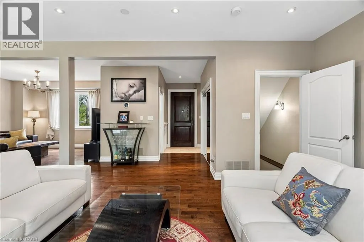
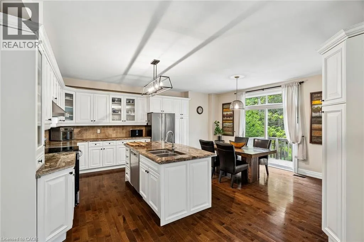
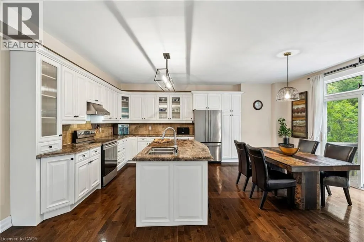
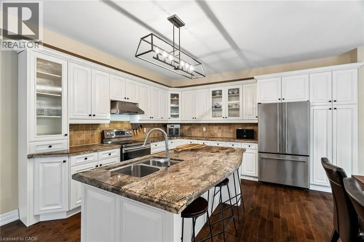
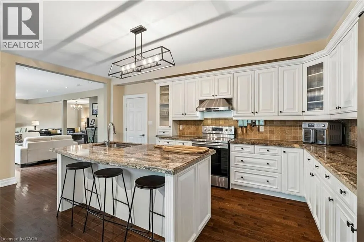
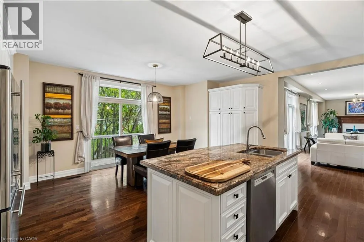
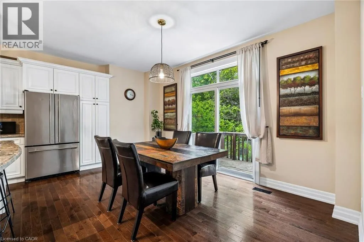
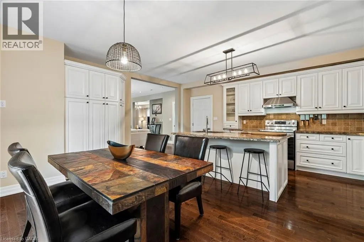
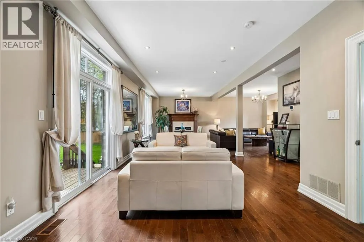
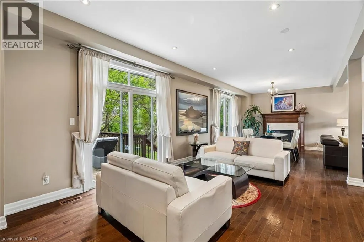
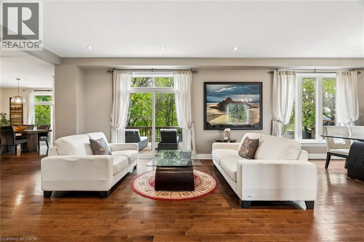
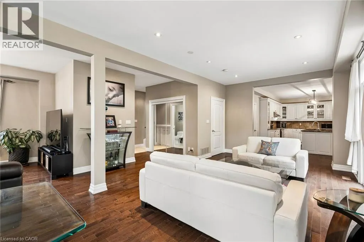
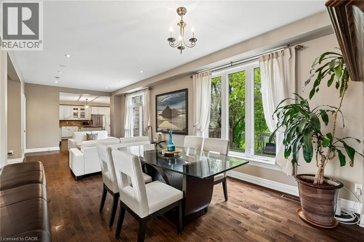
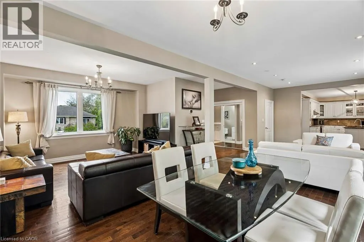
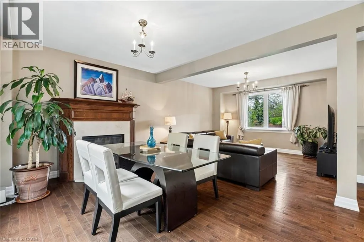
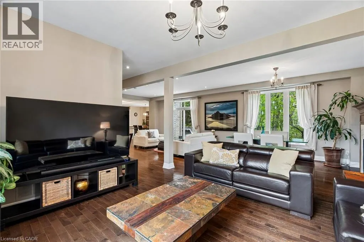
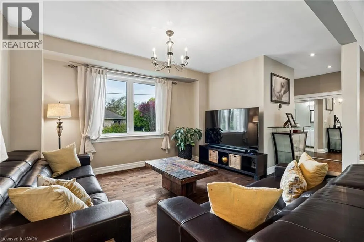
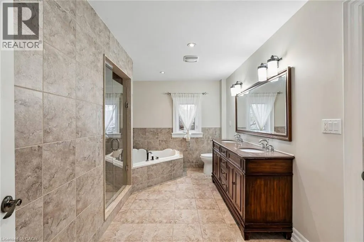
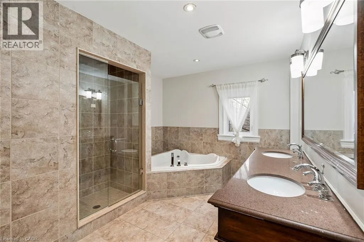
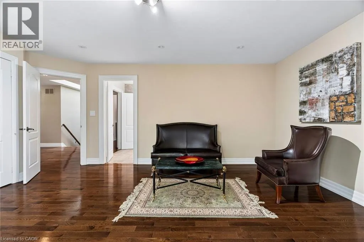
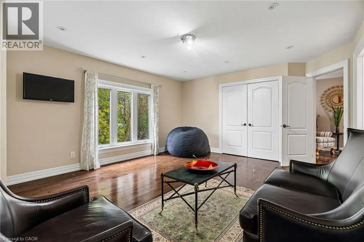
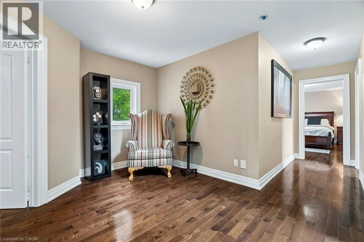
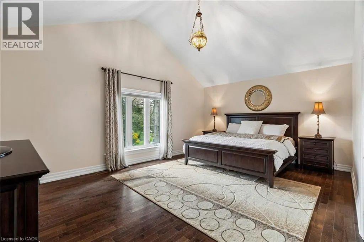
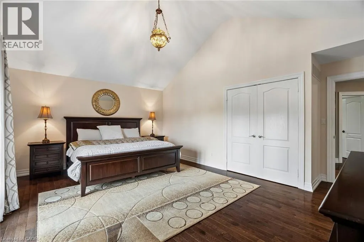
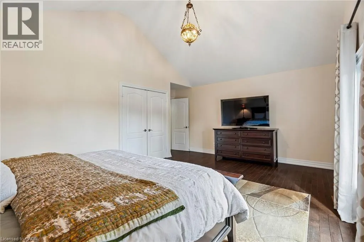
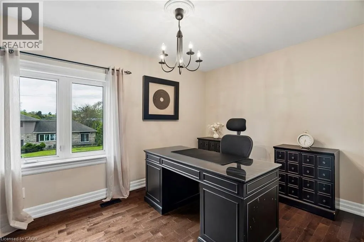
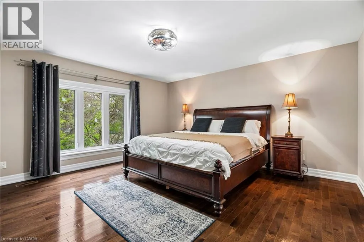
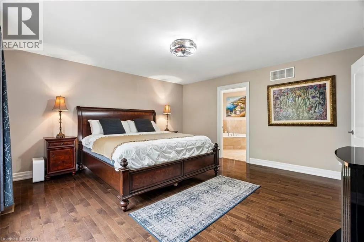
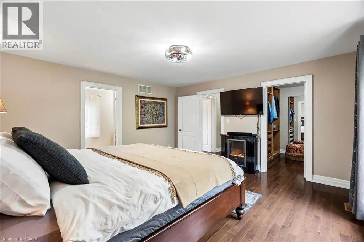
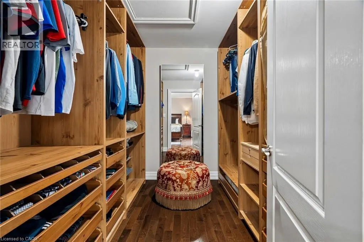
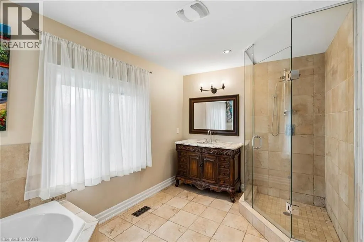
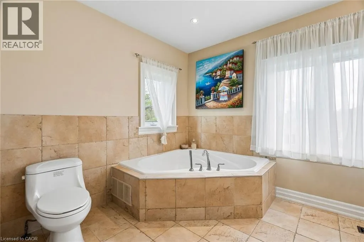
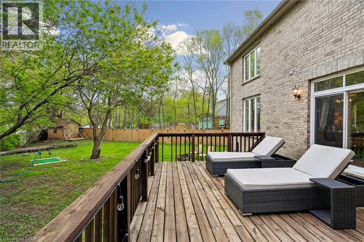
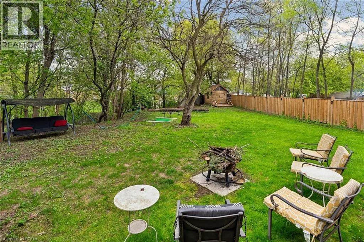
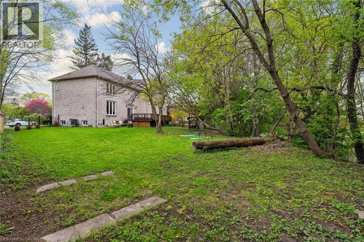
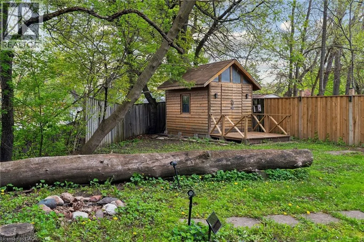
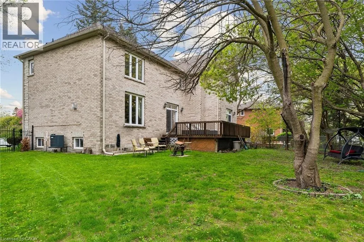
Welcome to 1541 Garnet Avenue in exclusive Mineola. This stunning home offers over 3,500 square feet of refined living space across three fully finished levels. Featuring four bedrooms and three and a half bathrooms, it sits on an impressive 55 by 144 foot ravine lot surrounded by mature trees, delivering that peaceful country-in-the-city feel with beautiful views from both inside and outside the home. Inside, you’ll appreciate the spacious layout, quality finishes, and abundant natural light that fill the home. Steps to parks, schools, and quick access to the lake, QEW, and Port Credit’s vibrant scene. It’s a rare find in one of Mississauga’s most prestigious pockets. (id:7434)
General Features
| Features | Ravine, Skylight, Automatic Garage Door Opener |
|---|---|
| Community Features | Community Centre |
| Property Type | Single Family |
| Zoning Description | R4 |
| Amenities | Golf Nearby, Park, Shopping |
| Building Appliances | Dishwasher, Dryer, Refrigerator, Sauna, Stove, Washer, Hood Fan, Window Coverings, Garage door opener |
| Building Cooling Type | Central air conditioning |
| Location Description | Cawthra Rd to Arbor Rd to Garnet Ave |
| Parking Space Total | 6 |
| Foundation Type | Poured Concrete |
| Building Type | House |
| Ownership Type | Freehold |
| Building.StoriesTotal | 2 |
Interior Features
| Building Fireplace Present | False |
|---|---|
| Building Heating Type | Forced air |
| Building Heating Fuel | Natural gas |
| Basement Development | Finished |
| Basement Type | Full (Finished) |
| Construction Style Attachment | Detached |
| Living Area Range | 3503 |
| Bedrooms | 4 |
Exterior Features
| Land Amenities | Golf Nearby, Park, Shopping |
|---|---|
| Landscape Features | Lawn sprinkler |
| Sewer | Municipal sewage system |
| Exterior Finish | Brick Veneer, Stone |
Room Details
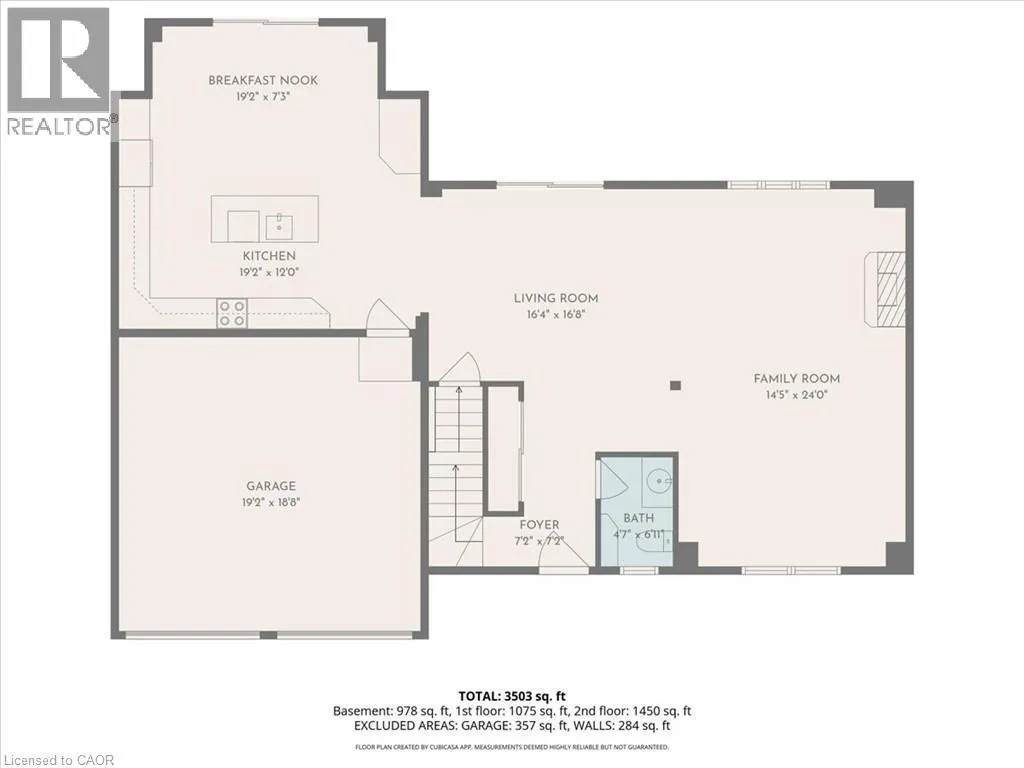
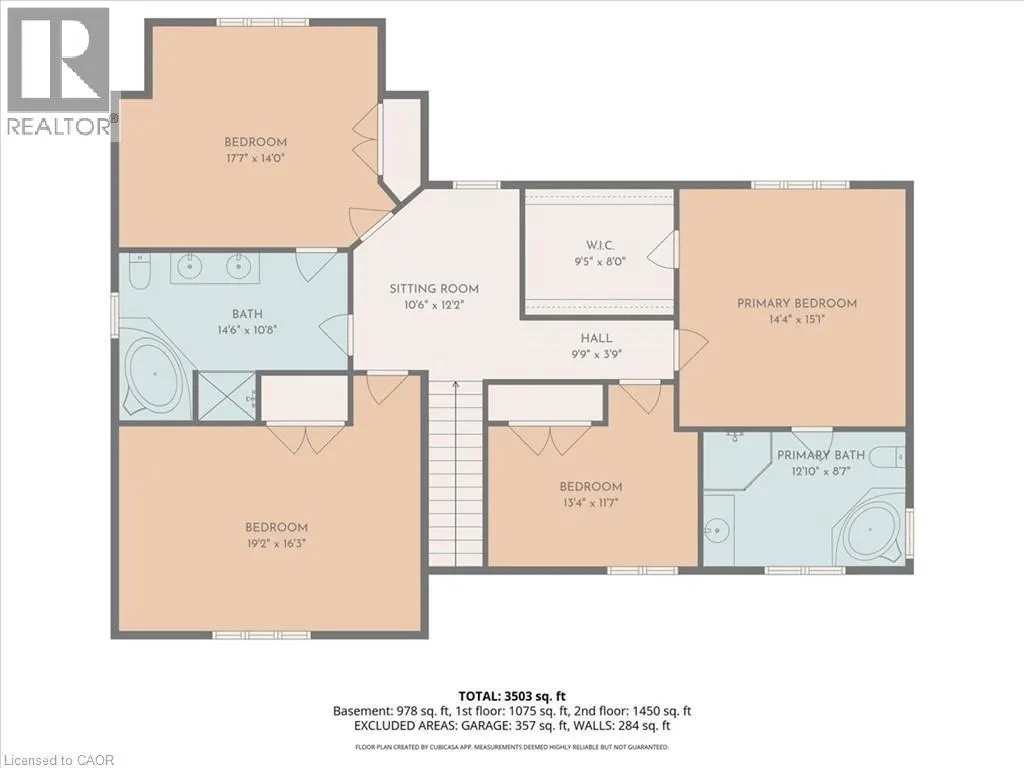
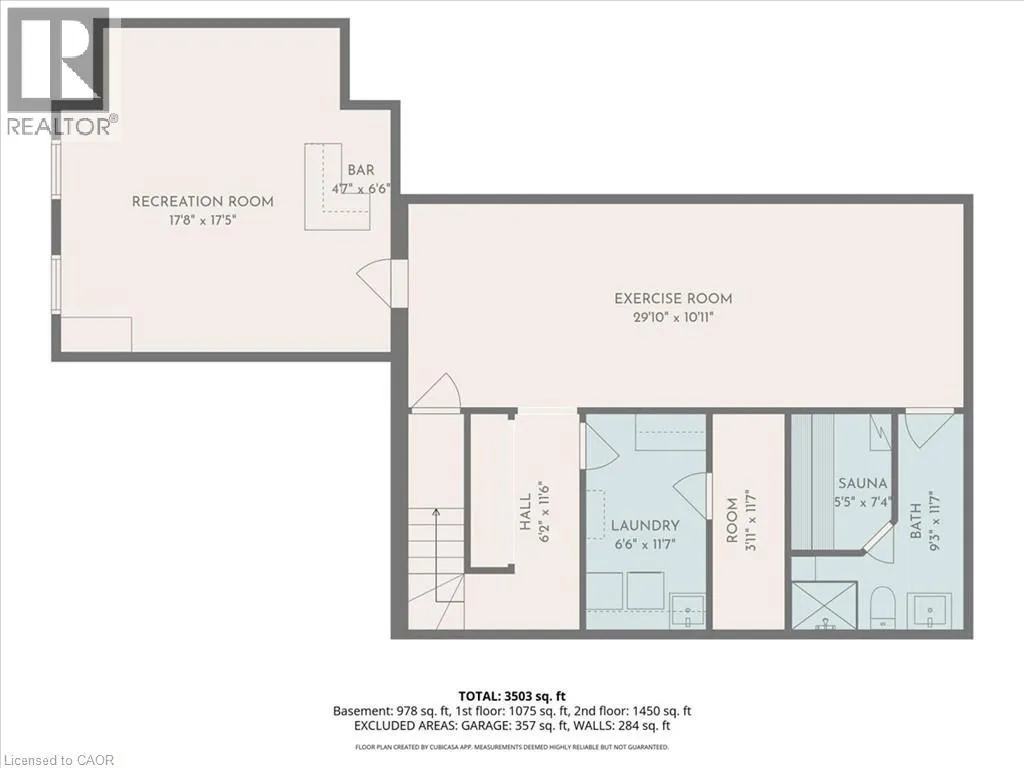
| Room | Dimensions | Level | Flooring | Details |
|---|---|---|---|---|
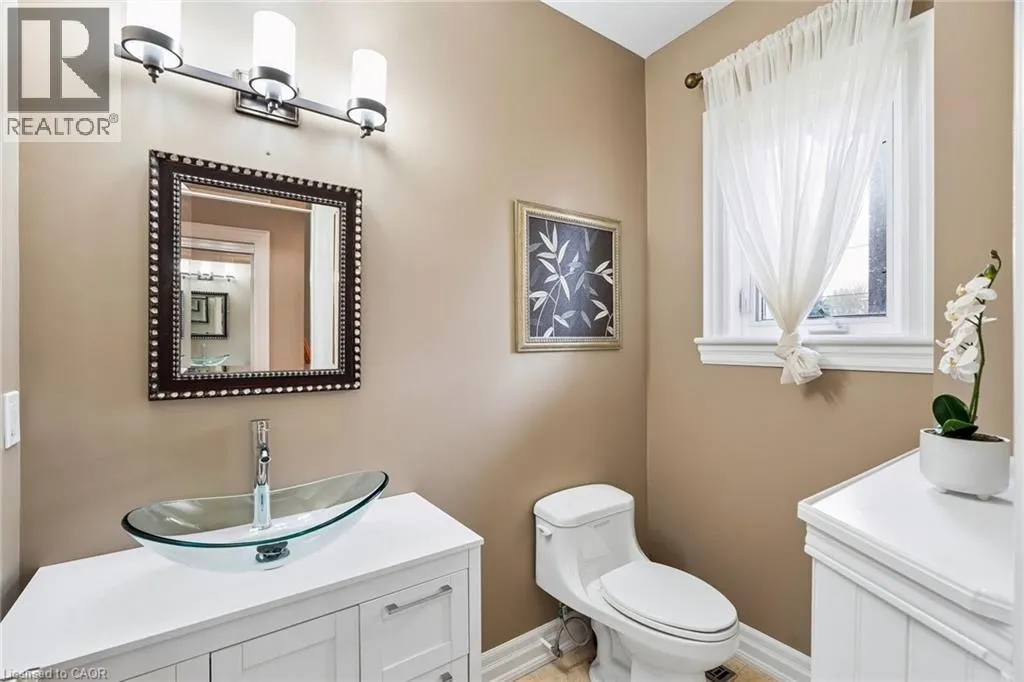
| 2pc Bathroom | 4'7'' x 6'11'' | Main level | ||
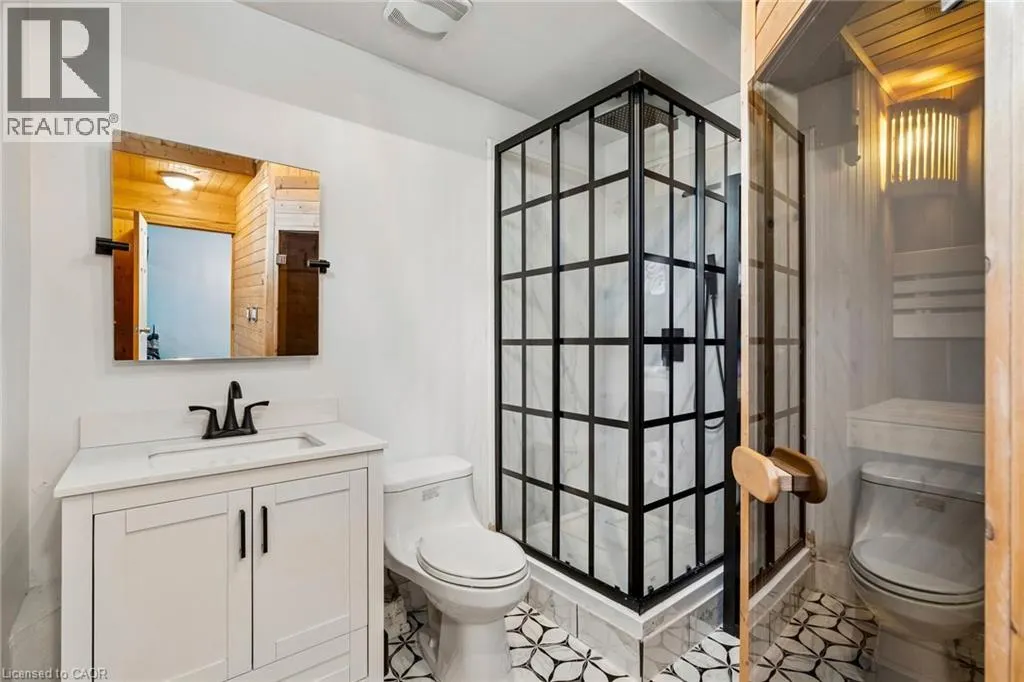
| 3pc Bathroom | 9'3'' x 11'7'' | Basement | ||
| 4pc Ensuite bath | 12'10'' x 8'7'' | Second level | ||
| 5pc Bathroom | 14'6'' x 10'8'' | Second level | ||
| Bedroom | 17'7'' x 14'0'' | Second level | ||
| Breakfast | 19'2'' x 7'3'' | Main level | ||
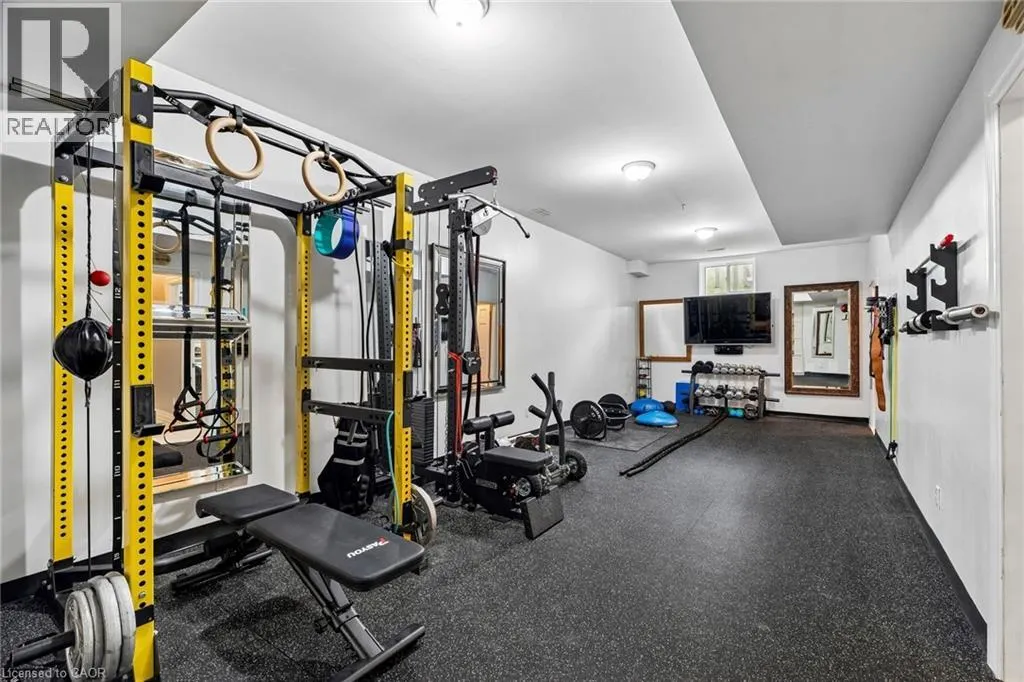
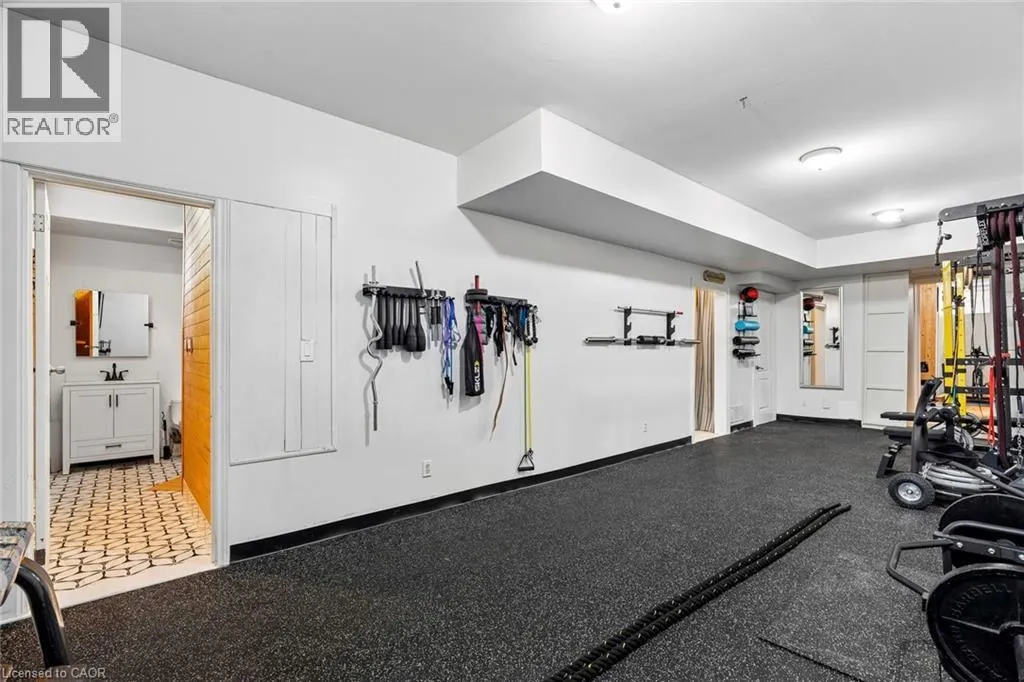
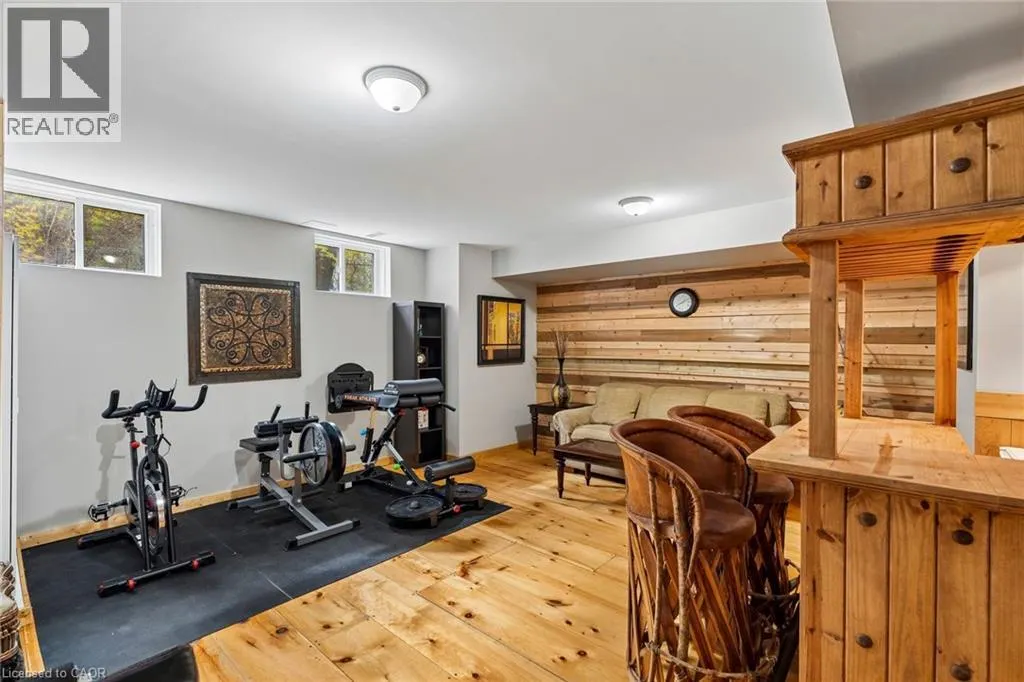
| Exercise room | 29'10'' x 10'11'' | Basement | ||
| Family room | 14'5'' x 24'0'' | Main level | ||
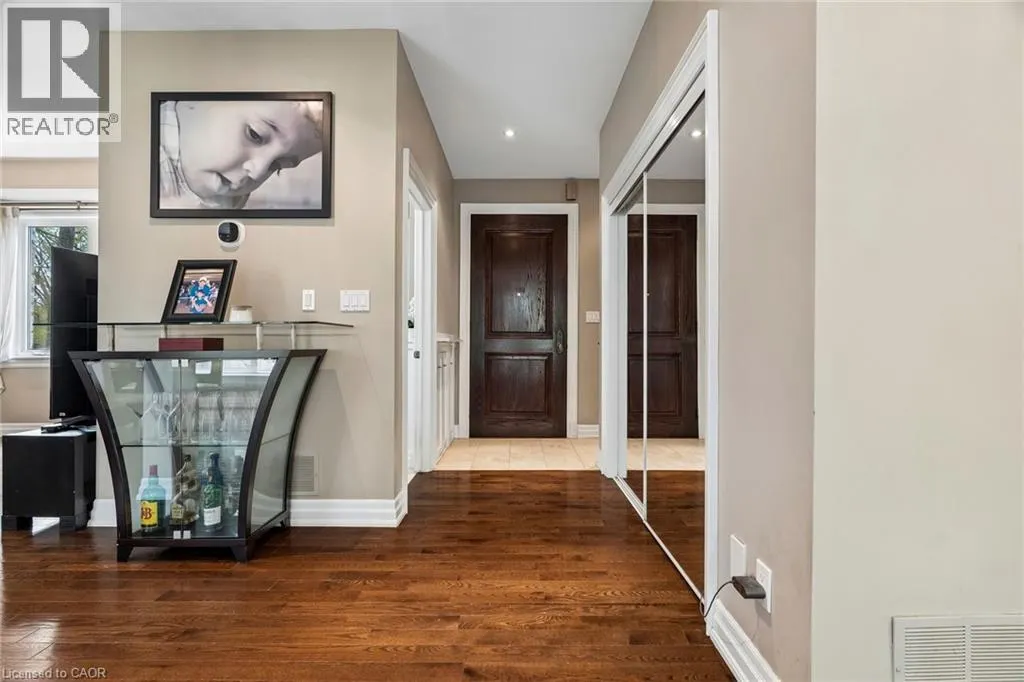
| Foyer | 7'2'' x 7'2'' | Main level | ||
| Full bathroom | 12'10'' x 8'7'' | Second level | ||
| Kitchen | 19'2'' x 12'0'' | Main level | ||
| Laundry room | 6'6'' x 11'7'' | Basement | ||
| Living room | 16'4'' x 16'8'' | Main level | ||
| Other | 4'7'' x 6'6'' | Basement | ||
| Primary Bedroom | 14'4'' x 15'1'' | Second level | ||
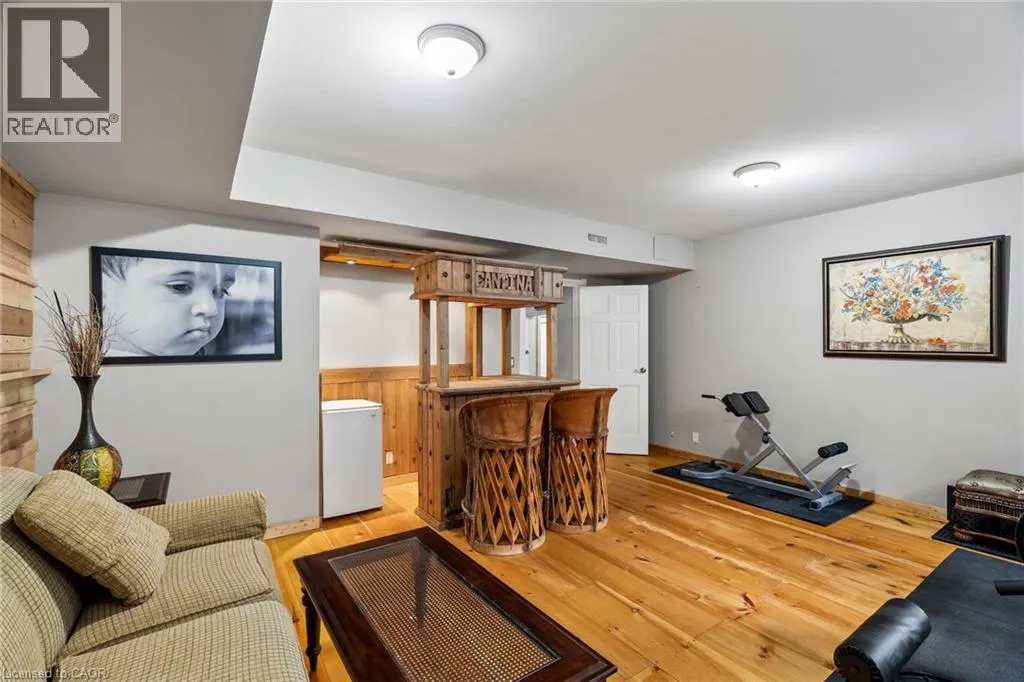
| Recreation room | 17'8'' x 17'5'' | Basement | ||
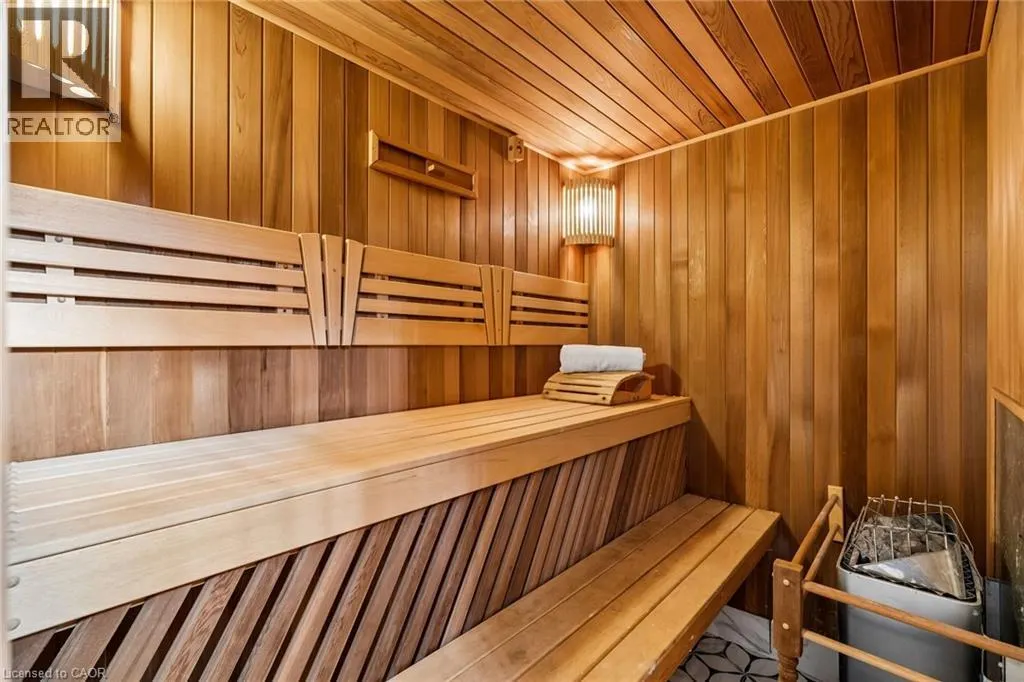
| Sauna | 5'5'' x 7'4'' | Basement | ||
| Sitting room | 10'6'' x 12'2'' | Second level |
Amenities
- Views
- New Construction
- Adult 55+
- Lease To Own
- No Strata Fees
- Furnished
- Primary On Main
- Air Conditioning
- Seller Finance
- Green
- Fixer Upper
- Horse
- Golf
- Fireplace
- Deck
- Garage
- Basement
- Pool

Property vs Single Family Average in L5G 4C7
Price
