
Just Listed
Address
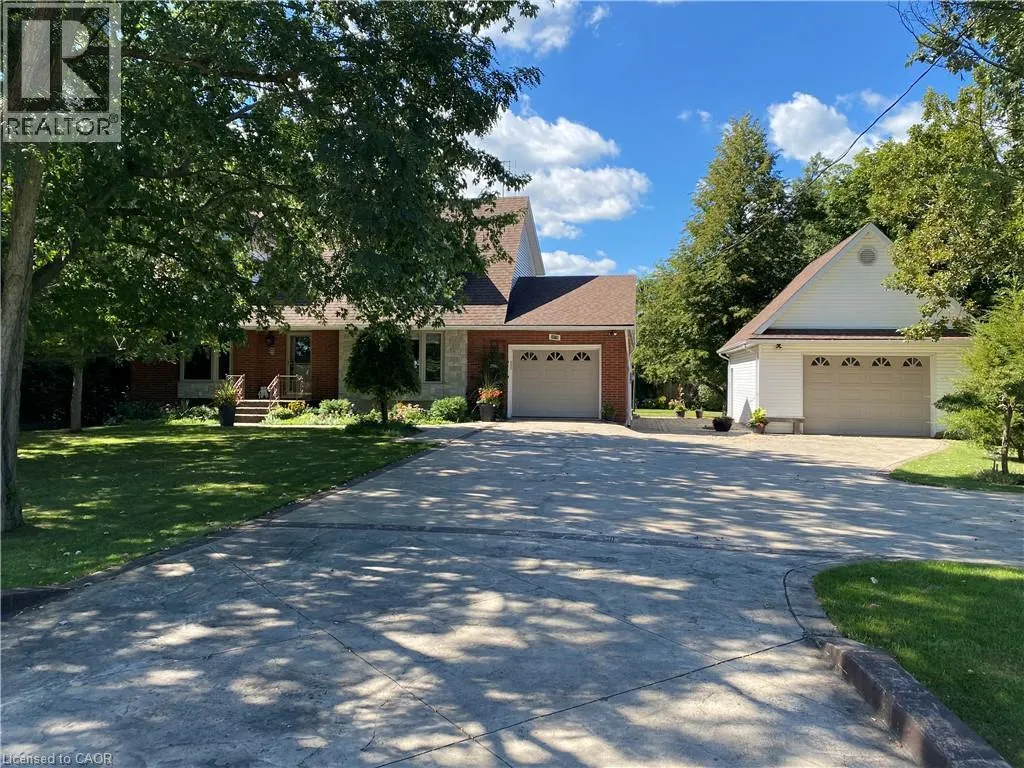
3076 Grassie Road, Grassie, ON
Price
$ 939,900
Property Attributes
- ID#40863089
- TypeSingle Family
- Listing Status Active
- MunicipalityGrassie
- CityGrassie
- AreaGrassie
- Neighbourhood056 - West Lincoln
- Postal CodeL0R 1M0
- StyleOther
- Year Built1963
- Price$ 939,900
- Bedrooms4
- Bathrooms2
- Half Bathrooms1
- Sqr Footage2100
- Lot Size0.34 Acres
Data Source:
Canadian Real Estate Association (CREA)
Property Description
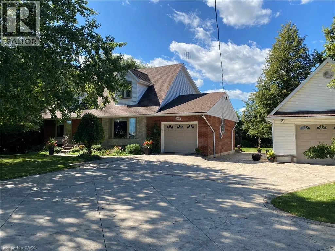
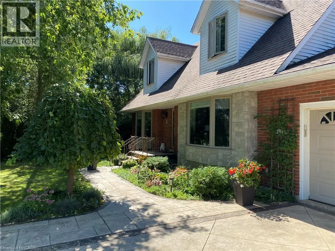
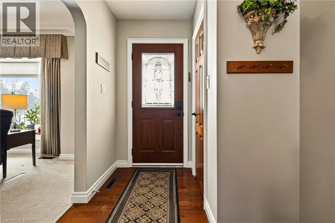
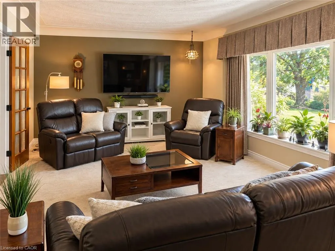
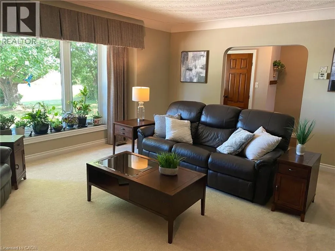
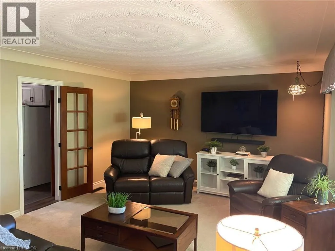
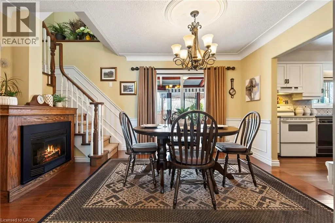
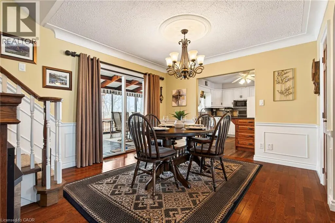
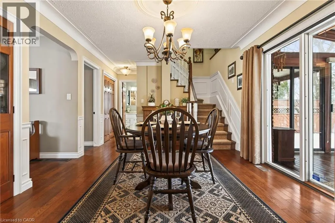
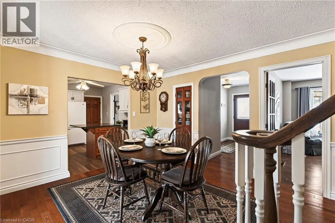
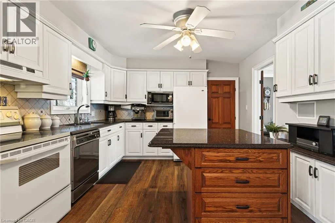
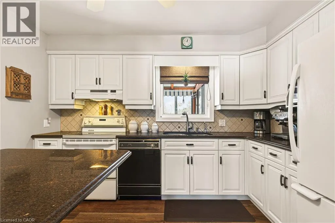
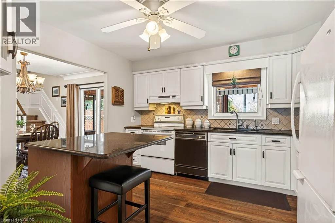
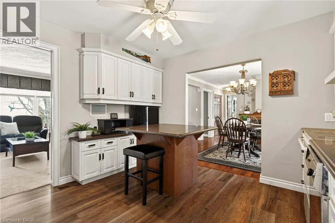
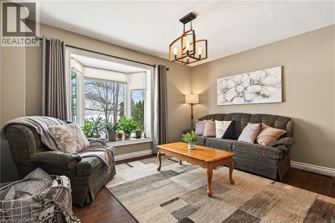
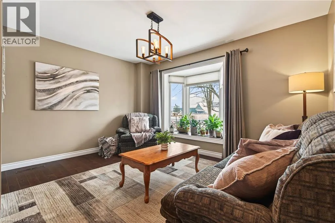
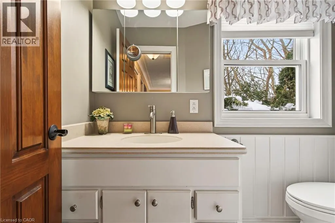
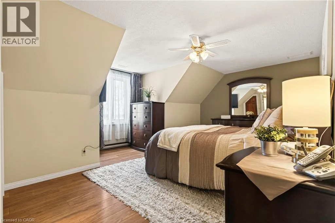
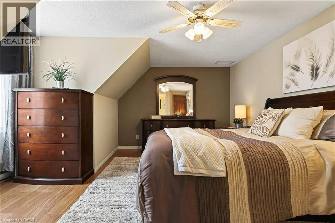
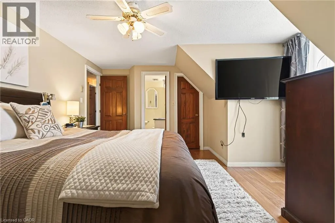
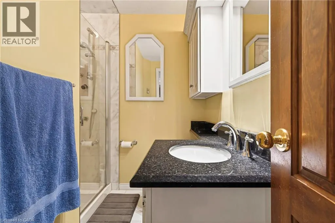
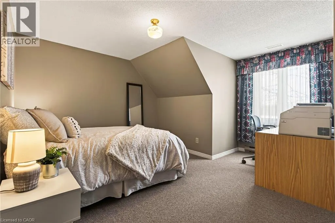
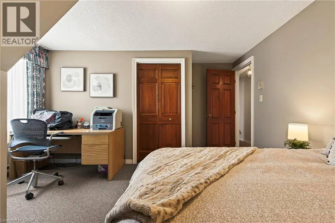
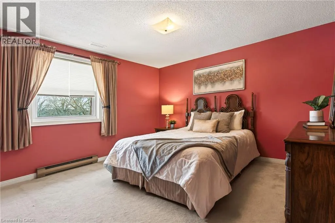
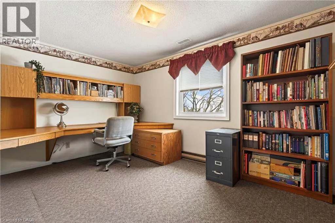
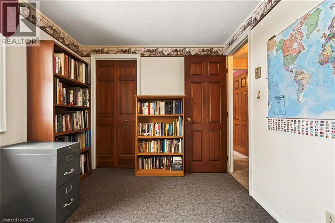
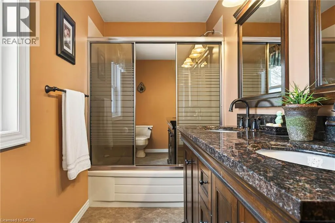
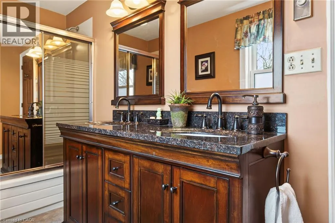
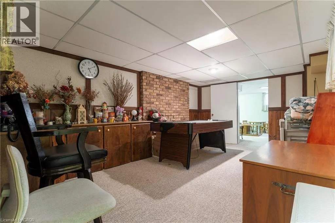
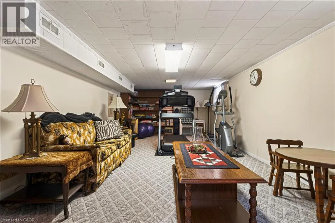
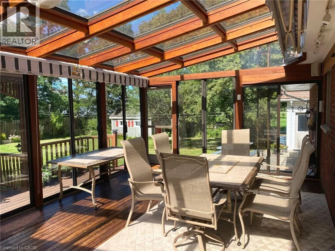
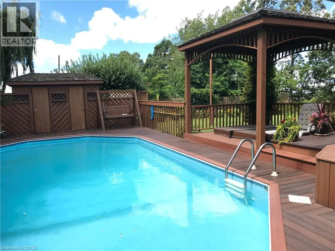
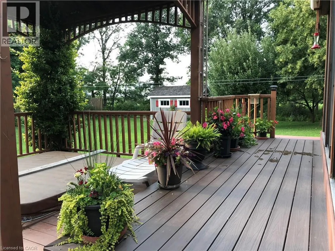
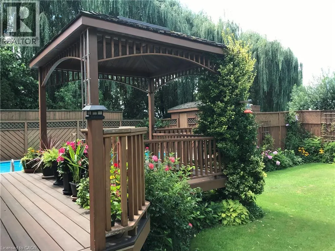
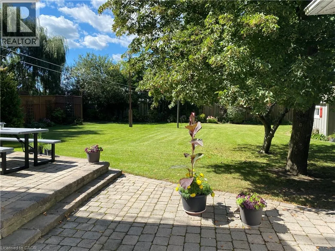
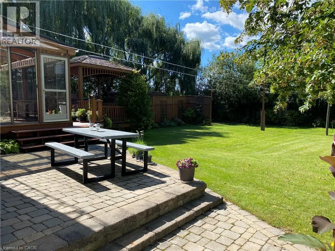
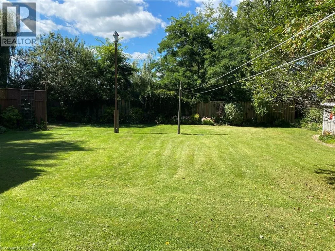
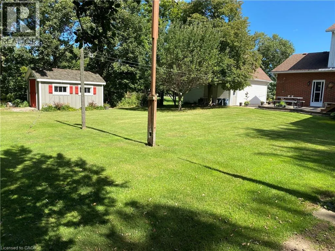
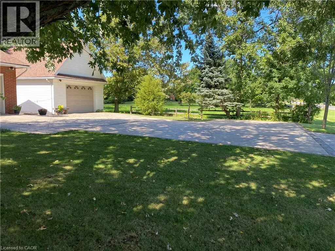
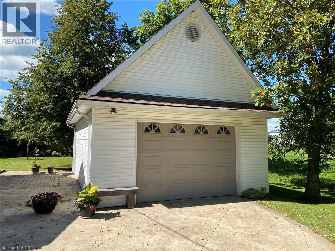
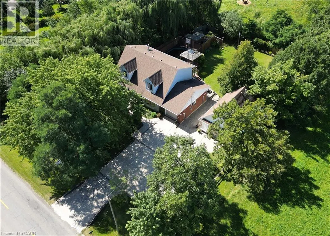
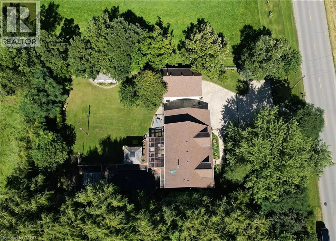
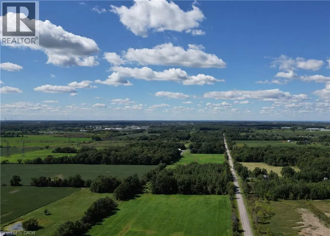
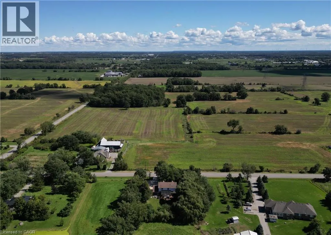
Experience the charm of this beautifully maintained four-bedroom, three-bath, two-storey home set on a spacious and private country lot, offering an exceptional blend of comfort, functionality, and outdoor enjoyment. Boasting both an attached 1 car garage and a second fully insulated and heated detached garage that would be the perfect for those extra hobbies. Inside, the main floor features a bright and inviting living room filled with natural light, an updated kitchen with granite countertops, a dining room anchored by a natural gas fireplace, a versatile family room or office, plus a powder room and convenient main-floor laundry. The second level hosts a generous primary suite complete with a walk-in closet and ensuite, along with three additional well-sized bedrooms and a full main bath. The finished lower level provides a spacious rec room, ample storage, and a cold cellar. Outdoors, the fully enclosed expansive sunroom leads to the hot tub and heated swimming pool which is surrounded by a composite deck. These are complemented by a pool house, garden shed, plenty of yard space and enough room on the stamped concrete driveway for all your guests. This exceptional property is an absolute must see! (id:7434)
General Features
| Features | Country residential, Sump Pump, Automatic Garage Door Opener |
|---|---|
| Community Features | Quiet Area |
| Property Type | Single Family |
| Zoning Description | A2 |
| Building Appliances | Central Vacuum, Dishwasher, Dryer, Refrigerator, Stove, Washer, Hot Tub |
| Building Architectural Style | Other |
| Building Cooling Type | Central air conditioning |
| Parking Space Total | 10 |
| Fixture | Ceiling fans |
| Foundation Type | Block |
| Building Type | House |
| Ownership Type | Freehold |
| Building.StoriesTotal | 2 |
Interior Features
| Building Fireplace Present | True |
|---|---|
| Building Fireplace Total | 1 |
| Building Heating Type | Forced air |
| Building Heating Fuel | Natural gas |
| Basement Development | Finished |
| Basement Type | Full (Finished) |
| Construction Style Attachment | Detached |
| Living Area Range | 2100 |
| Bedrooms | 4 |
Exterior Features
| Pool Type | On Ground Pool |
|---|---|
| Structure | Shed |
| Sewer | Septic System |
| Exterior Finish | Brick, Vinyl siding |
Room Details
| Room | Dimensions | Level | Flooring | Details |
|---|---|---|---|---|
| 2pc Bathroom | Measurements not available | Main level | ||
| 3pc Ensuite bath | Measurements not available | Second level | ||
| 4pc Bathroom | Measurements not available | Second level | ||
| Bedroom | 13'6'' x 8'10'' | Second level | ||
| Cold room | Measurements not available | Basement | ||
| Dining room | 14'2'' x 11'8'' | Main level | ||
| Family room | 13'4'' x 13'3'' | Main level | ||
| Games room | Measurements not available | Basement | ||
| Kitchen | 12'3'' x 11'8'' | Second level | ||
| Laundry room | Measurements not available | Main level | ||
| Living room | 18'11'' x 14'9'' | Main level | ||
| Primary Bedroom | 18'1'' x 13'9'' | Second level | ||
| Recreation room | Measurements not available | Basement | ||
| Utility room | Measurements not available | Basement |
Amenities
- Views
- New Construction
- Adult 55+
- Lease To Own
- No Strata Fees
- Furnished
- Primary On Main
- Air Conditioning
- Seller Finance
- Green
- Fixer Upper
- Horse
- Golf
- Fireplace
- Deck
- Garage
- Basement
- Pool

Property vs Single Family Average in L0R 1M0
Price
Year Built
In The Neighbourhood
Just Listed
Caistor Centre
$ 1,195,000
- Type
- Single Family
- Size
- 2,638 SqFt
- Rooms
- 4 Beds + 1.5 Baths
RE/MAX Escarpment Realty Inc.
Just Listed
West Lincoln (West Lincoln)
$ 1,195,000
- Type
- Single Family
- Rooms
- 4 Beds + 1.5 Baths
RE/MAX ESCARPMENT REALTY INC.
Open House
Grassie
$ 1,239,000
- Type
- Single Family
- Size
- 2,640 SqFt
- Rooms
- 4 Beds + 3 Baths
Keller Williams Complete Realty
Just Listed
West Lincoln
$ 2,999,000
- Type
- Single Family
- Size
- 5,899 SqFt
- Rooms
- 5 Beds + 6 Baths
RE/MAX Escarpment Golfi Realty Inc.
West Lincoln (West Lincoln)
$ 1,199,900
- Type
- Single Family
- Rooms
- 5 Beds + 2 Baths
RE/MAX ESCARPMENT REALTY INC.
West Lincoln (West Lincoln)
$ 1,049,777
- Type
- Single Family
- Rooms
- 5 Beds + 3 Baths
RE/MAX ESCARPMENT REALTY INC.
West Lincoln
$ 1,049,777
- Type
- Single Family
- Size
- 3,147 SqFt
- Rooms
- 5 Beds + 3 Baths
RE/MAX Escarpment Realty Inc.
West Lincoln (West Lincoln)
$ 1,189,900
- Type
- Single Family
- Rooms
- 3 Beds + 2 Baths
RE/MAX ESCARPMENT REALTY INC.
West Lincoln
$ 1,189,900
- Type
- Single Family
- Size
- 2,381 SqFt
- Rooms
- 3 Beds + 2 Baths
RE/MAX Escarpment Realty Inc.
West Lincoln (West Lincoln)
$ 1,084,000
- Type
- Single Family
- Rooms
- 4 Beds + 2 Baths
REVEL Realty Inc., Brokerage
Smithville
$ 799,900
- Type
- Single Family
- Size
- 1,283 SqFt
- Rooms
- 3 Beds + 1 Baths
Coldwell Banker Community Professionals
Beamsville
$ 674,900
- Type
- Single Family
- Size
- 1,894 SqFt
- Rooms
- 3 Beds + 2.5 Baths
New Era Real Estate
