

Address
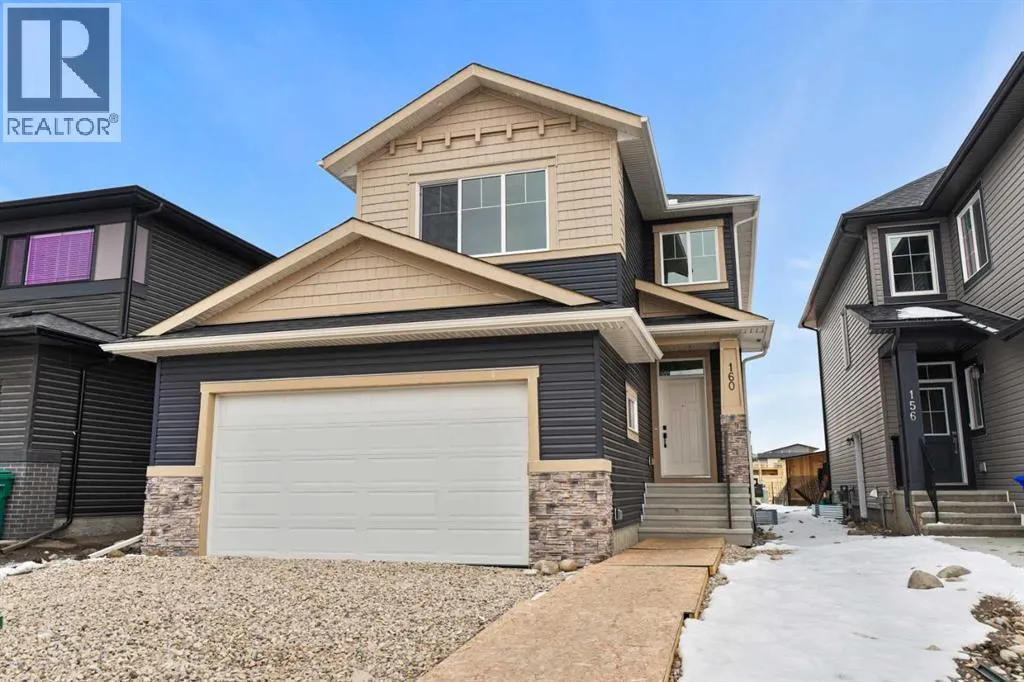
160 Vantage Drive, Cochrane, AB
Price
$ 799,000
Property Attributes
- ID#A2294791
- TypeSingle Family
- Listing Status Active
- MunicipalityCochrane
- CityCochrane
- AreaGreystone
- NeighbourhoodGreystone
- Postal CodeT4C 3G3
- Style
- Year Built2025
- Price$ 799,000
- Bedrooms3+2
- Bathrooms3
- Half Bathrooms1
- Sqr Footage2274
Data Source:
Canadian Real Estate Association (CREA)
Property Description
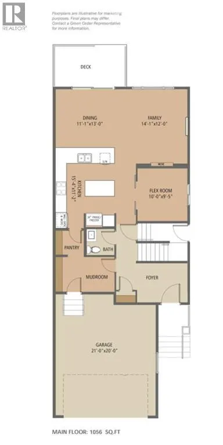
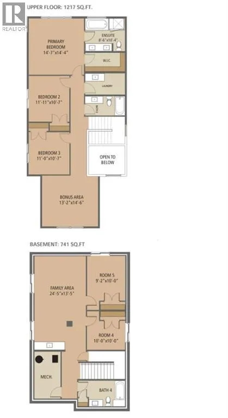
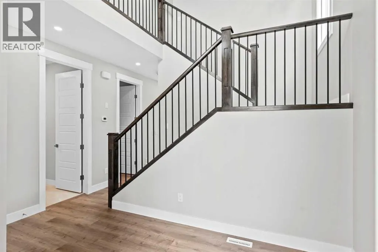
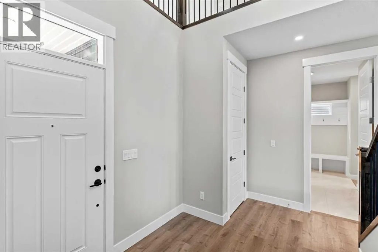
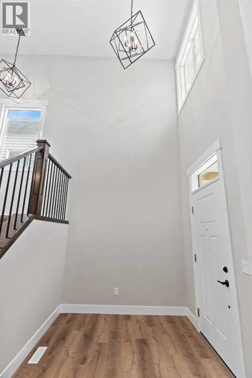
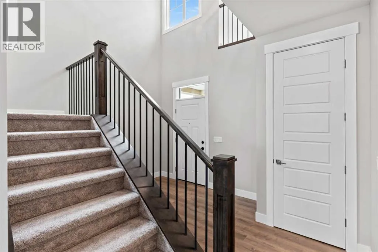
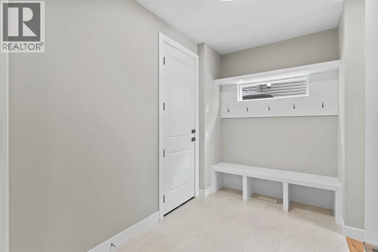
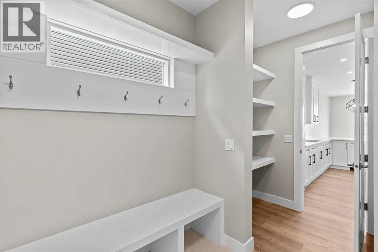
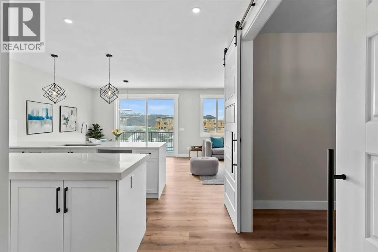
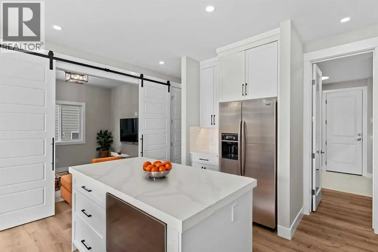
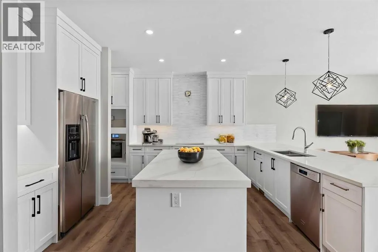
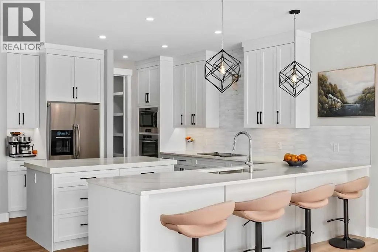
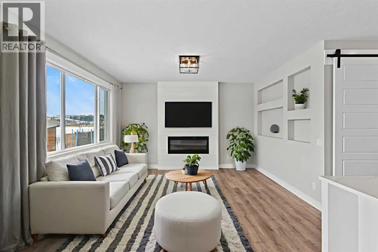
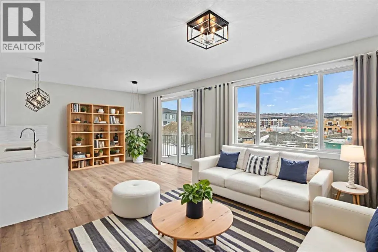
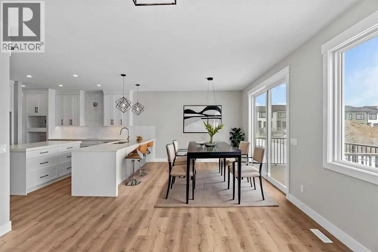
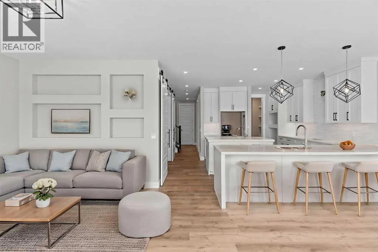
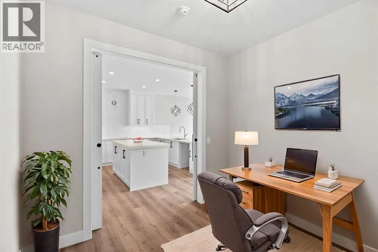
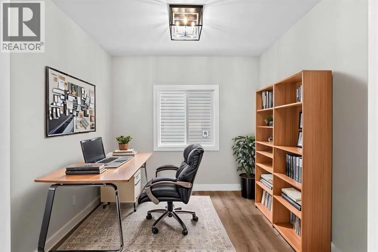
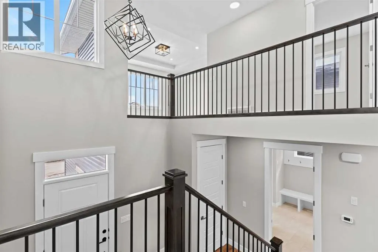
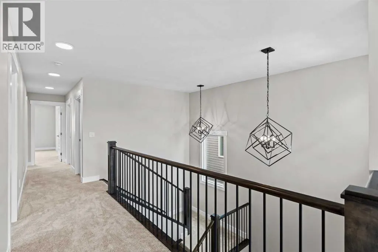
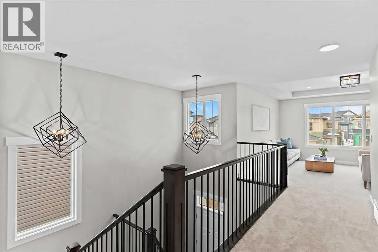
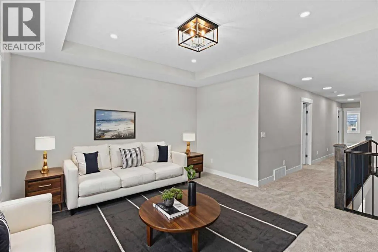
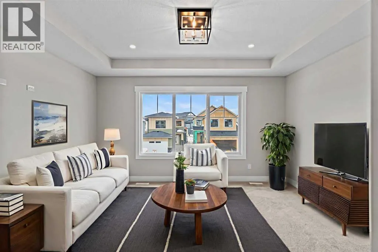
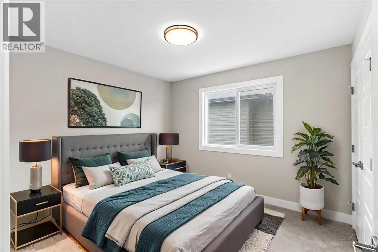
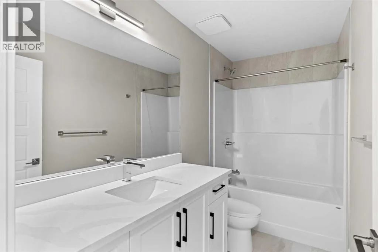
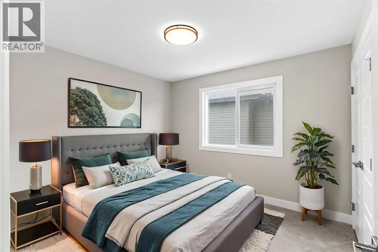
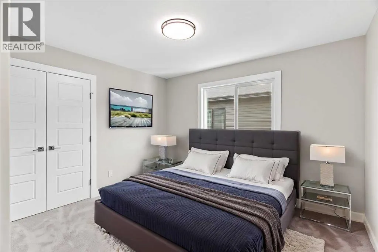
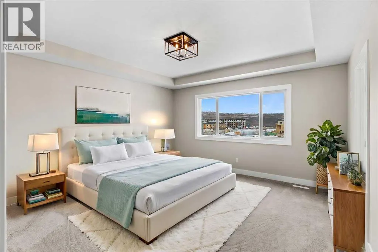
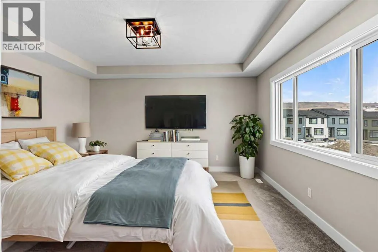
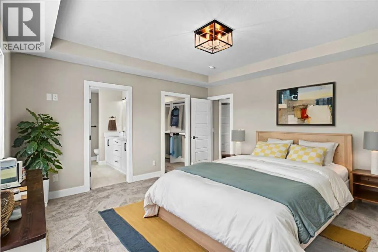
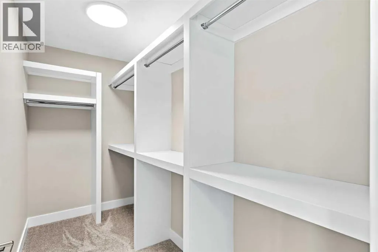
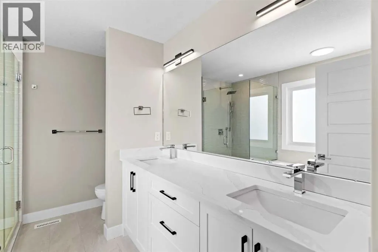
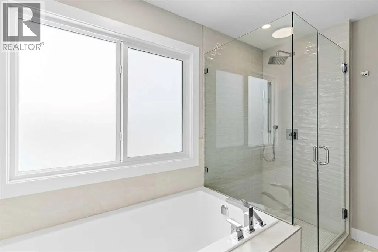
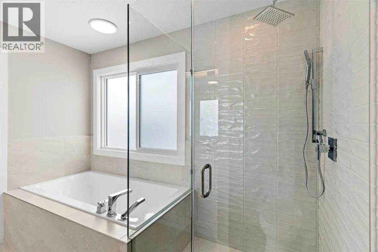
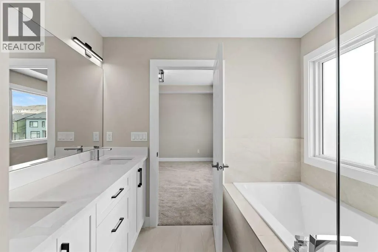
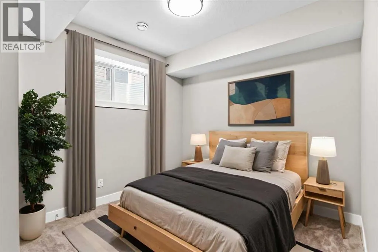
Welcome to this thoughtfully designed home offering over 2,200 sq. ft. of living space, where modern finishes and functional design come together seamlessly. Featuring 3 bedrooms and 2.5 bathrooms across the main and upper levels, this residence is ideal for families seeking comfort, space, and flexibility.The main floor is bright and inviting, enhanced by an ample lighting package that highlights the home’s clean lines and contemporary style. A striking MDF feature wall adds a designer touch, creating a standout focal point within the living space. The side entrance provides added convenience and future potential for customization.Upstairs, a spacious bonus room with a tray ceiling offers the perfect setting for movie nights, a family lounge, or a home office. The bedroom layout is thoughtfully planned to provide privacy while maintaining a smooth flow for everyday living.Designed with attention to detail and modern functionality, this home delivers space, style, and versatility—perfectly suited for today’s lifestyle. (id:7434)
General Features
| Features | No Animal Home, No Smoking Home |
|---|---|
| Property Type | Single Family |
| Zoning Description | R-LD |
| CommunityName | Greystone |
| Amenities | Shopping |
| Building Appliances | Refrigerator, Dishwasher, Stove, Microwave, Hood Fan |
| Building Cooling Type | None |
| Parking Space Total | 4 |
| Foundation Type | Poured Concrete |
| Building Type | House |
| Ownership Type | Freehold |
| Building.StoriesTotal | 2 |
Interior Features
| Building Fireplace Present | True |
|---|---|
| Building Fireplace Total | 1 |
| Building Heating Type | Forced air |
| Building Heating Fuel | Natural gas |
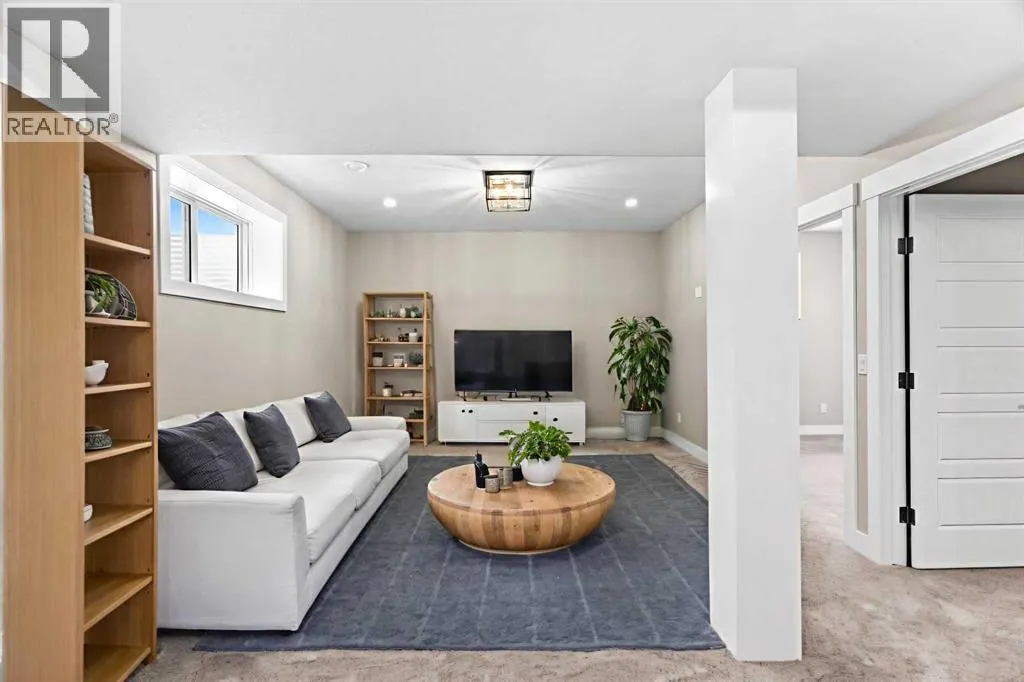
| Basement Development | Finished |
| Basement Type | Full (Finished) |
| Construction Material | Wood frame |
| Construction Style Attachment | Detached |
| Flooring Type | Carpeted, Hardwood |
| Living Area Range | 2274 |
| Bedrooms | 3+2 |
Exterior Features
| Structure | Deck |
|---|---|
| Land Amenities | Shopping |
| Fence Type | Not fenced |
Room Details
| Room | Dimensions | Level | Flooring | Details |
|---|---|---|---|---|
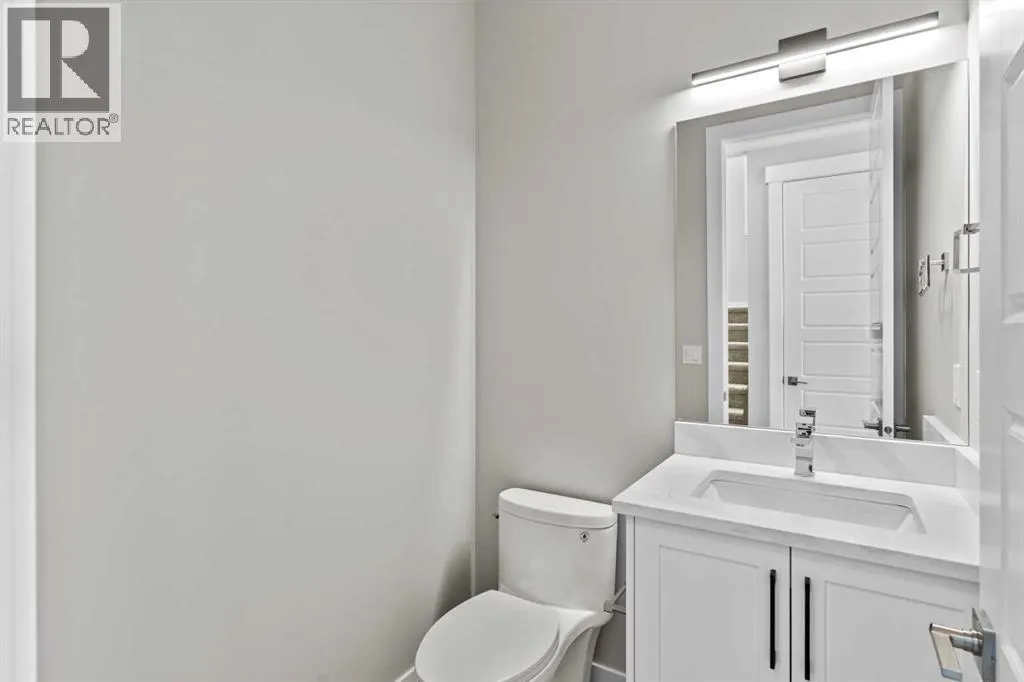
| 2pc Bathroom | 5.17 Ft x 5.25 Ft | Main level | ||
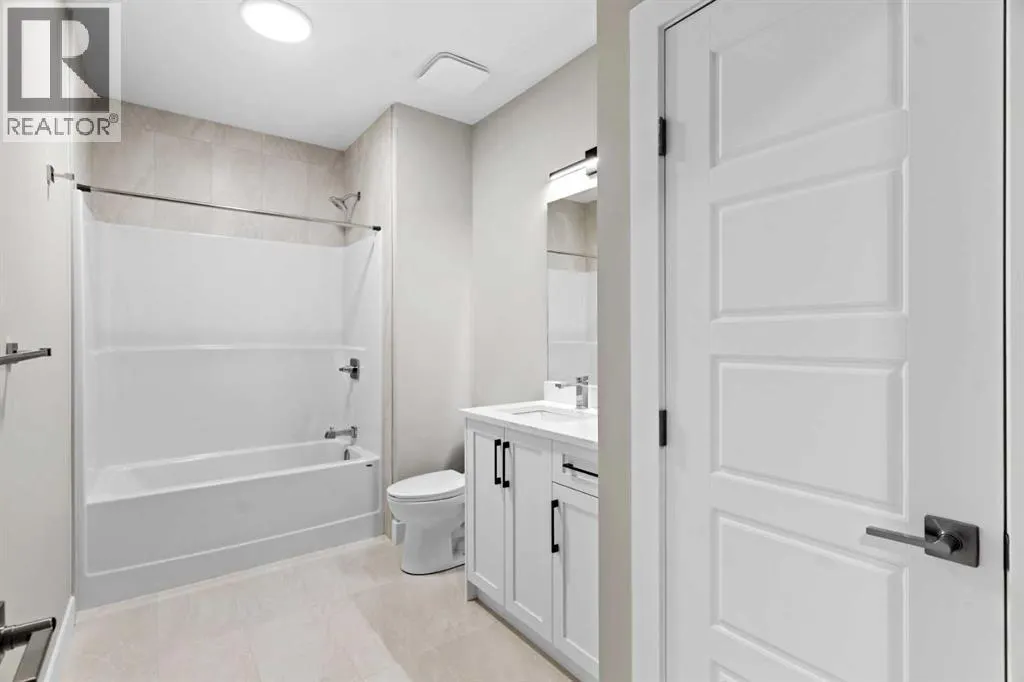
| 4pc Bathroom | 10.33 Ft x 5.00 Ft | Upper Level | ||
| 5pc Bathroom | 8.50 Ft x 10.33 Ft | Upper Level | ||
| Bedroom | 11.92 Ft x 10.58 Ft | Upper Level | ||
| Bonus Room | 13.17 Ft x 14.50 Ft | Upper Level | ||
| Dining room | 11.08 Ft x 13.00 Ft | Main level | ||
| Family room | 24.42 Ft x 13.42 Ft | Basement | ||
| Kitchen | 15.33 Ft x 11.17 Ft | Main level | ||
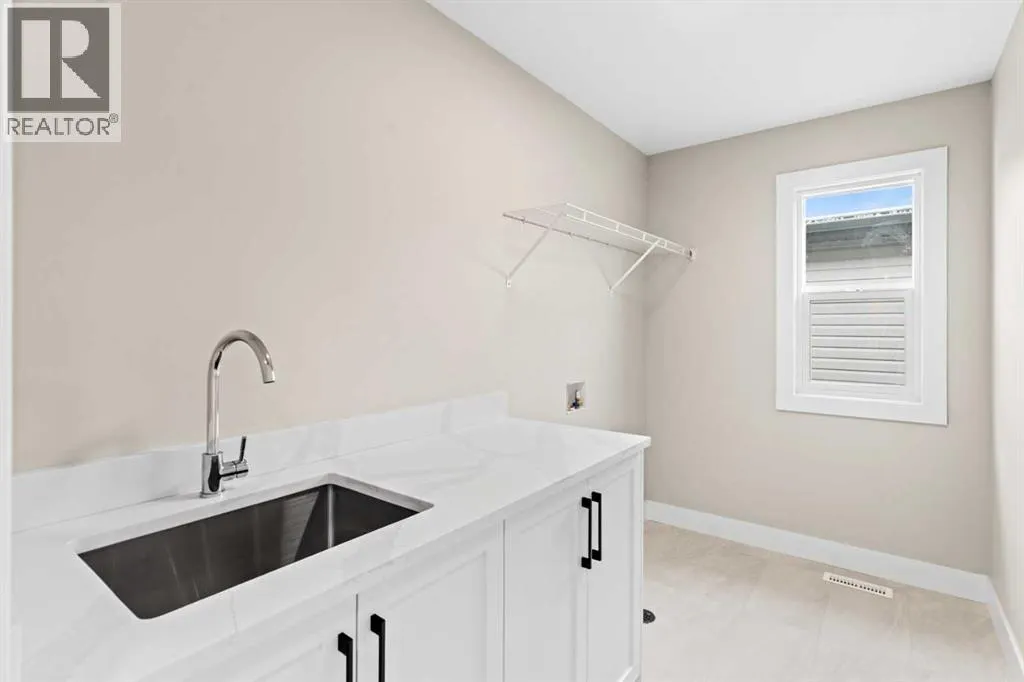
| Laundry room | 5.50 Ft x 10.33 Ft | Upper Level | ||
| Living room | 14.08 Ft x 12.00 Ft | Main level | ||
| Other | 4.83 Ft x 10.33 Ft | Upper Level | ||
| Pantry | 5.42 Ft x 4.42 Ft | Main level | ||
| Primary Bedroom | 14.58 Ft x 14.33 Ft | Upper Level |
Amenities
- Views
- New Construction
- Adult 55+
- Lease To Own
- No Strata Fees
- Furnished
- Primary On Main
- Air Conditioning
- Seller Finance
- Green
- Fixer Upper
- Horse
- Golf
- Fireplace
- Deck
- Garage
- Basement
- Pool

Property vs Single Family Average in T4C 3G3
Price
Year Built
In The Neighbourhood
Cochrane
$ 769,900
- Type
- Single Family
- Size
- 2,030 SqFt
- Rooms
- 3 Beds + 2.5 Baths
Century 21 Bravo Realty
Open House
Cochrane
$ 674,900
- Type
- Single Family
- Size
- 1,912 SqFt
- Rooms
- 3 Beds + 2.5 Baths
Greater Calgary Real Estate
Open House
Cochrane
$ 669,900
- Type
- Single Family
- Size
- 1,688 SqFt
- Rooms
- 3 Beds + 2.5 Baths
Greater Calgary Real Estate
Open House
Cochrane
$ 529,900
- Type
- Single Family
- Size
- 1,333 SqFt
- Rooms
- 3 Beds + 2.5 Baths
Greater Calgary Real Estate
Open House
Cochrane
$ 539,900
- Type
- Single Family
- Size
- 1,455 SqFt
- Rooms
- 3 Beds + 2.5 Baths
Greater Calgary Real Estate
Cochrane
$ 619,900
- Type
- Single Family
- Size
- 1,600 SqFt
- Rooms
- 3 Beds + 2.5 Baths
Greater Calgary Real Estate
