
Address
2 Crocus Crescent, Cochrane, AB
Price
$ 535,000
Property Attributes
- ID#A2319600
- TypeSingle Family
- Listing Status Active
- MunicipalityCochrane
- CityCochrane
- AreaCochrane Heights
- NeighbourhoodCochrane Heights
- Postal CodeT4C 1E2
- Style
- Year Built1973
- Price$ 535,000
- Bedrooms2+1
- Bathrooms1
- Half Bathrooms1
- Sqr Footage1273
Data Source:
Canadian Real Estate Association (CREA)
Property Description
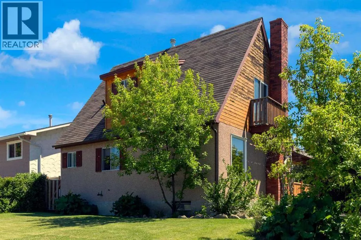
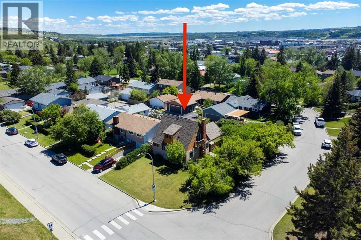
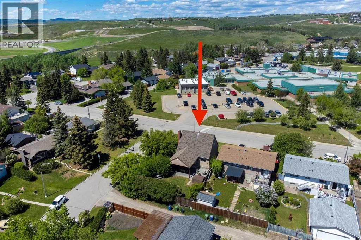
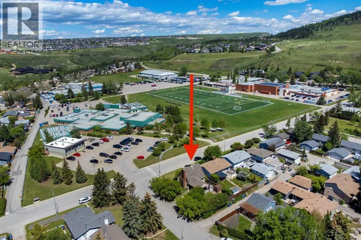
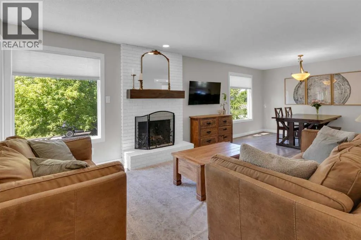
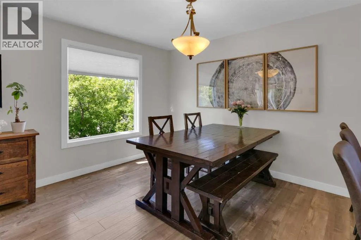
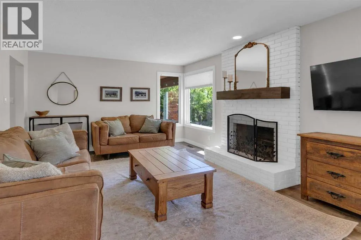
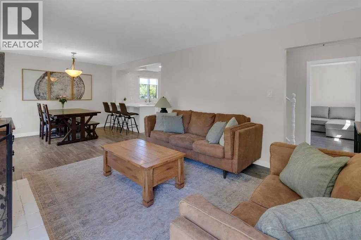
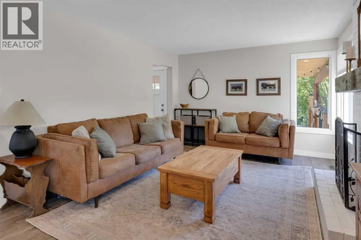
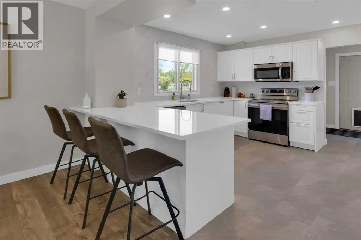
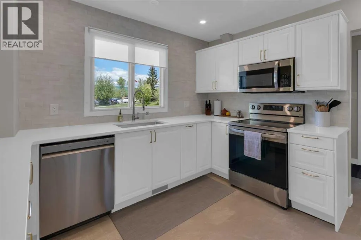
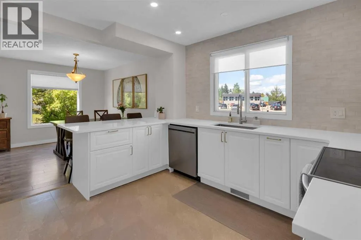
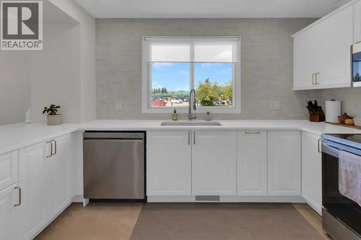
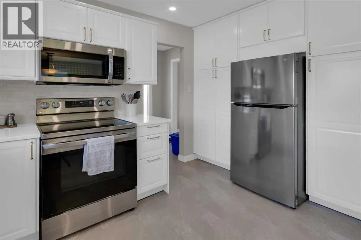
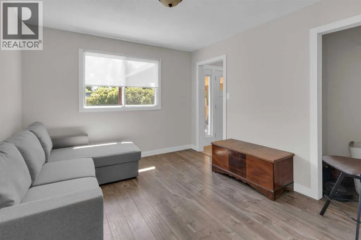
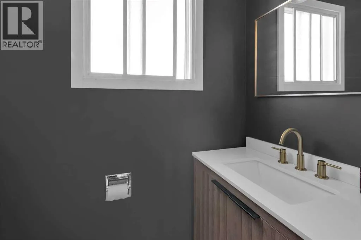
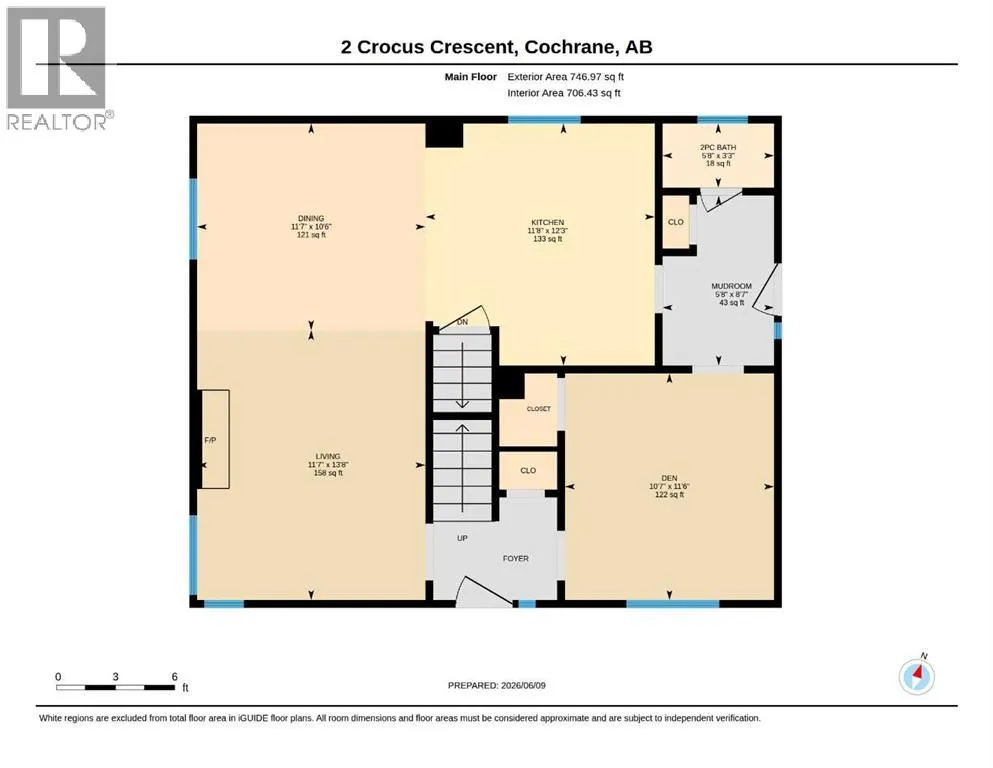
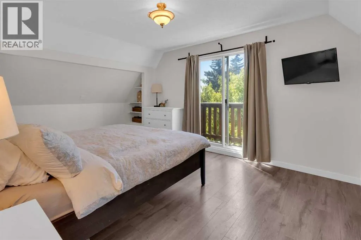
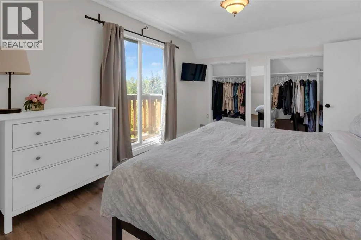
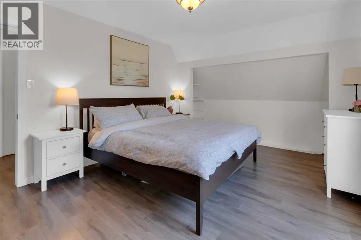
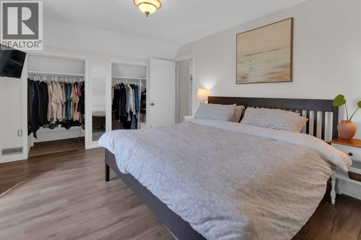
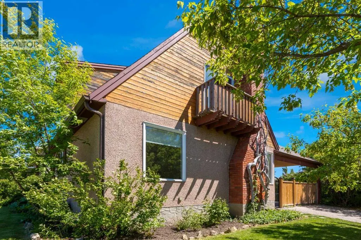
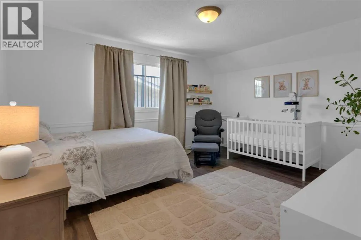
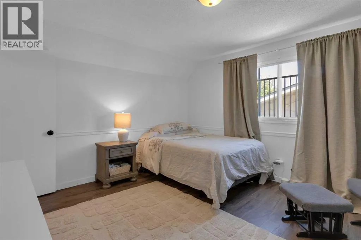
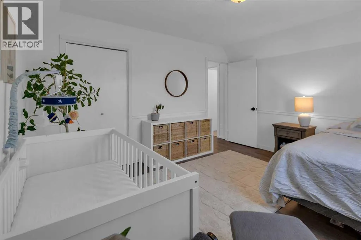
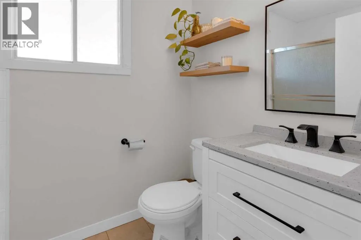
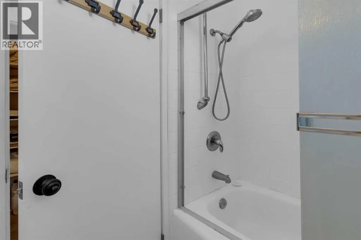
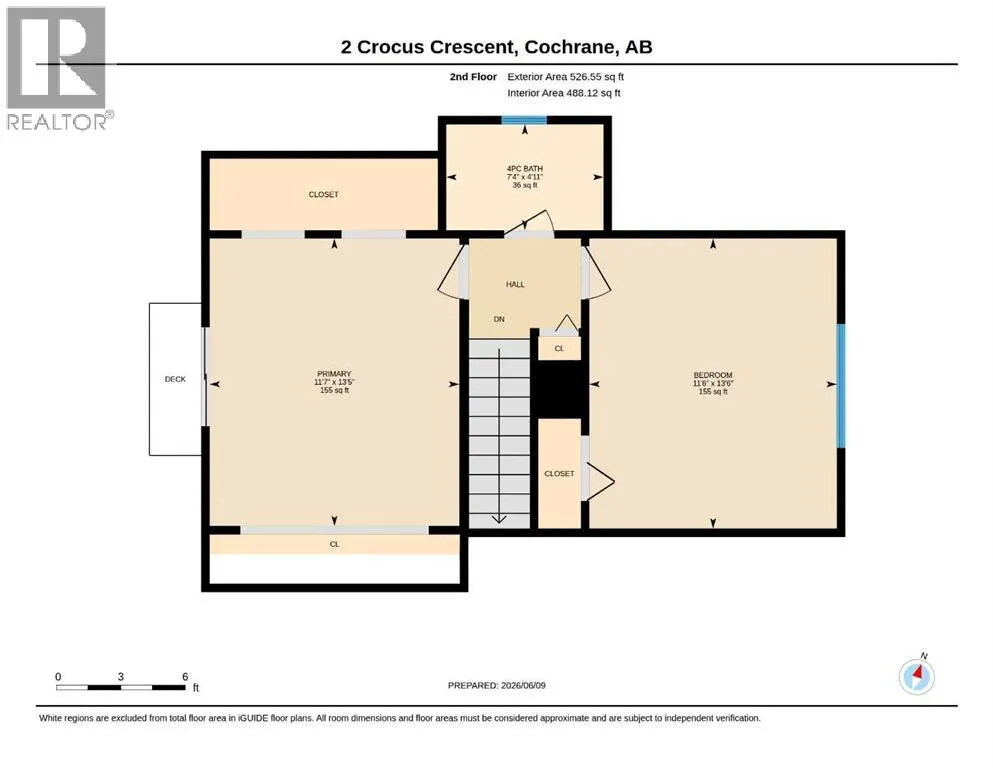
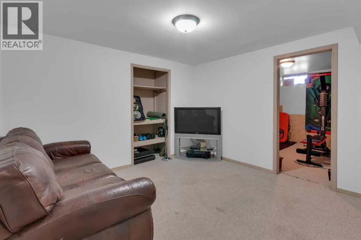
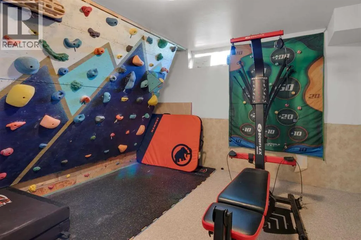
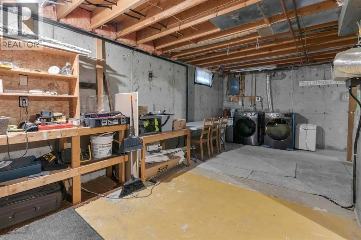
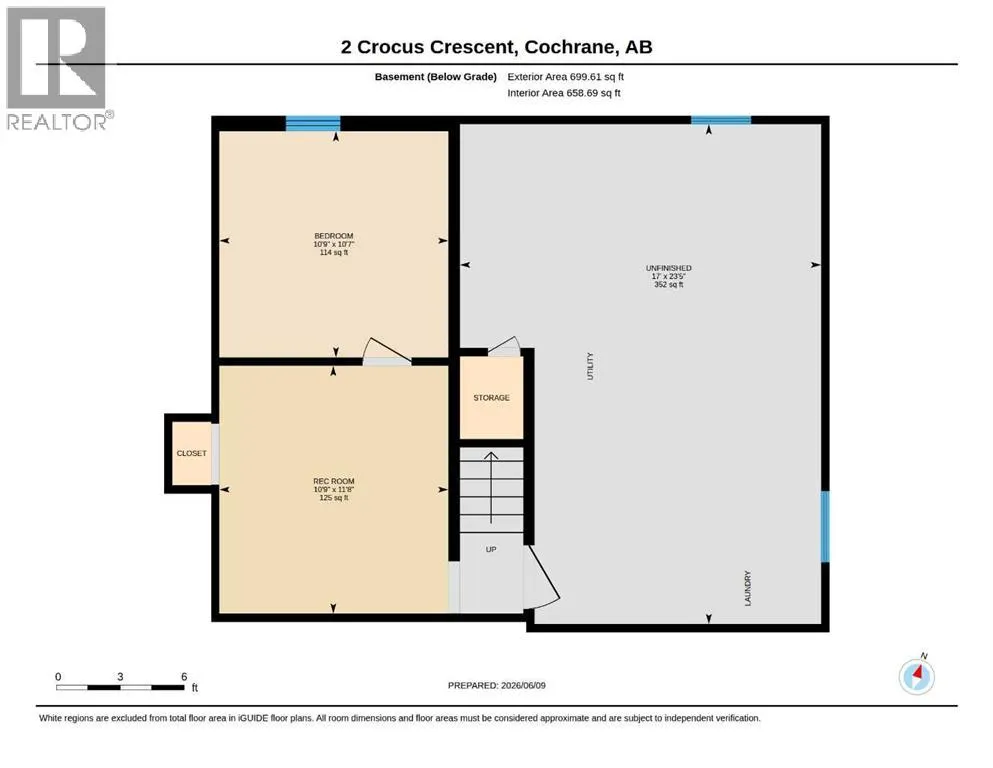
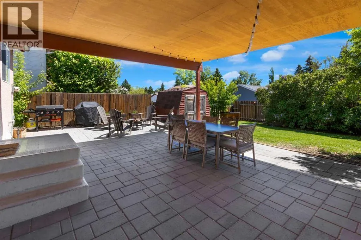
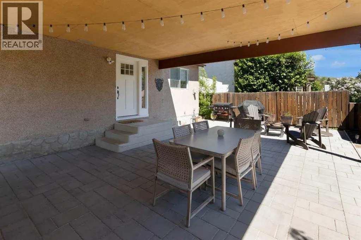
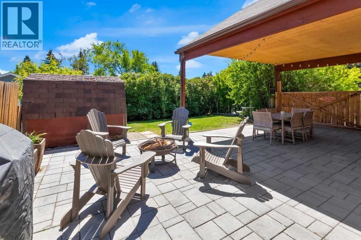
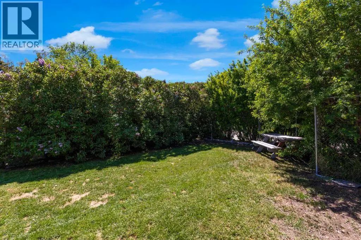
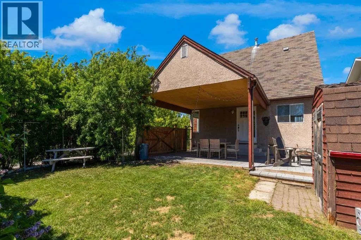
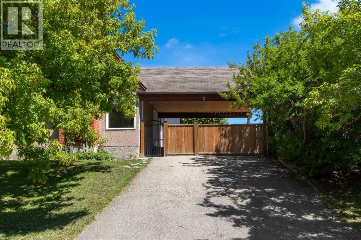
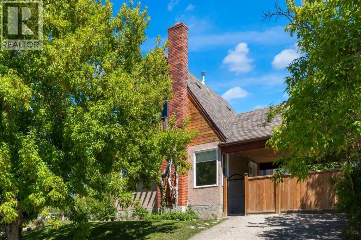
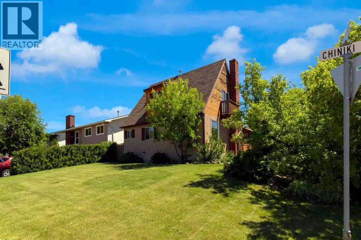
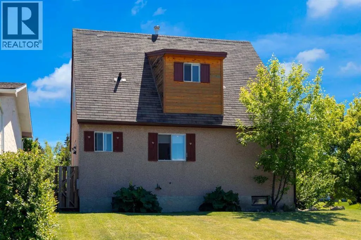
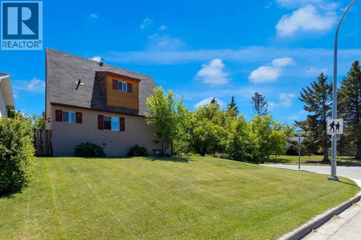
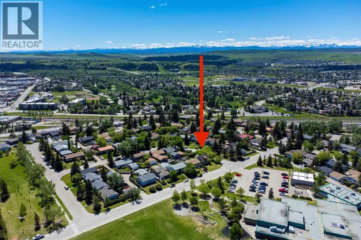
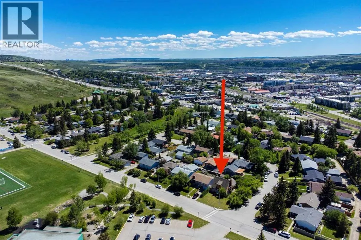
||| OPEN HOUSE Sunday September 13th (11-1PM) ||| NEW PRICE ='s OPPORTUNITY in the highly desirable community of Cochrane Heights, this character home sits on a corner lot across from the Tri Schools and offers over 1,500 sq. ft. of living space. It features 3 bedrooms, an open living and dining area, a renovated kitchen, and a front den, along with a private covered courtyard for outdoor family time. The main level is filled with natural light and includes the open-concept living, dining, and kitchen area, plus the front den and a 2-piece bath. Upstairs are a 4-piece bath, a bedroom, and the primary bedroom with a private balcony. The lower level offers a family room, a hobby/rec room or potential future bedroom, and a large unfinished area with the mechanical room and laundry. Outside, you’ll find a covered courtyard, a fire pit, and plenty of yard space for outdoor activities. Call today to book your viewing. (id:7434)
General Features
| Features | Treed, Back lane, No Smoking Home |
|---|---|
| Property Type | Single Family |
| Zoning Description | R-LD |
| CommunityName | Cochrane Heights |
| Amenities | Park, Playground, Schools, Shopping |
| Building Appliances | Refrigerator, Dishwasher, Stove, Microwave Range Hood Combo, Window Coverings, Washer & Dryer |
| Building Cooling Type | None |
| Parking Space Total | 4 |
| Foundation Type | Poured Concrete |
| Building Type | House |
| Ownership Type | Freehold |
| Building.StoriesTotal | 2 |
Interior Features
| Building Fireplace Present | True |
|---|---|
| Building Fireplace Total | 1 |
| Building Heating Type | Forced air |
| Building Heating Fuel | Natural gas |
| Basement Development | Finished |
| Basement Type | Full (Finished) |
| Construction Material | Wood frame |
| Construction Style Attachment | Detached |
| Flooring Type | Carpeted, Ceramic Tile, Laminate |
| Living Area Range | 1273 |
| Bedrooms | 2+1 |
Exterior Features
| Land Amenities | Park, Playground, Schools, Shopping |
|---|---|
| Landscape Features | Landscaped |
| Exterior Finish | Brick, Stucco |
| Fence Type | Fence |
Room Details
| Room | Dimensions | Level | Flooring | Details |
|---|---|---|---|---|
| 2pc Bathroom | 3.25 Ft x 5.67 Ft | Main level | ||
| 4pc Bathroom | 4.92 Ft x 7.33 Ft | Upper Level | ||
| Bedroom | 13.50 Ft x 11.50 Ft | Upper Level | ||
| Den | 11.50 Ft x 10.58 Ft | Main level | ||
| Dining room | 10.50 Ft x 11.58 Ft | Main level | ||
| Furnace | 23.42 Ft x 17.00 Ft | Lower level | ||
| Kitchen | 12.25 Ft x 11.67 Ft | Main level | ||
| Living room | 13.67 Ft x 11.58 Ft | Main level | ||
| Other | 8.58 Ft x 5.67 Ft | Main level | ||
| Primary Bedroom | 13.42 Ft x 11.58 Ft | Upper Level | ||
| Recreational, Games room | 11.67 Ft x 10.75 Ft | Lower level |
Amenities
- Views
- New Construction
- Adult 55+
- Lease To Own
- No Strata Fees
- Furnished
- Primary On Main
- Air Conditioning
- Seller Finance
- Green
- Fixer Upper
- Horse
- Golf
- Fireplace
- Deck
- Garage
- Basement
- Pool

Property vs Single Family Average in T4C 1E2
Price
Year Built
In The Neighbourhood
Open House
Cochrane
$ 599,750
- Type
- Single Family
- Size
- 1,216 SqFt
- Rooms
- 4 Beds + 2.5 Baths
First Place Realty
