
Address
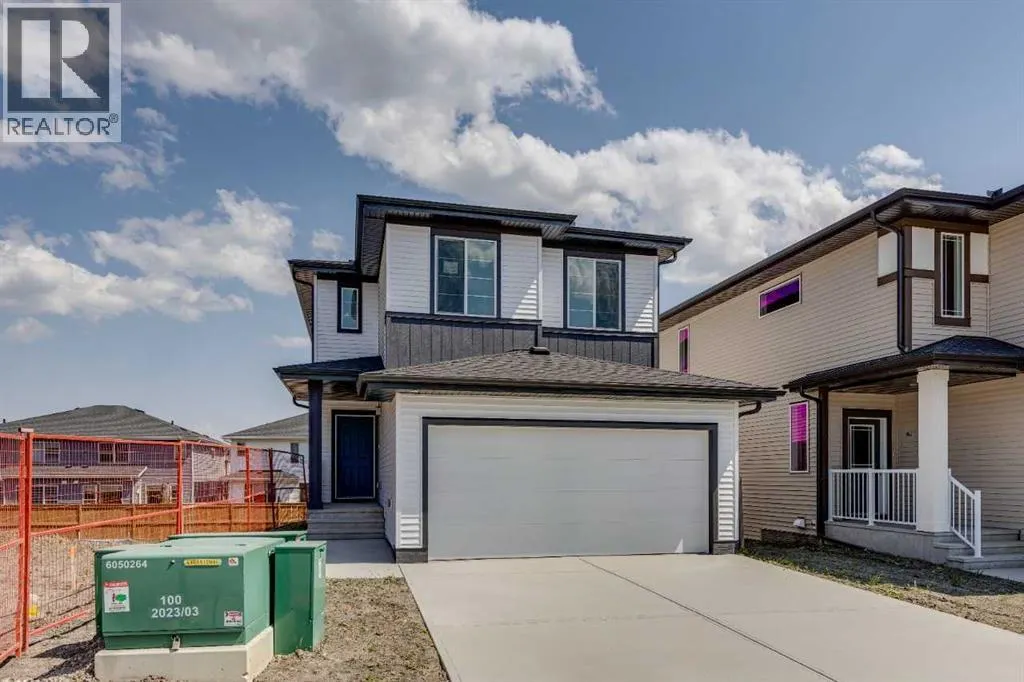
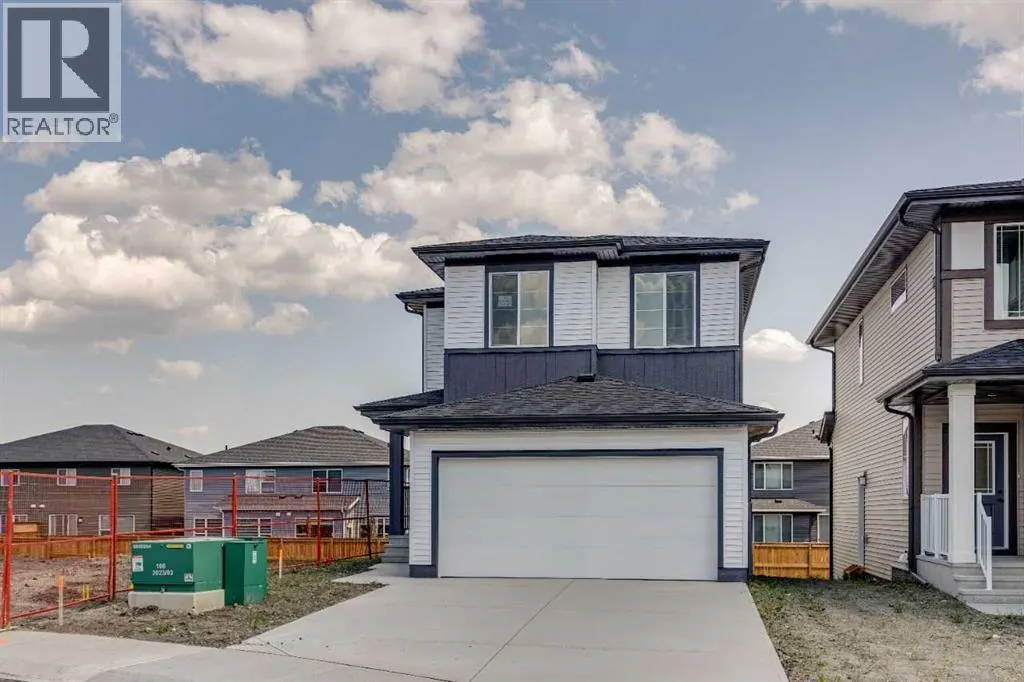
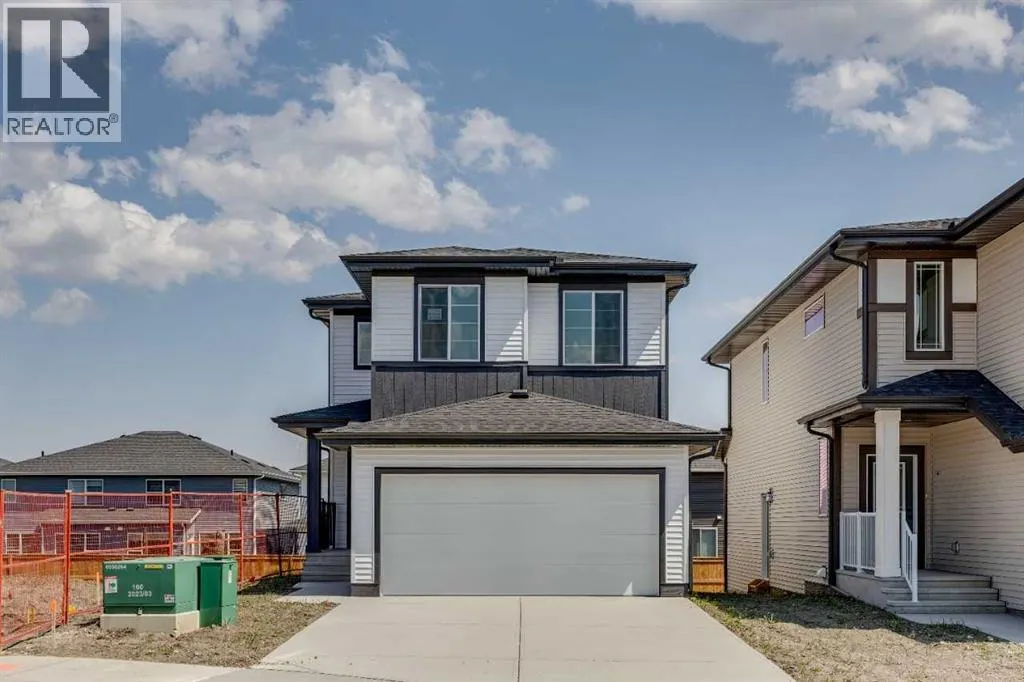
28 Southborough Bay, Cochrane, AB
Price
$ 629,900
Property Attributes
- ID#A2325589
- TypeSingle Family
- Listing Status Active
- MunicipalityCochrane
- CityCochrane
- AreaSouthbow Landing
- NeighbourhoodSouthbow Landing
- Postal CodeT4C 3J8
- Style
- Year Built2026
- Price$ 629,900
- Bedrooms3
- Bathrooms2
- Half Bathrooms1
- Sqr Footage1728
Data Source:
Canadian Real Estate Association (CREA)
Property Description
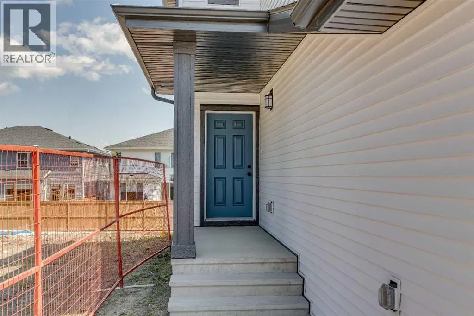
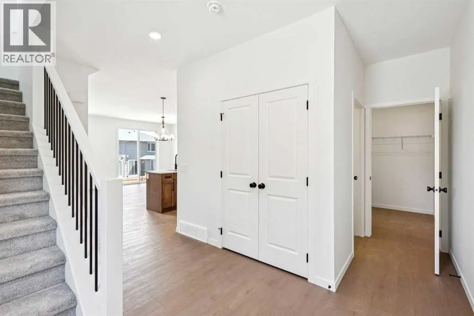
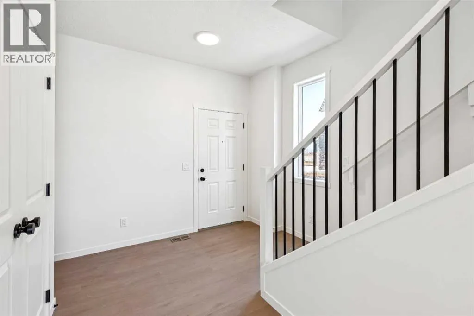
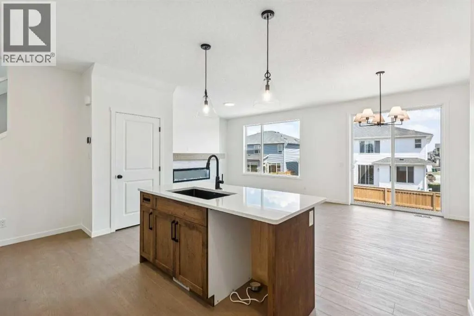
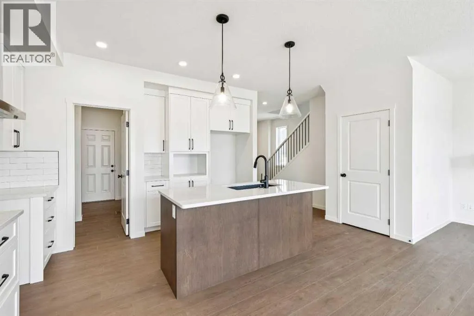
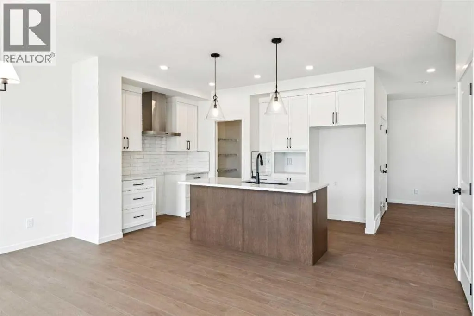
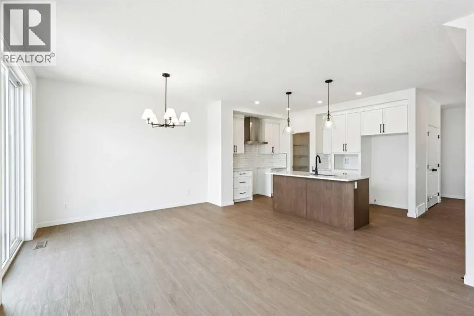
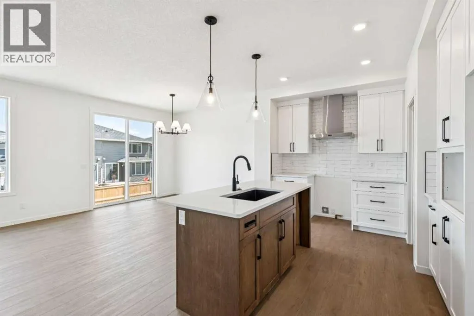
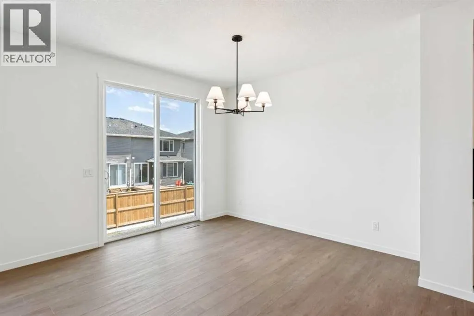
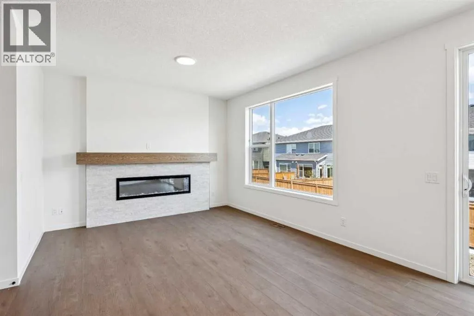
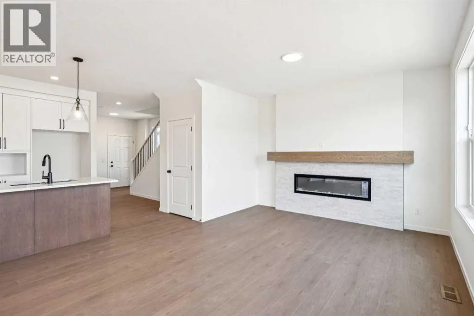
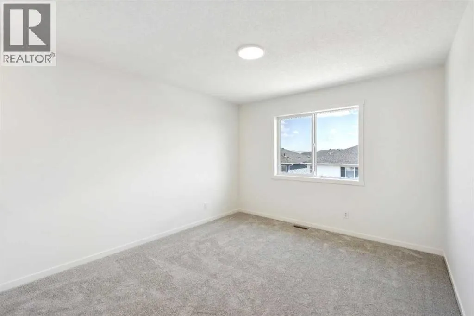
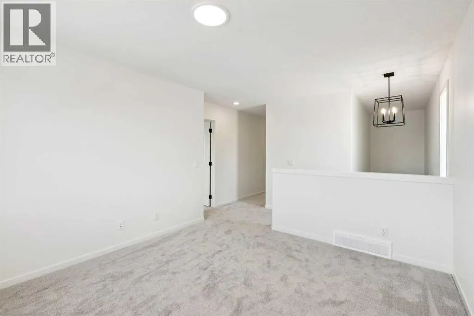
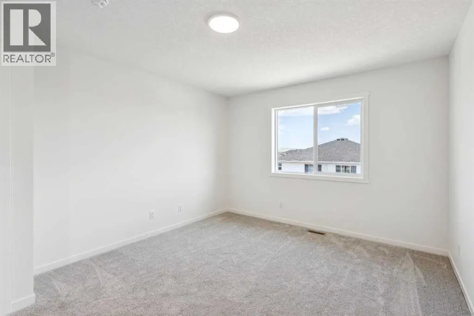
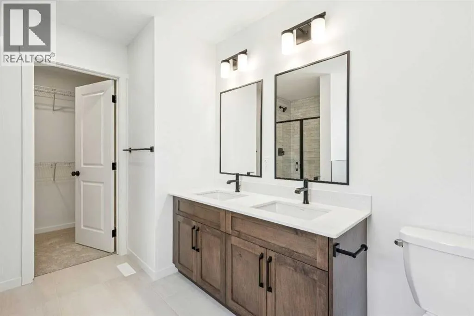
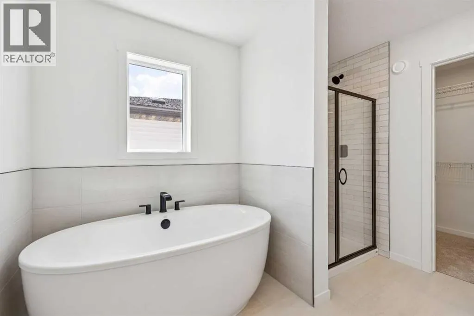
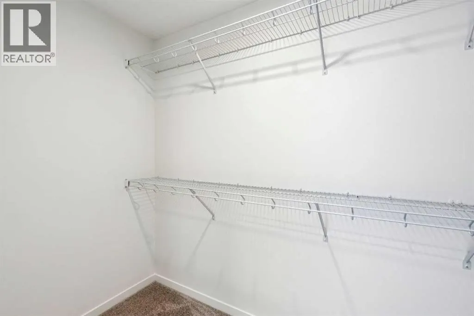
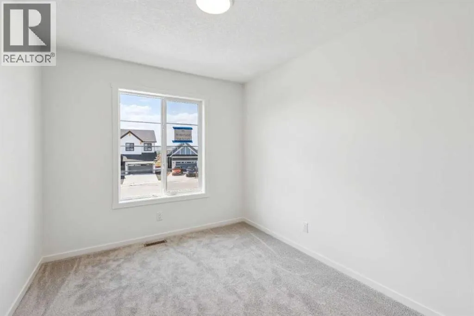
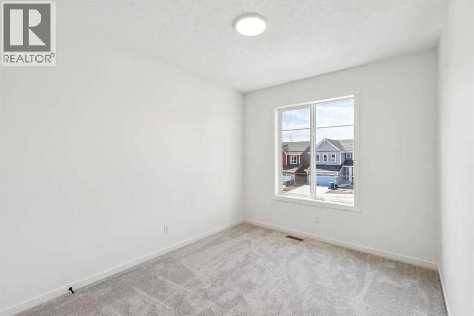
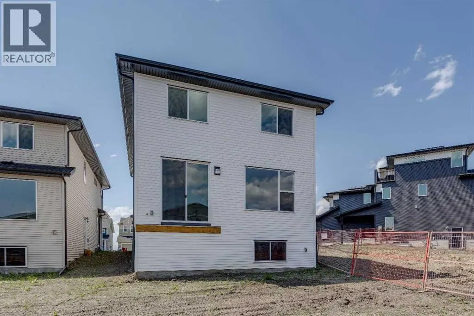
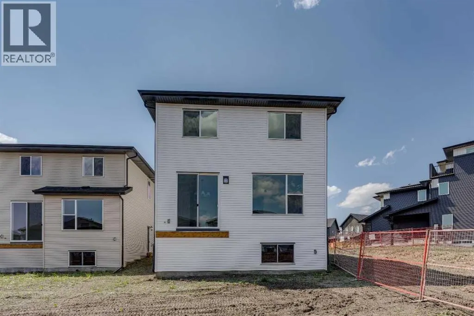
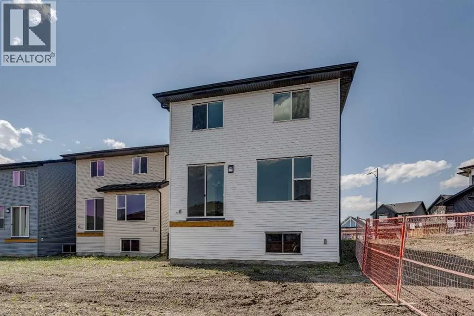
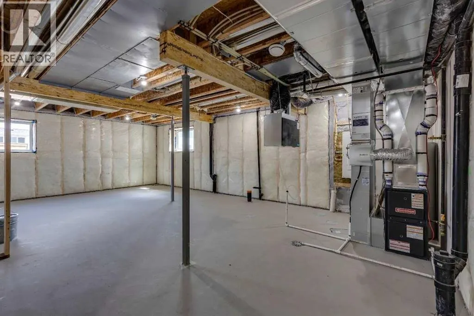
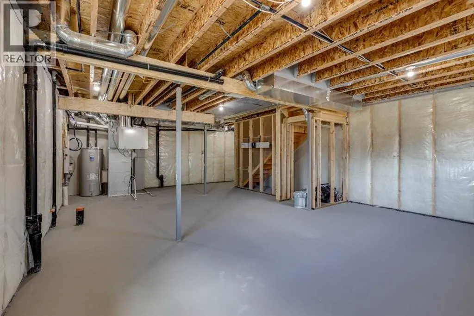
Set on a large pie-shaped lot in a quiet cul-de-sac, this thoughtfully designed home offers the perfect combination of space, comfort, and future potential. The bright sunshine basement features 9' foundation walls and a separate side entrance, creating an ideal opportunity for future development or additional living space. The main floor is warm and inviting with a beautiful fireplace serving as the focal point of the open-concept living area, perfect for relaxing or entertaining. Upstairs, the spacious primary retreat is designed for comfort and features a luxurious 5-piece ensuite complete with dual sinks, a deep soaker tub, and a tiled shower for a spa-inspired experience. Every detail has been carefully selected to maximize functionality and style, while the oversized pie lot provides exceptional outdoor space for kids, pets, gardening, or potential future landscaping. Located on a quiet street with minimal traffic, this home offers an outstanding lifestyle with room for your family to grow. Photos are representative. (id:7434)
General Features
| Features | Cul-de-sac |
|---|---|
| Property Type | Single Family |
| Zoning Description | R-MX |
| CommunityName | Southbow Landing |
| Amenities | Playground, Schools, Shopping |
| Building Appliances | Refrigerator, Range - Electric, Dishwasher, Microwave |
| Building Basement Features | Separate entrance |
| Building Cooling Type | None |
| Parking Space Total | 4 |
| Foundation Type | Poured Concrete |
| Building Type | House |
| Ownership Type | Freehold |
| Building.StoriesTotal | 2 |
Interior Features
| Building Fireplace Present | True |
|---|---|
| Building Fireplace Total | 1 |
| Building Heating Type | Forced air |
| Building Heating Fuel | Natural gas |
| Basement Development | Unfinished |
| Basement Type | Full (Unfinished) |
| Construction Material | Wood frame |
| Construction Style Attachment | Detached |
| Flooring Type | Carpeted, Ceramic Tile, Vinyl Plank |
| Living Area Range | 1728 |
| Bedrooms | 3 |
Exterior Features
| Structure | None |
|---|---|
| Land Amenities | Playground, Schools, Shopping |
| Exterior Finish | Vinyl siding |
| Fence Type | Not fenced |
Room Details
| Room | Dimensions | Level | Flooring | Details |
|---|---|---|---|---|
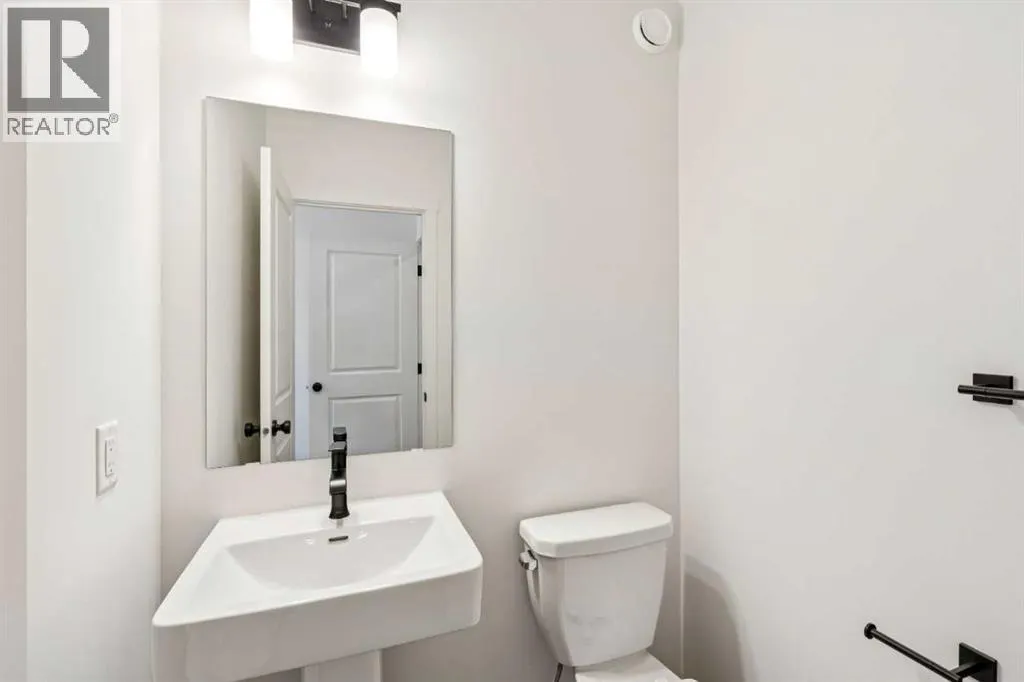
| 2pc Bathroom | .00 Ft x .00 Ft | Main level | ||
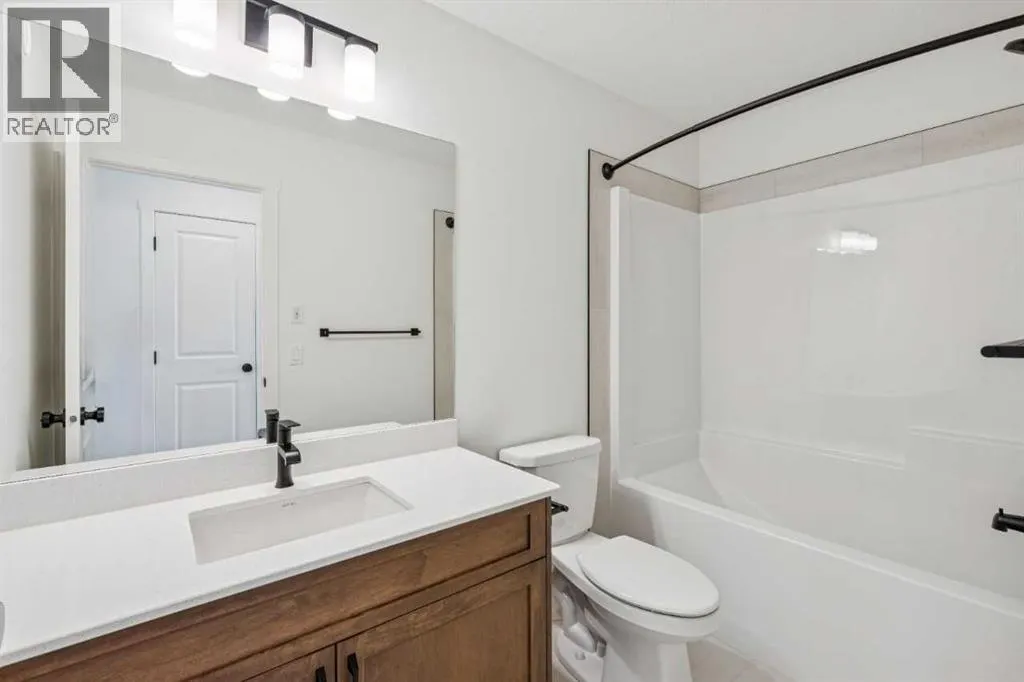
| 4pc Bathroom | .00 Ft x .00 Ft | Upper Level | ||
| 5pc Bathroom | .00 Ft x .00 Ft | Upper Level | ||
| Bedroom | 10.83 Ft x 8.83 Ft | Upper Level | ||
| Bonus Room | 12.33 Ft x 11.17 Ft | Upper Level | ||
| Great room | 12.17 Ft x 12.50 Ft | Main level | ||
| Kitchen | 10.33 Ft x 13.08 Ft | Main level | ||
| Other | 12.50 Ft x 10.50 Ft | Main level | ||
| Primary Bedroom | 10.67 Ft x 11.50 Ft | Upper Level |
Amenities
- Views
- New Construction
- Adult 55+
- Lease To Own
- No Strata Fees
- Furnished
- Primary On Main
- Air Conditioning
- Seller Finance
- Green
- Fixer Upper
- Horse
- Golf
- Fireplace
- Deck
- Garage
- Basement
- Pool

Property vs Single Family Average in T4C 3J8
Price
Year Built
