
Address
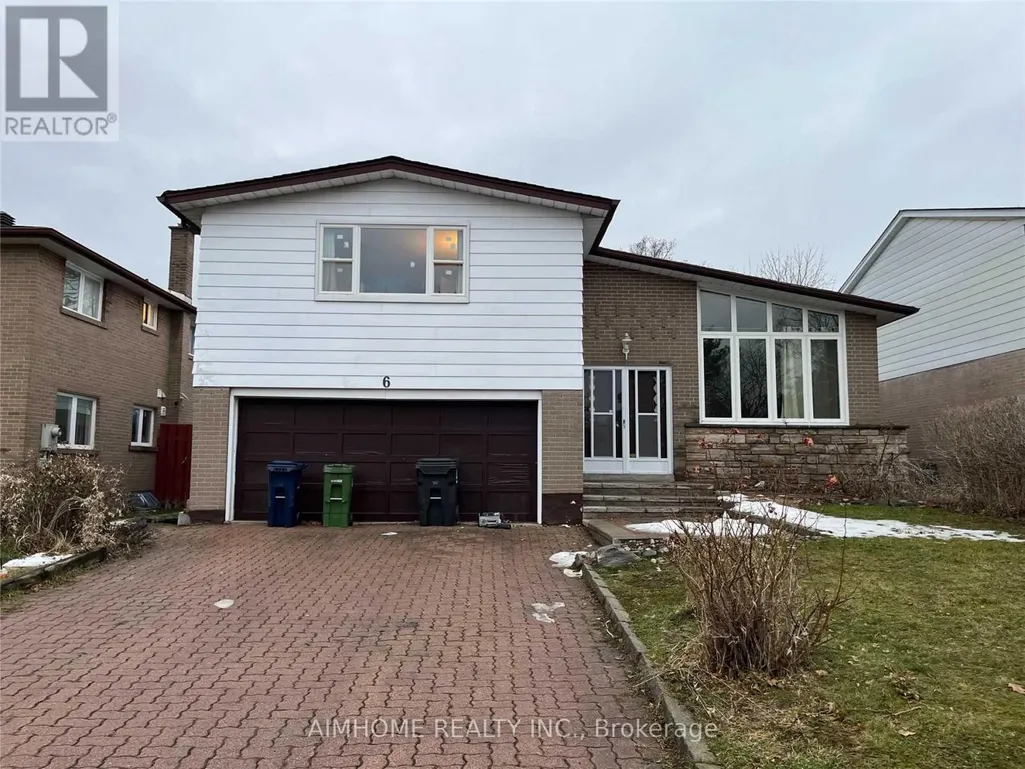
6 Havenview Road, Toronto (Agincourt South-Malvern West), ON
Price
$ 1,700
Property Attributes
- ID#E13751250
- TypeSingle Family
- Listing Status Active
- MunicipalityToronto (Agincourt South-Malvern West)
- CityToronto (Agincourt South-Malvern West)
- AreaAgincourt South-Malvern West
- NeighbourhoodAgincourt South-Malvern West
- Postal CodeM1S 3A2
- Style
- Price$ 1,700
- Bedrooms2
- Bathrooms2
- Half Bathrooms2
Data Source:
Canadian Real Estate Association (CREA)
Property Description
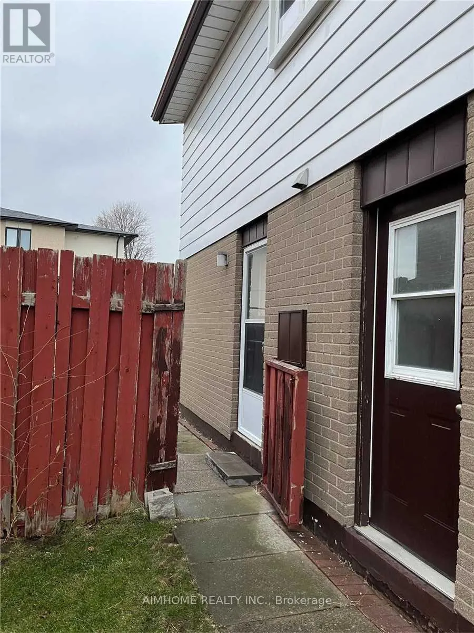
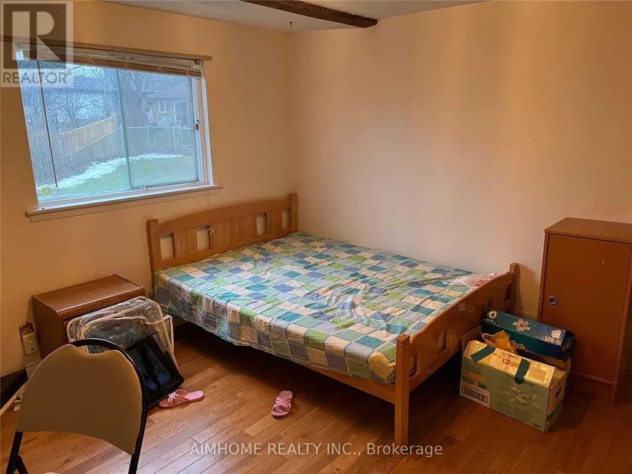
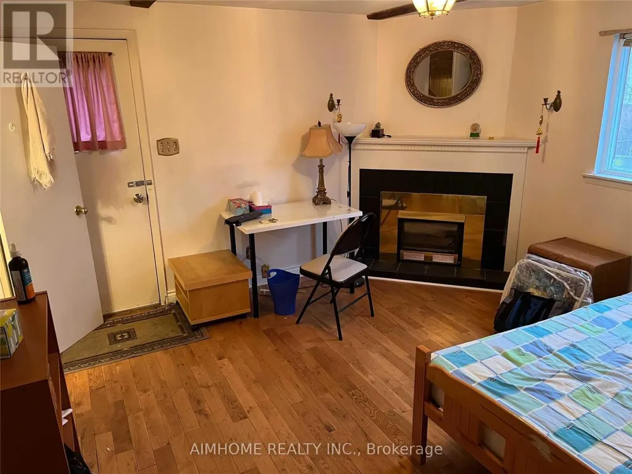
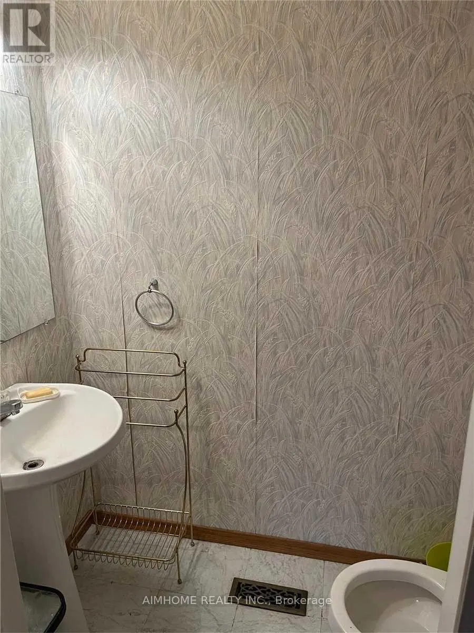
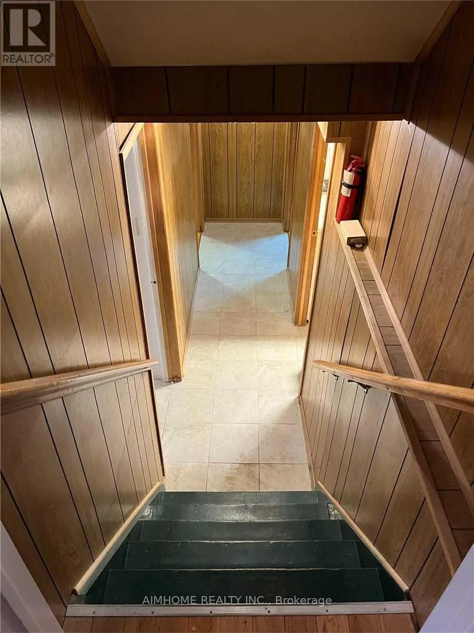
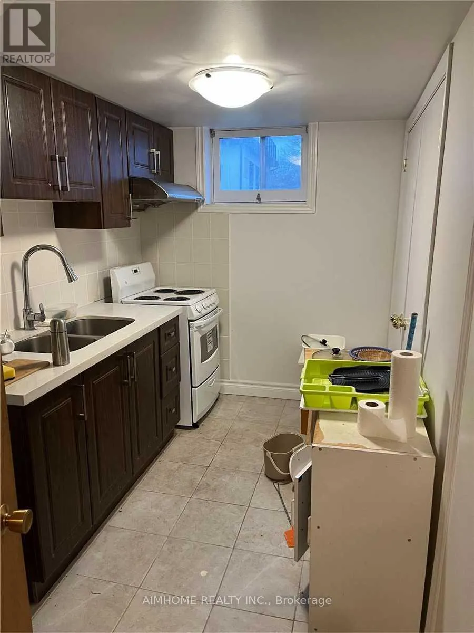
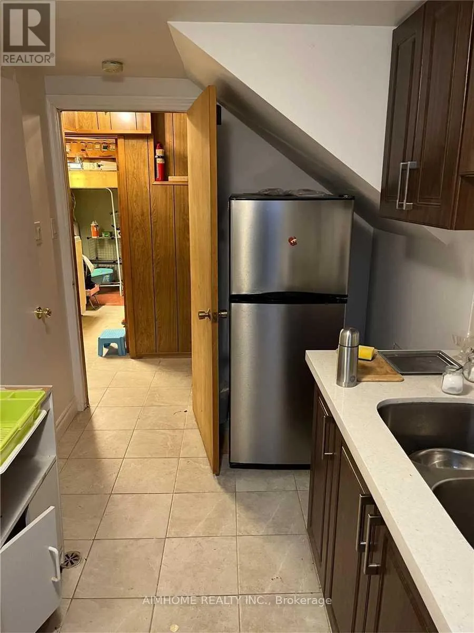
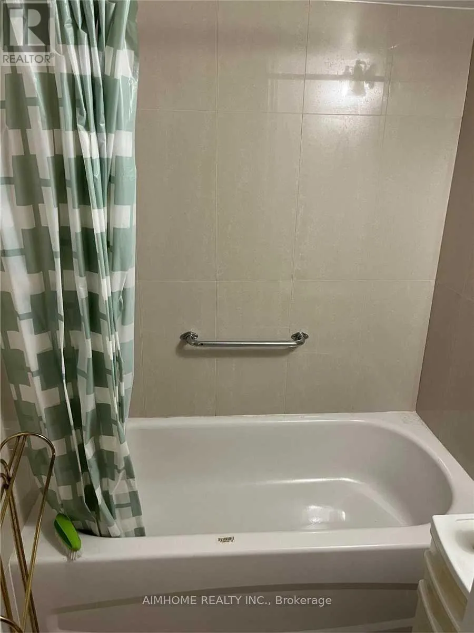
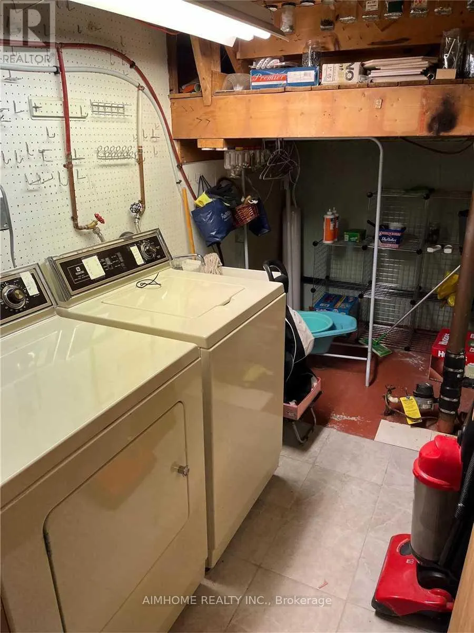
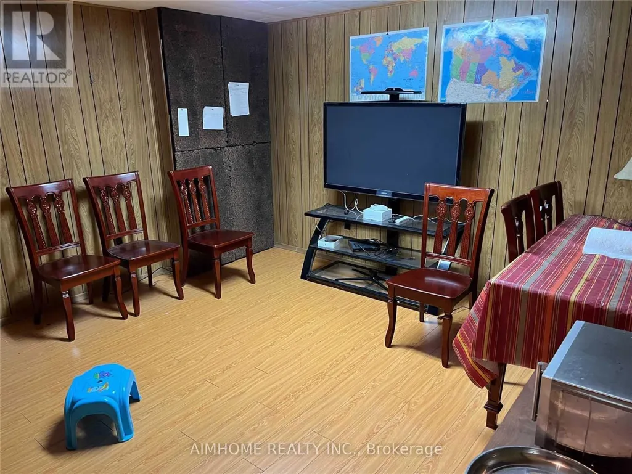
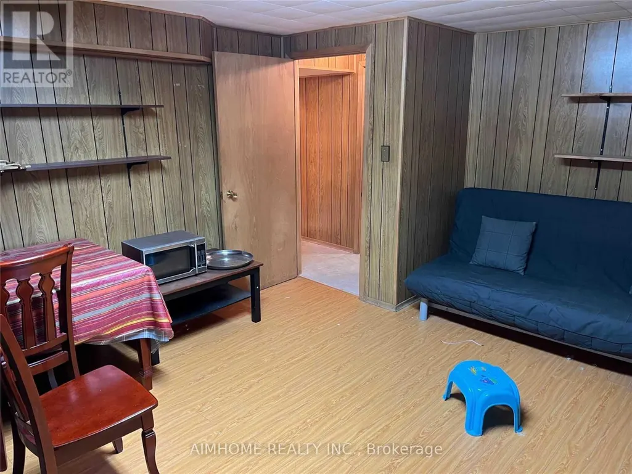
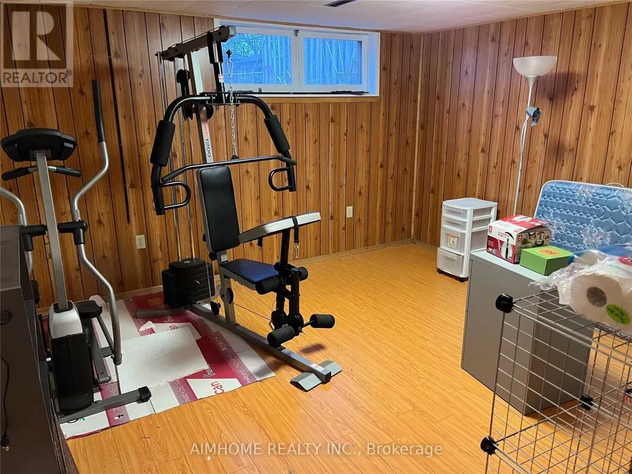
Ground-level family room plus full basement for lease with a private separate entrance! Features 2 spacious basement bedrooms, bright ground-floor living area, dedicated separate laundry, and shared driveway parking. Ideal location-steps to local schools, TTC transit, and minutes to Hwy 401 & Scarborough Town Centre. Landlord manages lawn care and snow removal. Utilities shared with upper tenant. No pets and non-smoking preferred. Includes fridge, stove, built-in dishwasher, washer, dryer, and light fixtures. Furniture negotiable. (id:7434)
General Features
| Property Type | Single Family |
|---|---|
| Lease | 1700.00 |
| CommunityName | Agincourt South-Malvern West |
| Building Age | 31 to 50 years |
| Building Appliances | Dishwasher, Dryer, Furniture, Stove, Washer, Refrigerator |
| Building Cooling Type | Central air conditioning |
| Location Description | Mccowan/Sheppard/Invergordon |
| Parking Space Total | 2 |
| Foundation Type | Concrete |
| Building Type | House |
| Ownership Type | Freehold |
Interior Features
| Building Fireplace Present | False |
|---|---|
| Building Heating Type | Forced air |
| Building Heating Fuel | Natural gas |
| Basement Type | None |
| Construction Style Attachment | Detached |
| Flooring Type | Laminate |
| Living Area Range | 700 |
| Bedrooms | 2 |
Exterior Features
| Sewer | Sanitary sewer |
|---|---|
| Exterior Finish | Aluminum siding, Brick |
Room Details
| Room | Dimensions | Level | Flooring | Details |
|---|---|---|---|---|
| Bedroom | 3.98 m x 3.83 m | Basement | 3.83 m | |
| Furnace | 3.92 m x 3.56 m | Basement | 3.56 m | |
| Kitchen | 3.59 m x 1.64 m | Basement | 1.64 m |
Amenities
- Views
- New Construction
- Adult 55+
- Lease To Own
- No Strata Fees
- Furnished
- Primary On Main
- Air Conditioning
- Seller Finance
- Green
- Fixer Upper
- Horse
- Golf
- Fireplace
- Deck
- Garage
- Basement
- Pool

Property vs Single Family Average in M1S 3A2
Price
In The Neighbourhood
Just Listed
Toronto (Agincourt South-Malvern West)
$ 938,800
- Type
- Single Family
- Rooms
- 3 Beds + 2 Baths
REMAX YOUR COMMUNITY REALTY
Open House
Toronto (Agincourt South-Malvern West)
$ 999,999
- Type
- Single Family
- Rooms
- 5 Beds + 2.5 Baths
HOMELIFE/FUTURE REALTY INC.
Toronto (Agincourt South-Malvern West)
$ 749,900
- Type
- Single Family
- Rooms
- 4 Beds + 2.5 Baths
CENTURY 21 PERCY FULTON LTD.
Toronto (Agincourt South-Malvern West)
$ 1,448,000
- Type
- Single Family
- Rooms
- 6 Beds + 3 Baths
HC REALTY GROUP INC.
Toronto (Agincourt South-Malvern West)
$ 899,900
- Type
- Single Family
- Rooms
- 4 Beds + 2.5 Baths
CENTURY 21 LEADING EDGE REALTY INC.
Toronto (Agincourt South-Malvern West)
$ 820,000
- Type
- Single Family
- Rooms
- 4 Beds + 1.5 Baths
ONE PERCENT REALTY LTD.
Toronto (Agincourt South-Malvern West)
$ 950,000
- Type
- Single Family
- Rooms
- 4 Beds + 2 Baths
CENTURY 21 LEADING EDGE REALTY INC.
Toronto (Agincourt South-Malvern West)
$ 888,000
- Type
- Single Family
- Rooms
- 4 Beds + 1.5 Baths
BAY STREET GROUP INC.
