
Just Listed

Address
5456 Bethesda Road, Clarington, ON
Price
$ 3,199,900
Property Attributes
- ID#E13792524
- TypeSingle Family
- Listing Status Active
- MunicipalityClarington
- CityClarington
- AreaRural Clarington
- NeighbourhoodRural Clarington
- Postal CodeL1C 3K5
- Style
- Price$ 3,199,900
- Bedrooms5+1
- Bathrooms4
- Half Bathrooms3
Data Source:
Canadian Real Estate Association (CREA)
Property Description
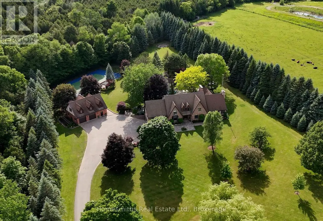
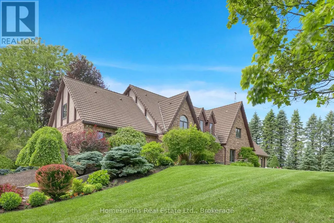
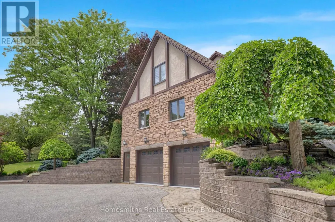
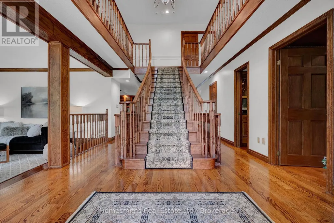
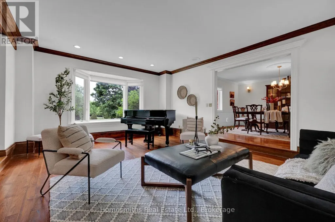
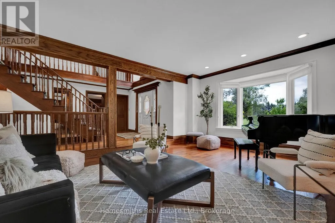
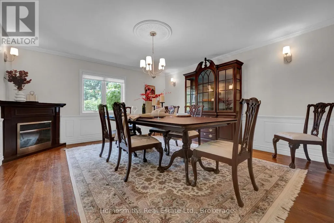
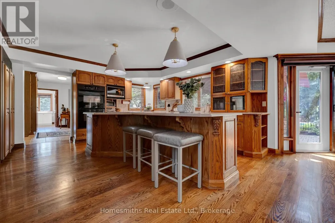
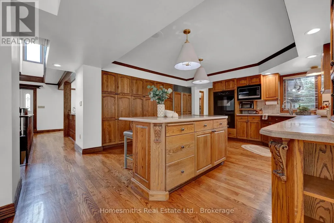
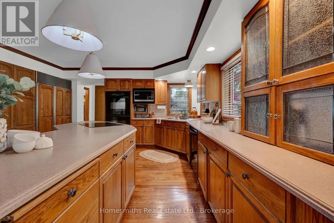
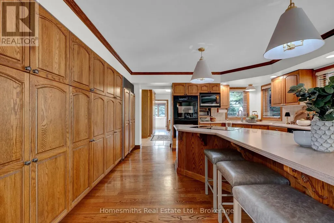
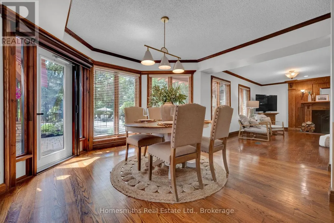
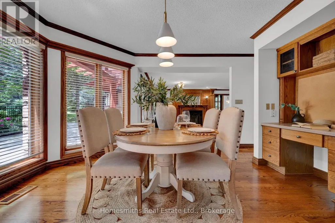
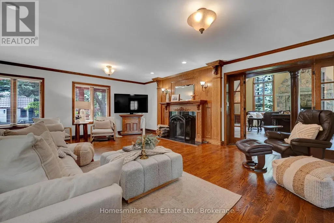
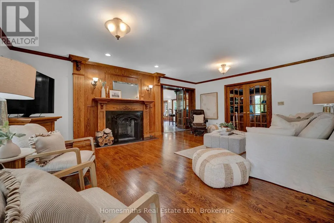
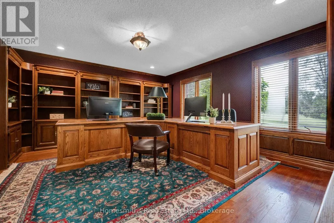
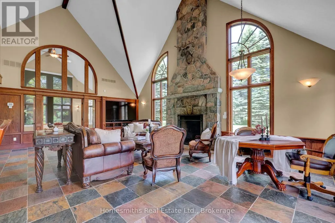
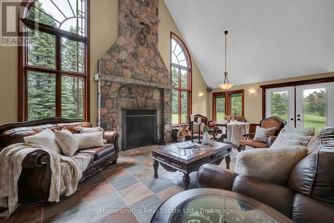
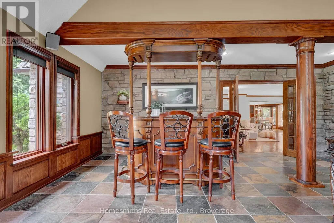
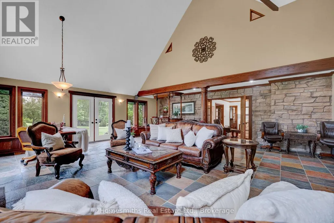
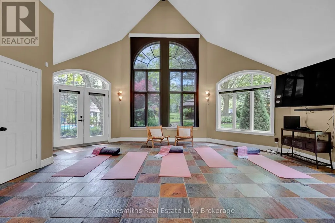
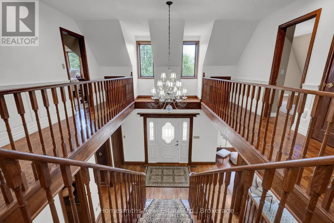
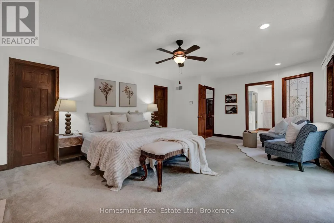
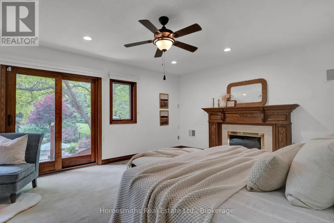
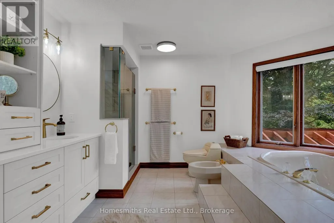
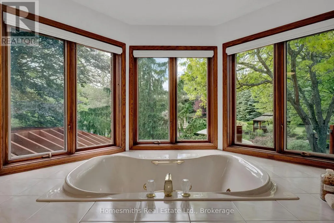
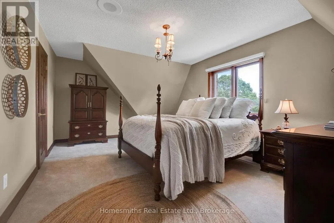
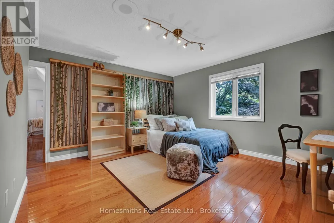
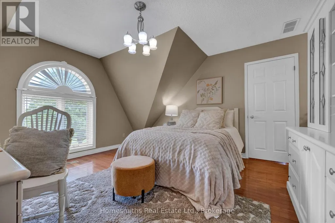
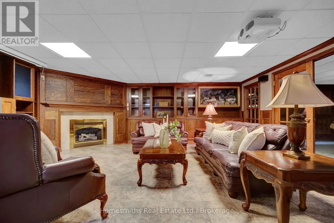
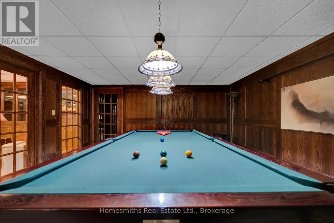
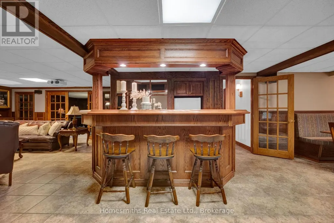
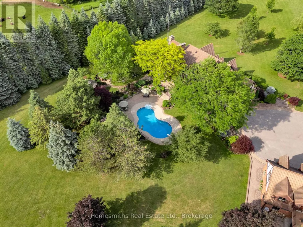
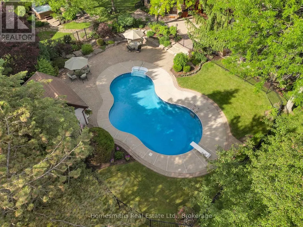
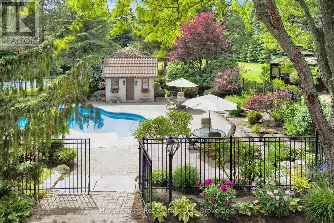
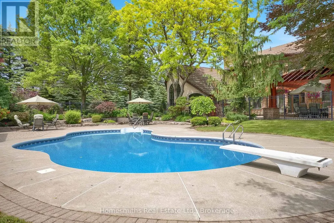
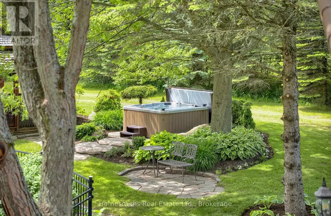
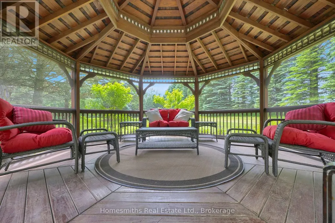
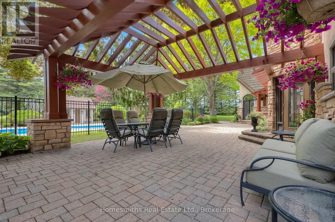
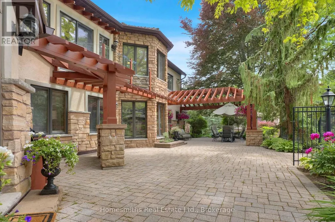
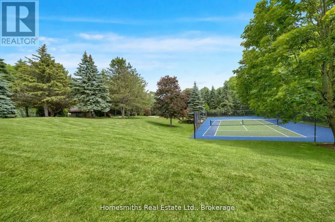
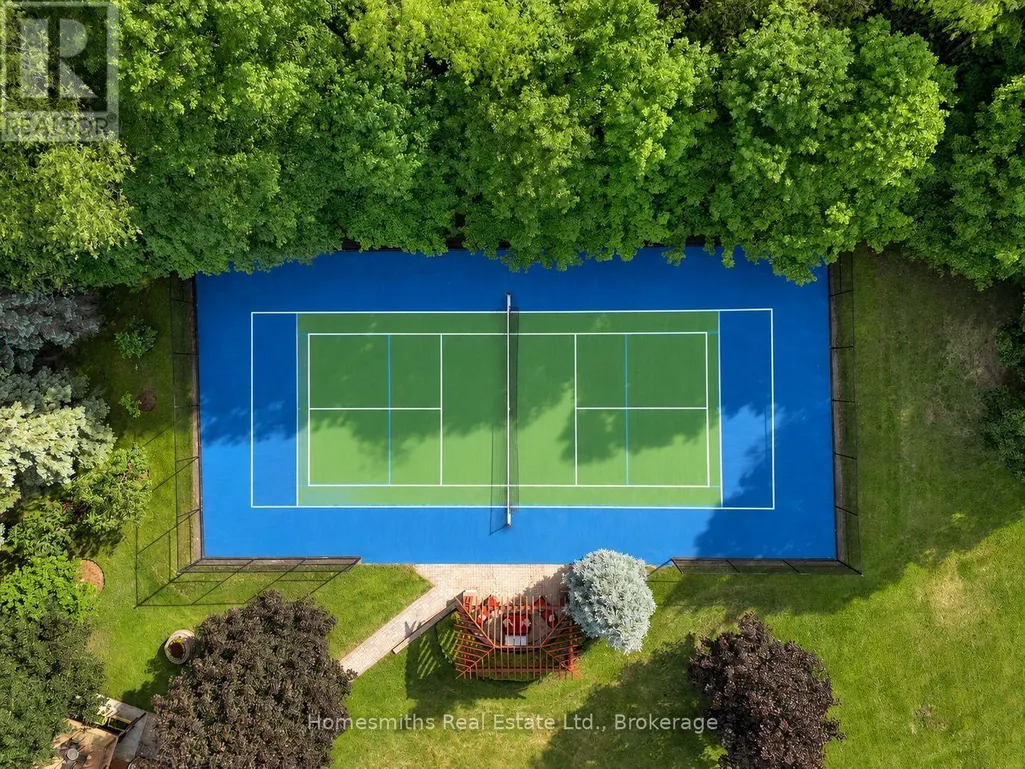
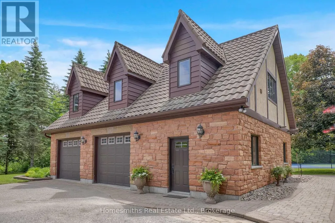
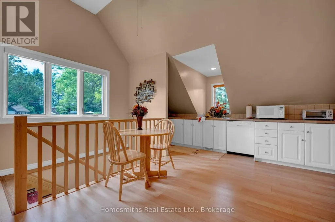
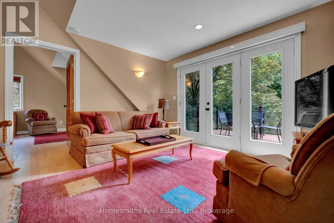
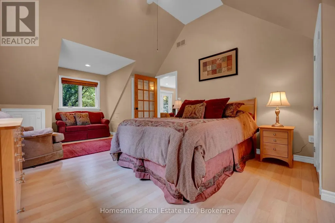
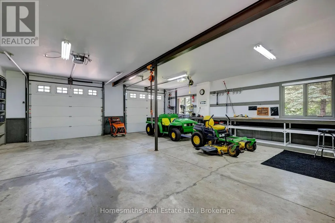
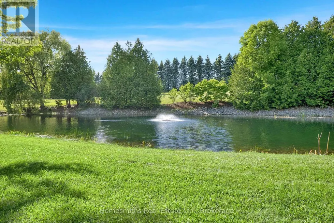
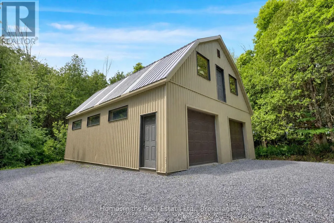
A rare offering of exceptional scale, privacy, & lifestyle, this custom Tudor-inspired country estate is set on 10 spectacular acres of sweeping lawns, mature gardens, stone hardscaping, a tranquil pond, & old-growth forest accented by a year-round stream. Resort-inspired amenities include a heated i/g pool, tennis court, & a substantial barn ideal for storage, hobbiest, workshop, or art studio. The timeless centre hall residence offers 4 bedrooms, 5 bathrooms, generously scaled principal rooms, a grand sunken piano room, formal dining room, expansive living room with fireplace, & a solid oak chef's kitchen with large centre island, Corian Counters, Sub-Zero refrigerator, & breakfast area with w/o to gorgeous perennial gardens, timber framed trellis, outdoor bar, & pool area. The extraordinary great room features soaring ceilings, a dramatic floor-to-ceiling stone wood-burning fireplace, seamless access to a four-season sunroom wrapped in west-facing windows filled with natural light, and the perfect space for a future gym or yoga sanctuary. The finished lower level is designed for recreation/entertaining & features a wet bar, billiards area, rec room, & extensive unfinished space ready for future customization or storage. Adding tremendous versatility is the fully self-contained carriage house, complete with a heated oversized workshop below & a spacious loft residence above, offering an open-concept kitchen, dining & living area, private balcony, & large bdrm-ideal for extended family, guests, a home office, or nanny suite. Enhanced by two high-efficiency zoned geothermal heating & cooling systems, this remarkable estate seamlessly blends timeless architecture with modern efficiency. Ideally located minutes to Highways 401 & 407, with convenient access to shopping, dining, schools, & amenities in Bowmanville and Oshawa under 1 hr downtown T.O. A one-of-a-kind country property offering privacy, recreation, & multi-generational living in an unforgettable setting. (id:7434)
General Features
| Features | Wooded area, Conservation/green belt, Gazebo, Guest Suite |
|---|---|
| Property Type | Single Family |
| CommunityName | Rural Clarington |
| Amenities | Golf Nearby |
| Building Age | 31 to 50 years |
| Building Amenities | Fireplace(s), Separate Heating Controls |
| Building Appliances | Oven - Built-In, Range, Water Heater, Blinds, Dishwasher, Dryer, Microwave, Stove, Washer, Water Treatment, Window Coverings, Wine Fridge, Refrigerator |
| Building Cooling Type | Central air conditioning |
| Location Description | Bethesda Rd/Concession Rd 6 |
| Parking Space Total | 34 |
| Foundation Type | Poured Concrete |
| Building Type | House |
| Ownership Type | Freehold |
| Building.StoriesTotal | 2 |
Interior Features
| Building Fireplace Present | True |
|---|---|
| Building Heating Type | Forced air |
| Building Heating Fuel | Geo Thermal |
| Basement Development | Finished |
| Basement Type | N/A (Finished) |
| Construction Style Attachment | Detached |
| Flooring Type | Hardwood, Carpeted, Tile |
| Living Area Range | 5000 |
| Bedrooms | 5+1 |
Exterior Features
| Pool Type | Inground pool |
|---|---|
| Structure | Barn, Workshop, Outbuilding |
| ViewType | View |
| Land Amenities | Golf Nearby |
| Sewer | Septic System |
| Exterior Finish | Stone |
| Fence Type | Partially fenced |
Room Details
| Room | Dimensions | Level | Flooring | Details |
|---|---|---|---|---|
| Bedroom | 3.79 m x 8.73 m | Upper Level | 8.73 m | |
| Bedroom 2 | 5.25 m x 3.71 m | Upper Level | 3.71 m | |
| Bedroom 3 | 4.16 m x 5.09 m | Upper Level | 5.09 m | |
| Bedroom 4 | 3.23 m x 8.1 m | Upper Level | 8.1 m | |
| Bedroom 5 | 4.3 m x 4.31 m | Upper Level | 4.31 m | |
| Dining room | 3.9 m x 4.38 m | Upper Level | 4.38 m | |
| Eating area | 3.75 m x 4.27 m | Main level | 4.27 m | |
| Family room | 4.58 m x 5.66 m | Main level | 5.66 m | |
| Games room | 5.83 m x 4.75 m | Lower level | 4.75 m | |
| Great room | 7.75 m x 8.84 m | Main level | 8.84 m | |
| Kitchen | 5.25 m x 3.29 m | Upper Level | 3.29 m | |
| Laundry room | 7.97 m x 26.57 m | Main level | 26.57 m | |
| Living room | 3.96 m x 4.28 m | Upper Level | 4.28 m | |
| Office | 5.83 m x 4.46 m | Main level | 4.46 m | |
| Other | 7.76 m x 8.36 m | Lower level | 8.36 m | |
| Primary Bedroom | 6.37 m x 4.24 m | Upper Level | 4.24 m | |
| Recreational, Games room | 5.83 m x 6.03 m | Lower level | 6.03 m | |
| Sunroom | 7.34 m x 6.24 m | Main level | 6.24 m |
Amenities
- Views
- New Construction
- Adult 55+
- Lease To Own
- No Strata Fees
- Furnished
- Primary On Main
- Air Conditioning
- Seller Finance
- Green
- Fixer Upper
- Horse
- Golf
- Fireplace
- Deck
- Garage
- Basement
- Pool

Property vs Single Family Average in L1C 3K5
Price
In The Neighbourhood
Just Listed
Clarington
$ 1,250,000
- Type
- Single Family
- Rooms
- 4 Beds + 2 Baths
Real Broker Ontario Ltd.
Just Listed
Clarington
$ 729,000
- Type
- Single Family
- Rooms
- 3 Beds + 1.5 Baths
DAN PLOWMAN TEAM REALTY INC.
Open House
Clarington
$ 1,150,000
- Type
- Single Family
- Rooms
- 4 Beds + 3 Baths
DAN PLOWMAN TEAM REALTY INC.
Just Listed
Clarington
$ 2,477,777
- Type
- Single Family
- Rooms
- 6 Beds + 5.5 Baths
Royal Heritage Realty Ltd.
Just Listed
Clarington
$ 2,999,900
- Type
- Single Family
- Rooms
- 4 Beds + 3.5 Baths
RE/MAX ROUGE RIVER REALTY LTD.
Just Listed
Clarington
$ 1,120,000
- Type
- Single Family
- Rooms
- 5 Beds + 3 Baths
ROYAL LEPAGE IGNITE REALTY
Open House
Clarington
$ 1,050,000
- Type
- Single Family
- Rooms
- 4 Beds + 3.5 Baths
REALTY ONE GROUP REVEAL
Open House
Clarington
$ 1,100,000
- Type
- Single Family
- Rooms
- 4 Beds + 2 Baths
RE/MAX Rouge River Realty Ltd.
