

Address
14428 Mccowan Road, Whitchurch-Stouffville, ON
Price
$ 3,850,000
Property Attributes
- ID#N13750344
- TypeSingle Family
- Listing Status Active
- MunicipalityWhitchurch-Stouffville
- CityWhitchurch-Stouffville
- AreaRural Whitchurch-Stouffville
- NeighbourhoodRural Whitchurch-Stouffville
- Postal CodeL4A 7X5
- Style
- Price$ 3,850,000
- Bedrooms4
- Bathrooms4
- Half Bathrooms1
Data Source:
Canadian Real Estate Association (CREA)
Property Description
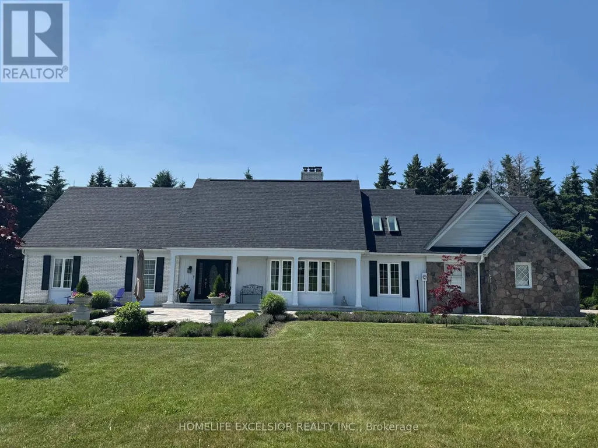
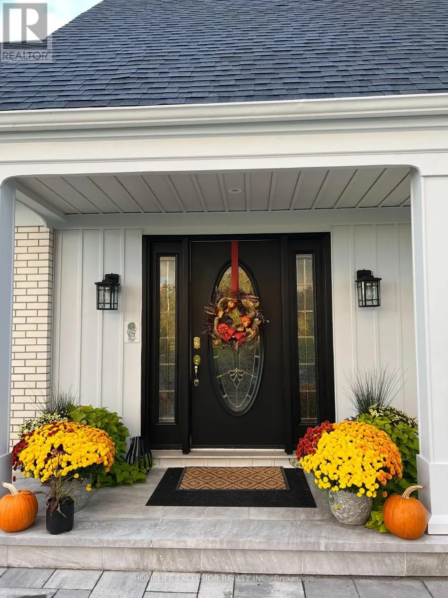
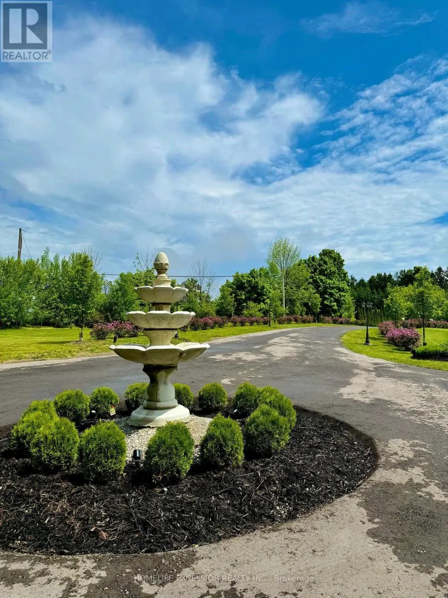
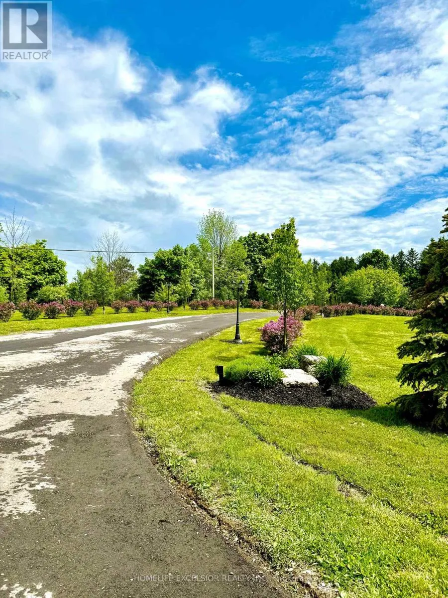
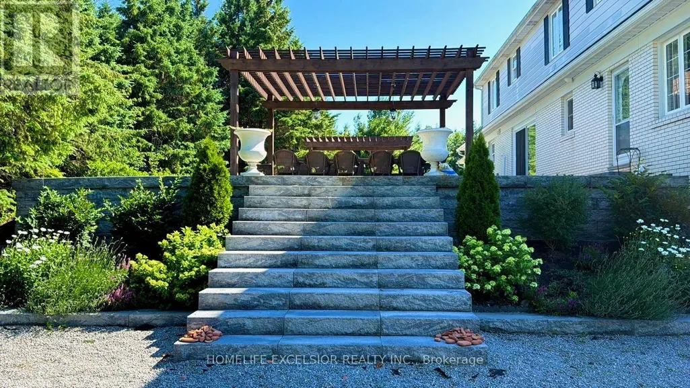
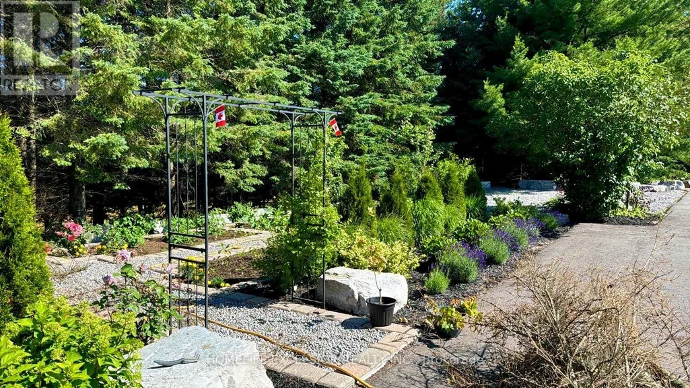
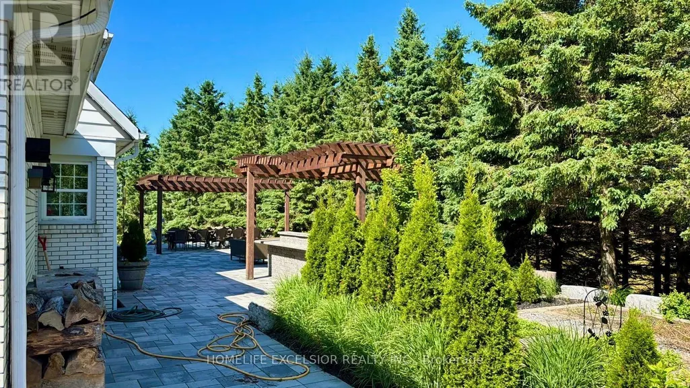
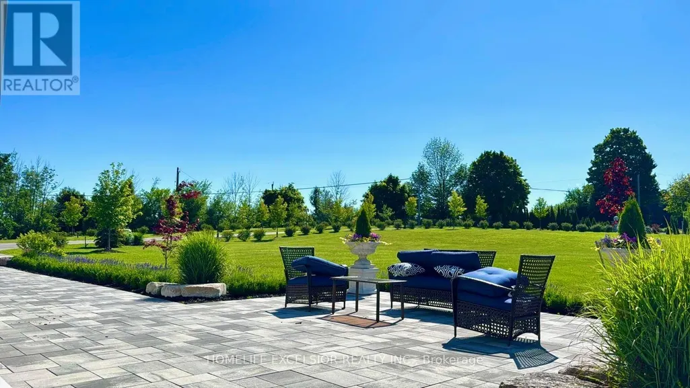
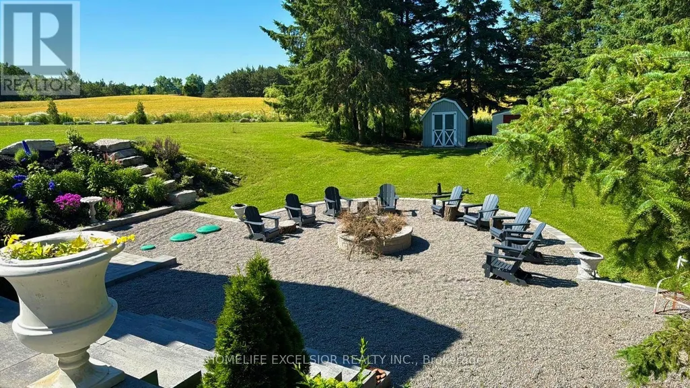
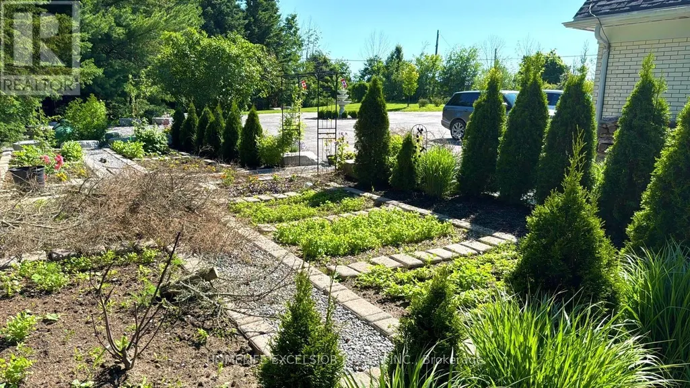
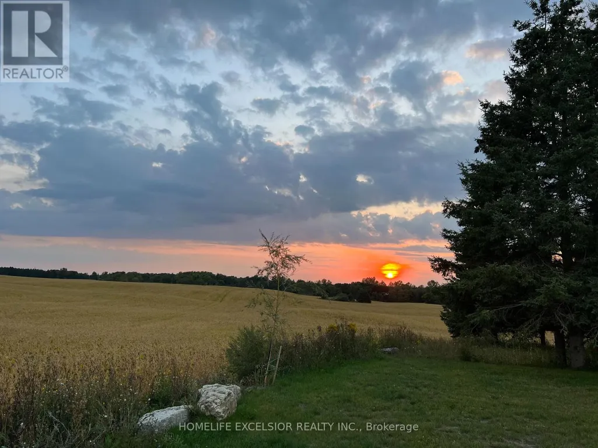
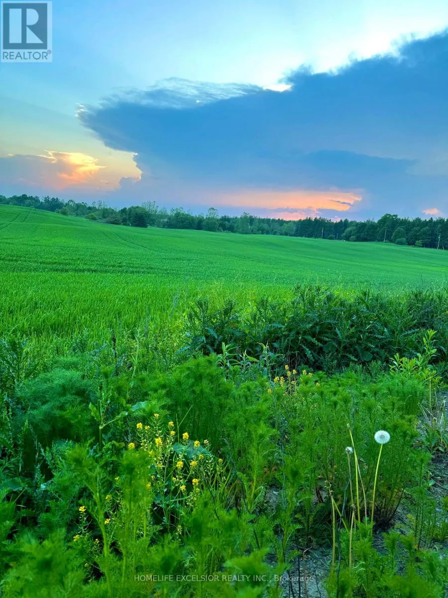
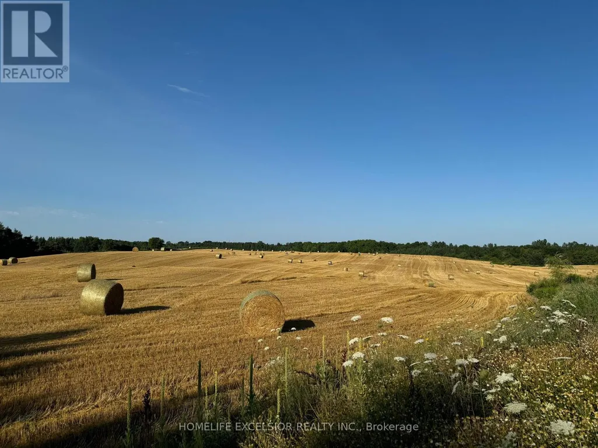
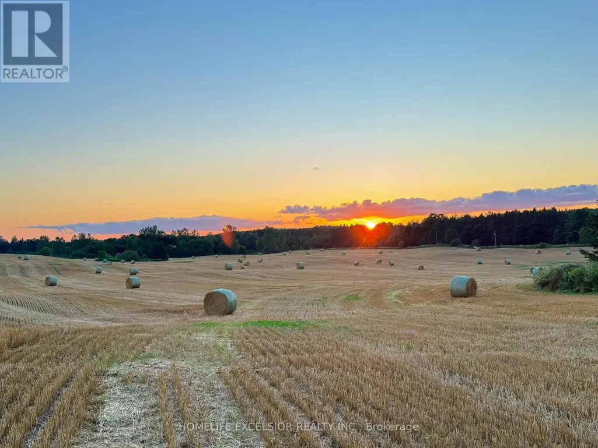
Over 25 Acre of Expansive Scenic View with a Charming Renovated Home Situated at South West Corner of Vandorf & McCowan, beautifully landscaped, Spent over 850k in renovation and landscaping, Rare Opportunity To Build A New Home while keeping the existing property. (id:7434)
General Features
| Property Type | Single Family |
|---|---|
| Zoning Description | Rural |
| CommunityName | Rural Whitchurch-Stouffville |
| Amenities | Golf Nearby |
| Building Amenities | Fireplace(s) |
| Building Appliances | Garage door opener remote(s), All, Dryer, Stove, Two Washers, Window Coverings, Two Refrigerators |
| Building Basement Features | Walk out |
| Building Cooling Type | Central air conditioning |
| Location Description | Cross Streets: Bloomington And Mccowan. ** Directions: South West Corner of Vandorf & McCowan. |
| Parking Space Total | 20 |
| Foundation Type | Concrete |
| Building Type | House |
| Ownership Type | Freehold |
| Building.StoriesTotal | 2 |
Interior Features
| Building Fireplace Present | True |
|---|---|
| Building Fireplace Total | 2 |
| Building Heating Type | Heat Pump |
| Building Heating Fuel | Propane |
| Basement Development | Finished |
| Basement Type | N/A (Finished) |
| Construction Style Attachment | Detached |
| Flooring Type | Vinyl |
| Living Area Range | 2500 |
| Bedrooms | 4 |
Exterior Features
| Structure | Shed |
|---|---|
| ViewType | View |
| Land Amenities | Golf Nearby |
| Sewer | Septic System |
| Exterior Finish | Brick, Stone |
Room Details
| Room | Dimensions | Level | Flooring | Details |
|---|---|---|---|---|
| Bedroom | 3.51 m x 3.48 m | Ground level | 3.48 m | |
| Bedroom 2 | 4.75 m x 3.66 m | Second level | 3.66 m | |
| Bedroom 3 | 4.35 m x 2.72 m | Second level | 2.72 m | |
| Dining room | 4.2 m x 3.28 m | Ground level | 3.28 m | |
| Family room | 5.46 m x 3.53 m | Ground level | 3.53 m | |
| Kitchen | 3.66 m x 3.05 m | Ground level | 3.05 m | |
| Living room | 4.04 m x 3.61 m | Ground level | 3.61 m | |
| Other | 2.39 m x 2.14 m | Second level | 2.14 m | |
| Primary Bedroom | 5.19 m x 4.5 m | Second level | 4.5 m | |
| Recreational, Games room | 15.3 m x 8.5 m | Basement | 8.5 m |
Amenities
- Views
- New Construction
- Adult 55+
- Lease To Own
- No Strata Fees
- Furnished
- Primary On Main
- Air Conditioning
- Seller Finance
- Green
- Fixer Upper
- Horse
- Golf
- Fireplace
- Deck
- Garage
- Basement
- Pool

Property vs Single Family Average in L4A 7X5
Price
In The Neighbourhood
Open House
Whitchurch-Stouffville
$ 2,499,000
- Type
- Single Family
- Rooms
- 4 Beds + 4 Baths
SMART SOLD REALTY
Open House
Whitchurch-Stouffville
$ 2,150,000
- Type
- Single Family
- Rooms
- 5 Beds + 4.5 Baths
ROYAL LEPAGE RCR REALTY
Just Listed
Whitchurch-Stouffville
$ 3,999,000
- Type
- Single Family
- Rooms
- 5 Beds + 6 Baths
ROYAL LEPAGE RCR REALTY
Whitchurch-Stouffville
$ 2,699,000
- Type
- Single Family
- Rooms
- 6 Beds + 6 Baths
ROYAL LEPAGE IGNITE REALTY
Open House
Whitchurch-Stouffville
$ 1,450,000
- Type
- Single Family
- Rooms
- 4 Beds + 3.5 Baths
ANJIA REALTY
Whitchurch-Stouffville
$ 2,399,000
- Type
- Single Family
- Rooms
- 4 Beds + 3.5 Baths
ENGEL & VOLKERS OAKVILLE
Whitchurch-Stouffville
$ 678,000
- Type
- Single Family
- Rooms
- 3 Beds + 1 Baths
BAY STREET INTEGRITY REALTY INC.
Whitchurch-Stouffville
$ 2,150
- Type
- Single Family
- Rooms
- 2 Beds + 1 Baths
CENTURY 21 PERCY FULTON LTD.
Whitchurch-Stouffville
$ 7,995,000
- Type
- Single Family
- Rooms
- 8 Beds + 10 Baths
ROYAL LEPAGE SIGNATURE REALTY
Whitchurch-Stouffville
$ 2,389,000
- Type
- Single Family
- Rooms
- 6 Beds + 4.5 Baths
RE/MAX HALLMARK REALTY LTD.
