
Just Listed
Address
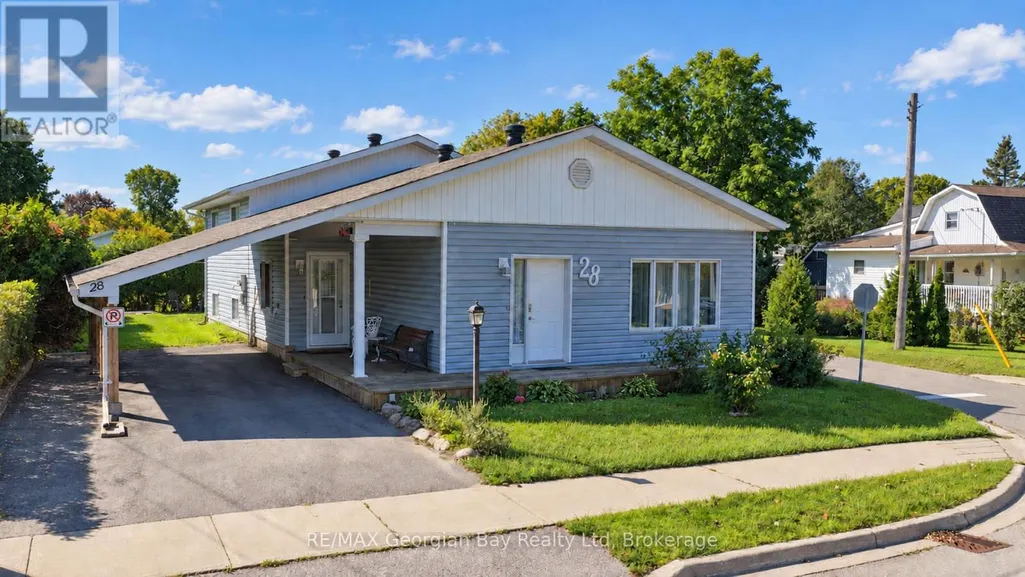
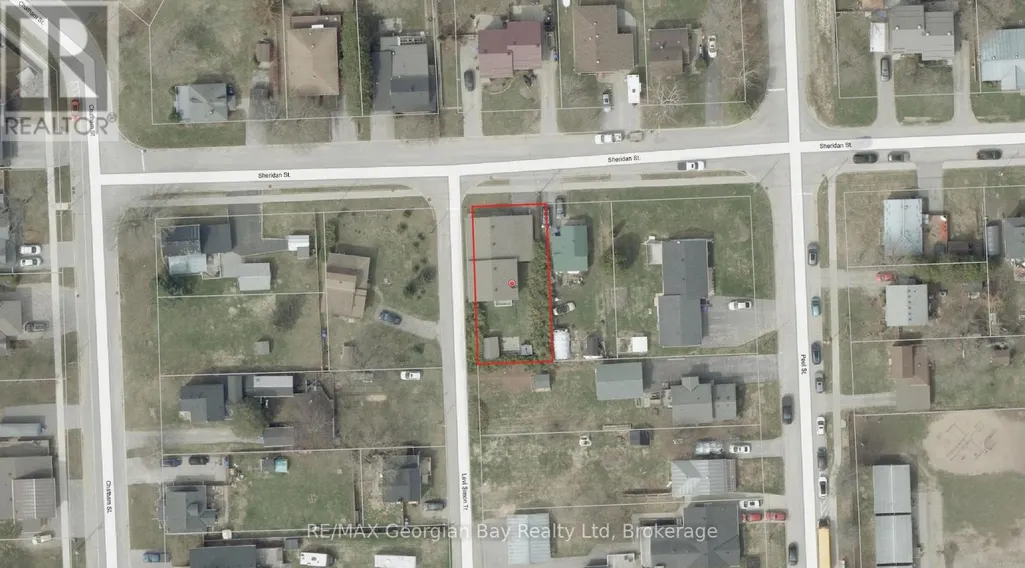
28 Sheridan Street, Penetanguishene, ON
Price
$ 449,900
Property Attributes
- ID#S13786954
- TypeSingle Family
- Listing Status Active
- MunicipalityPenetanguishene
- CityPenetanguishene
- AreaPenetanguishene
- NeighbourhoodPenetanguishene
- Postal CodeL9M 1C4
- Style
- Price$ 449,900
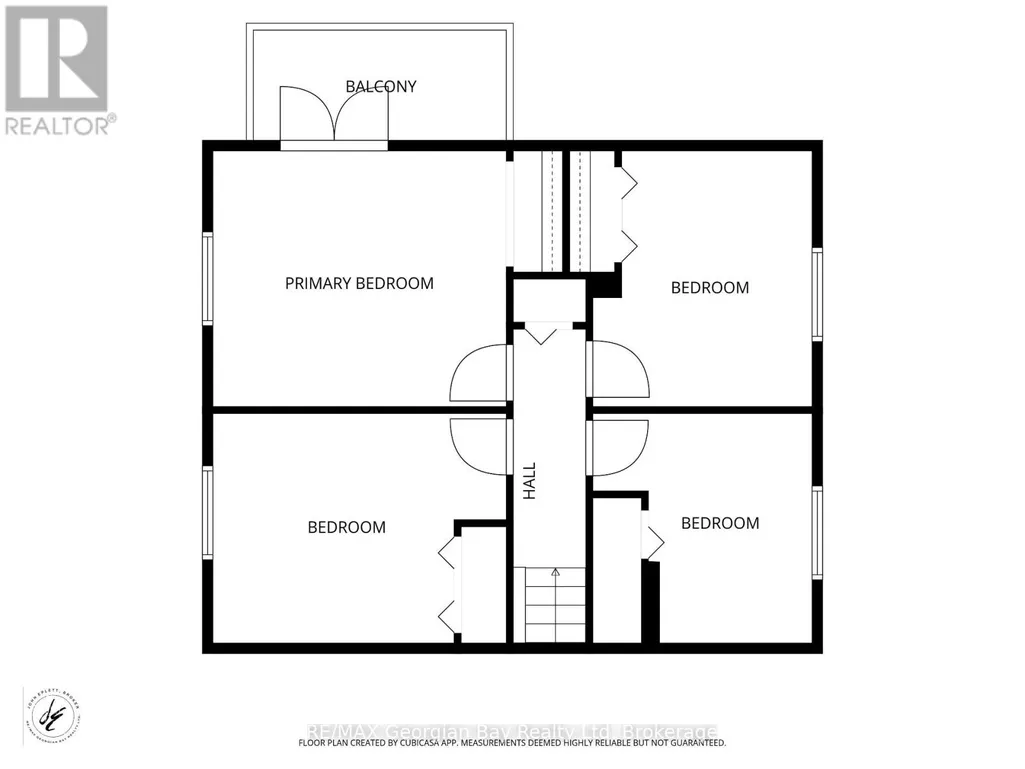
- Bedrooms4
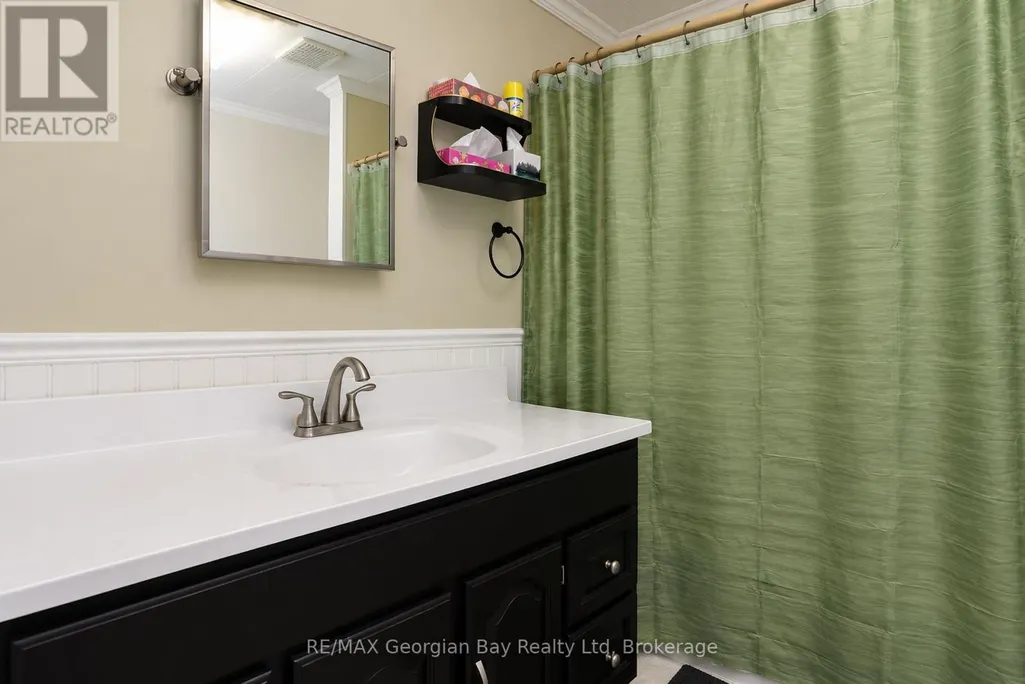
- Bathrooms1
- Half Bathrooms0
Data Source:
Canadian Real Estate Association (CREA)
Property Description
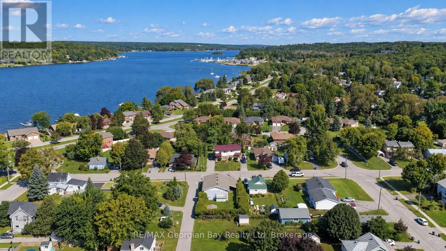
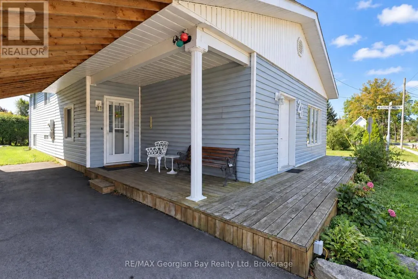
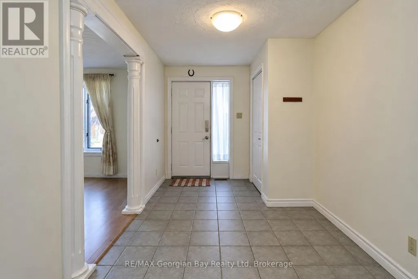
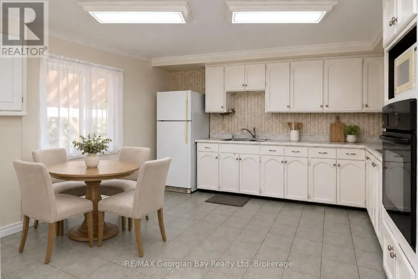
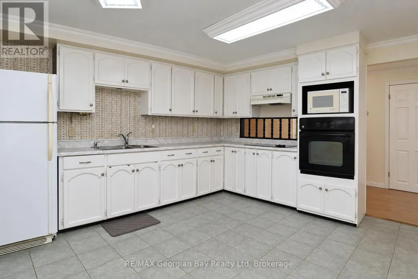
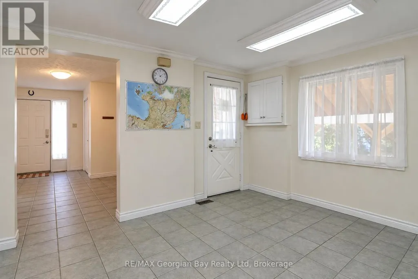
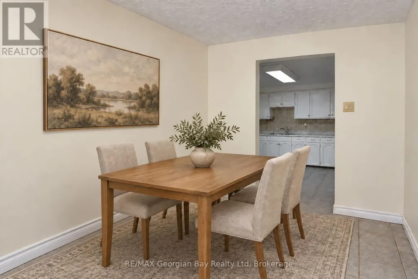
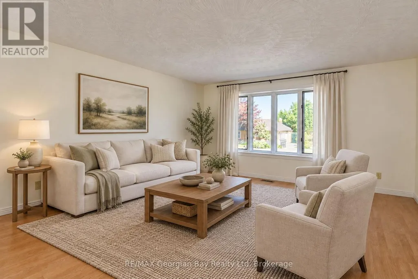
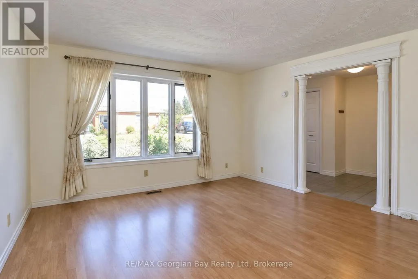
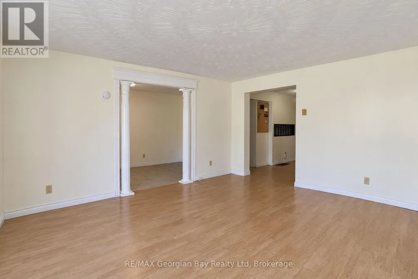
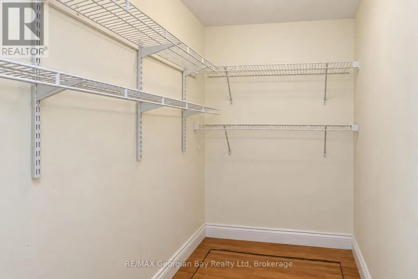
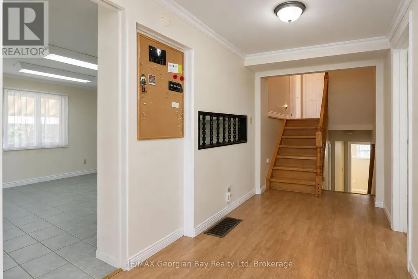
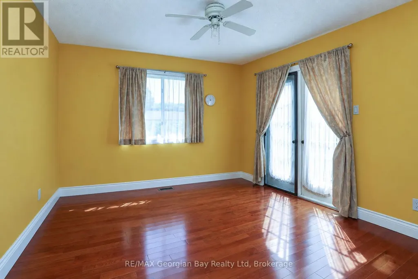
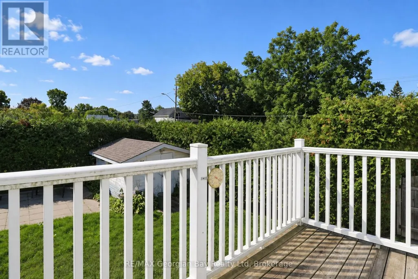
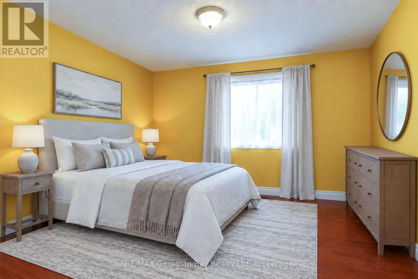
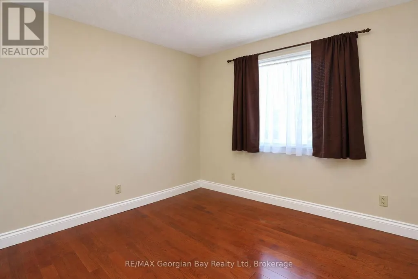
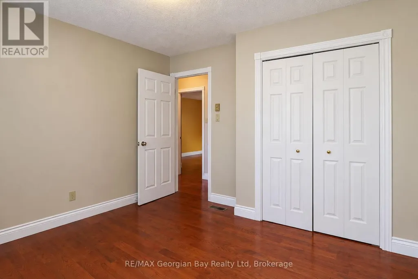
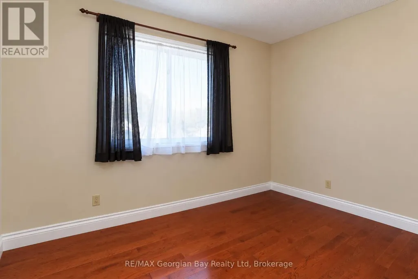
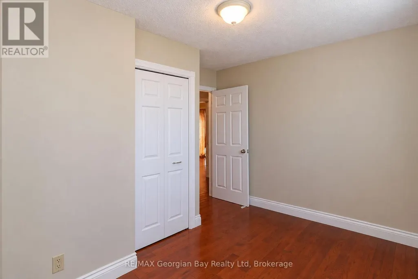
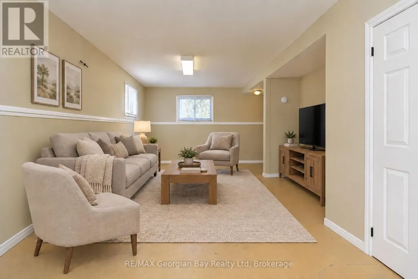
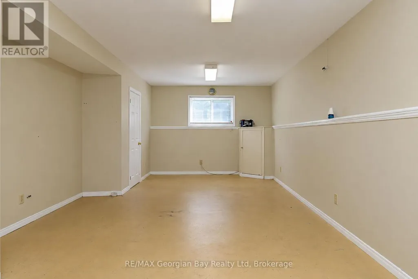
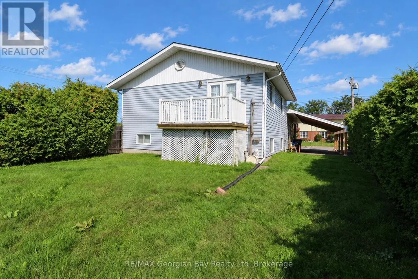
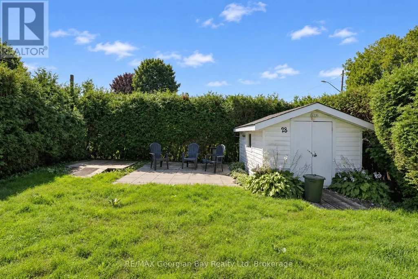
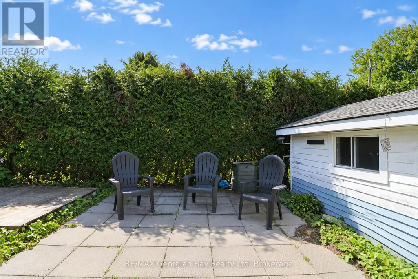
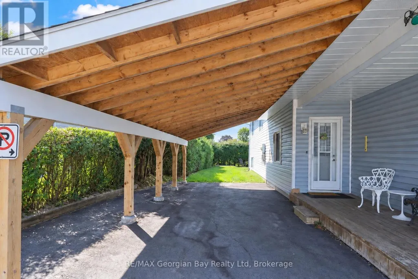
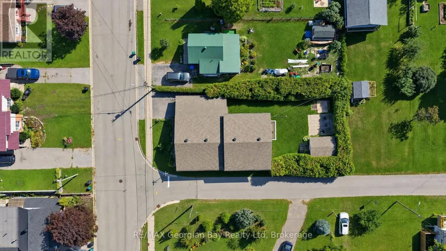
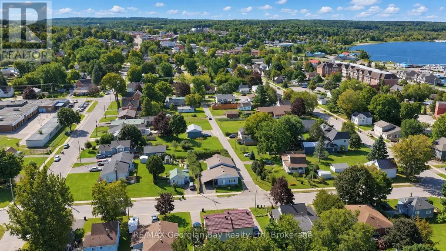
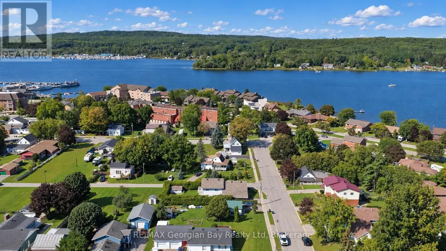
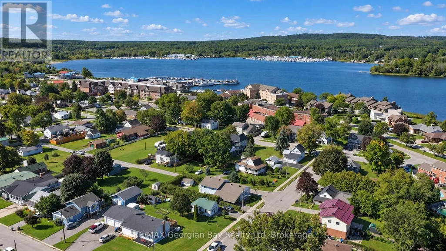
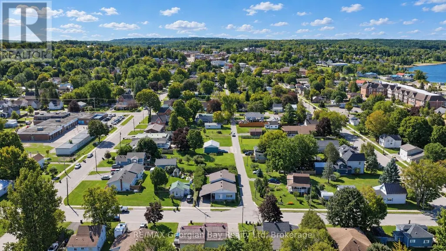
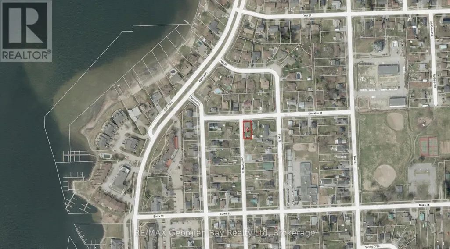
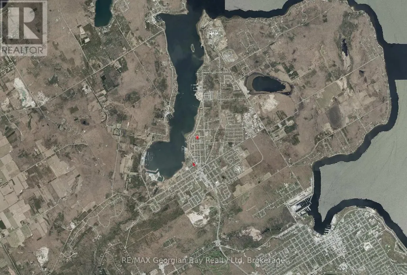
Fantastic opportunity on this well cared for home located in quiet neighbourhood only a short walk to Georgian Bay, McGuire Park and Burkevale school. This value packed property features: Country Size Kitchen * Spacious Living Room * Dining Area * 4 Large Bedrooms * Primary Bedroom with walk-out to Balcony * Family Sized Rec Room * Gas Furnace (2017) * Plenty of Storage * Private back yard with Patio and Garden Shed * Carport and Paved Drive * Many recent Improvements. Historic Penetanguishene sits on Georgian Bay: marinas, boating, fishing, hiking, cycling, golfing, skiing, theatres, historical attractions. 5 min to Midland and 45 to Orillia/Barrie. (id:7434)
General Features
| Features | Level, Sump Pump |
|---|---|
| Easement | Unknown |
| Community Features | Community Centre |
| Property Type | Single Family |
| CommunityName | Penetanguishene |
| Amenities | Public Transit, Schools, Park, Place of Worship, Beach |
| Building Age | 100+ years |
| Building Appliances | Central Vacuum, Oven - Built-In, Range, Dryer, Oven, Stove, Washer, Window Coverings, Refrigerator |
| Building Cooling Type | None |
| Location Description | Cross Streets: Main St and Beck Blvd. ** Directions: Main St to Beck Blvd to Chatham St to Sheridan St - Sign on Right. |
| Parking Space Total | 2 |
| Foundation Type | Block |
| Building Type | House |
| Ownership Type | Freehold |
Interior Features
| Building Fireplace Present | False |
|---|---|
| Building Heating Type | Forced air |
| Building Heating Fuel | Natural gas |
| Basement Development | Partially finished |
| Basement Type | N/A (Partially finished), Crawl space, Partial |
| Construction Style Attachment | Detached |
| Flooring Type | Tile, Laminate, Hardwood |
| Living Area Range | 1500 |
| Bedrooms | 4 |
Exterior Features
| Structure | Deck, Shed |
|---|---|
| Land Amenities | Public Transit, Schools, Park, Place of Worship, Beach |
| Sewer | Sanitary sewer |
| Exterior Finish | Vinyl siding |
Room Details
| Room | Dimensions | Level | Flooring | Details |
|---|---|---|---|---|
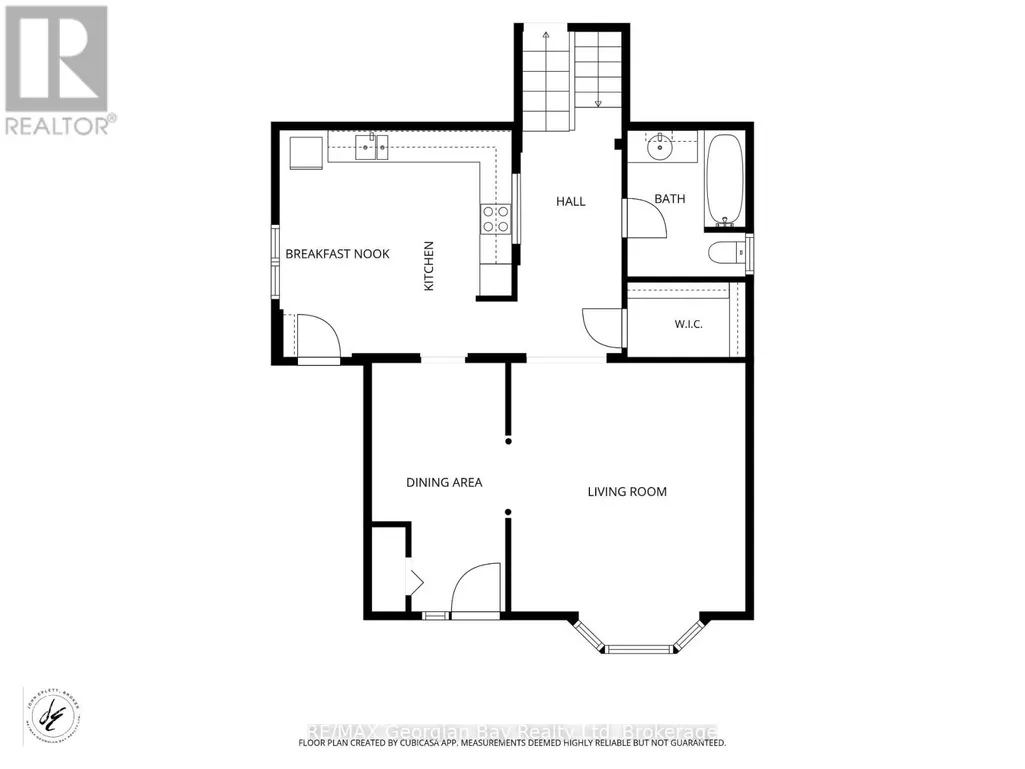
| Bedroom 2 | 3.61 m x 3.51 m | Second level | 3.51 m | |
| Bedroom 3 | 3.51 m x 2.92 m | Second level | 2.92 m | |
| Bedroom 4 | 3.51 m x 2.44 m | Second level | 2.44 m | |
| Dining room | 3 m x 2.44 m | Main level | 2.44 m | |
| Kitchen | 3.23 m x 3.76 m | Main level | 3.76 m | |
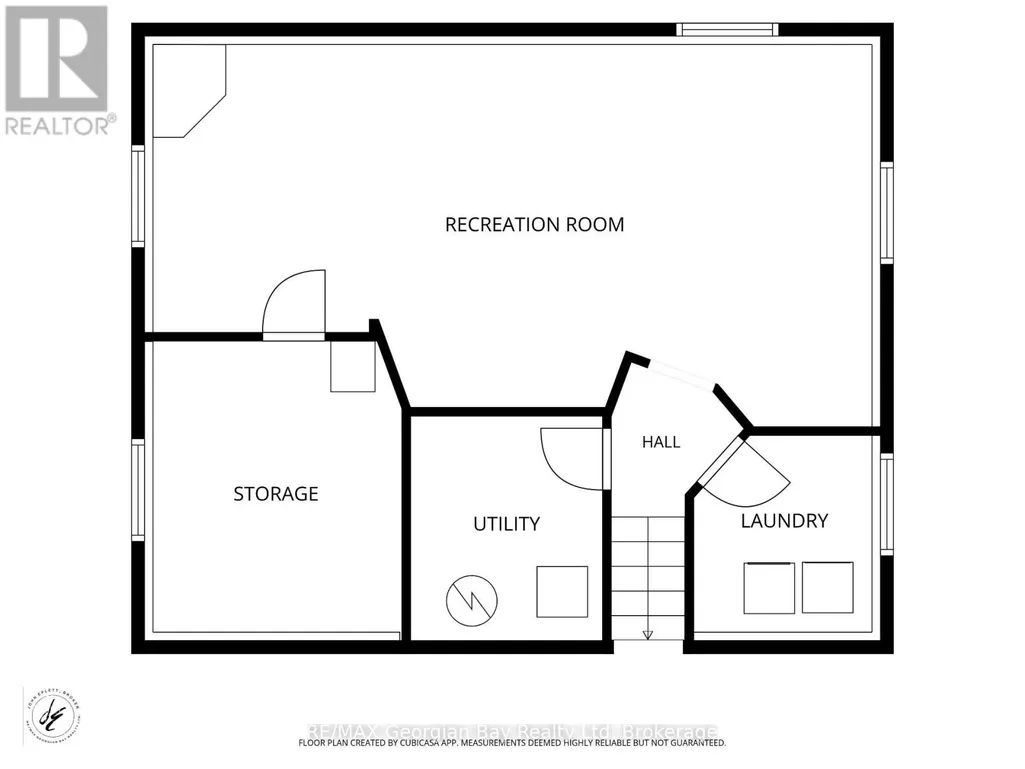
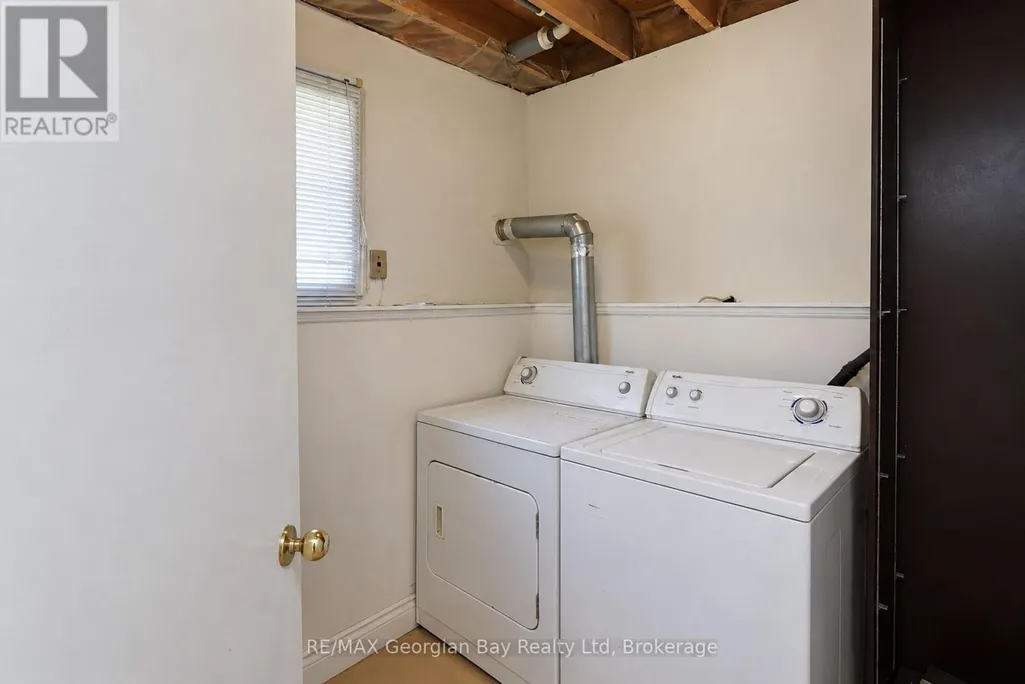
| Laundry room | 2.03 m x 2.18 m | Basement | 2.18 m | |
| Living room | 4.27 m x 4.57 m | Main level | 4.57 m | |
| Other | 2.24 m x 1.35 m | Main level | 1.35 m | |
| Primary Bedroom | 4.27 m x 3.51 m | Second level | 3.51 m | |
| Recreational, Games room | 8.41 m x 3.25 m | Basement | 3.25 m | |
| Utility room | 2.44 m x 2.13 m | Basement | 2.13 m | |
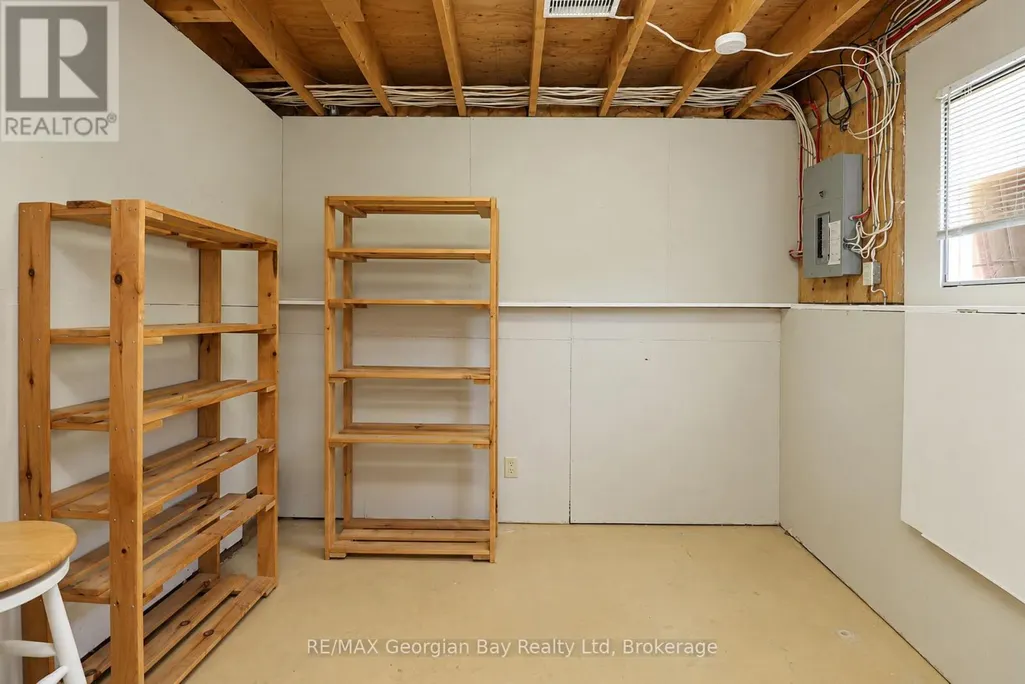
| Workshop | 3.3 m x 2.97 m | Basement | 2.97 m |
Amenities
- Views
- New Construction
- Adult 55+
- Lease To Own
- No Strata Fees
- Furnished
- Primary On Main
- Air Conditioning
- Seller Finance
- Green
- Fixer Upper
- Horse
- Golf
- Fireplace
- Deck
- Garage
- Basement
- Pool

Property vs Single Family Average in L9M 1C4
Price
In The Neighbourhood
Penetanguishene
$ 499,900
- Type
- Single Family
- Rooms
- 3 Beds + 2 Baths
Century 21 B.J. Roth Realty Ltd.
Penetanguishene
$ 449,000
- Type
- Single Family
- Rooms
- 3 Beds + 1.5 Baths
FARIS TEAM REAL ESTATE BROKERAGE
Penetanguishene
$ 3,450,000
- Type
- Single Family
- Rooms
- 3 Beds + 3.5 Baths
Century 21 B.J. Roth Realty Ltd
Penetanguishene
$ 1,099,900
- Type
- Single Family
- Rooms
- 3 Beds + 2 Baths
FARIS TEAM REAL ESTATE BROKERAGE
Penetanguishene
$ 459,000
- Type
- Single Family
- Rooms
- 3 Beds + 2 Baths
CENTURY 21 B.J. ROTH REALTY LTD.
Penetanguishene
$ 1,049,900
- Type
- Single Family
- Rooms
- 4 Beds + 3 Baths
Keller Williams Experience Realty
