
Open House Sun, Sep 20th 02:00 PM - 04:00 PM

Address
13086 Winston Churchill Boulevard, Halton Hills (Rural Halton Hills), ON
Price
$ 1,299,990
Open House Sun, Sep 20th 02:00 PM - 04:00 PM
Property Attributes
- ID#W13788558
- TypeSingle Family
- Listing Status Active
- MunicipalityHalton Hills (Rural Halton Hills)
- CityHalton Hills (Rural Halton Hills)
- Area1049 - Rural Halton Hills
- Neighbourhood1049 - Rural Halton Hills
- Postal CodeL7G 0N8
- StyleBungalow
- Price$ 1,299,990
- Bedrooms2+1
- Bathrooms3
- Half Bathrooms0
Data Source:
Canadian Real Estate Association (CREA)
Property Description
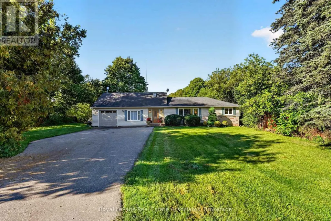
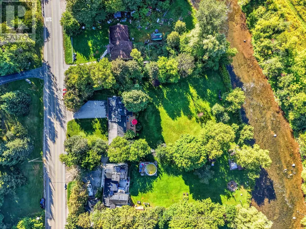
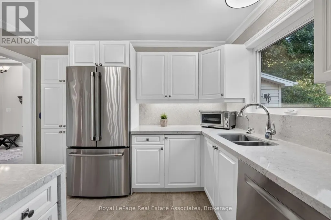
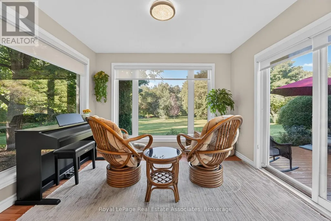
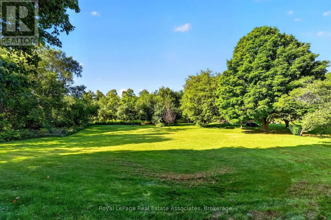
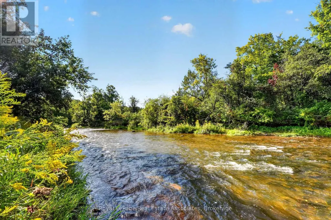
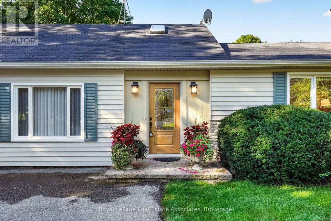
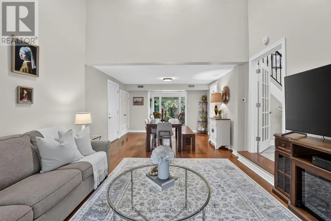
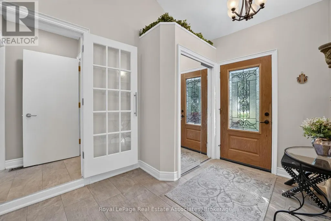
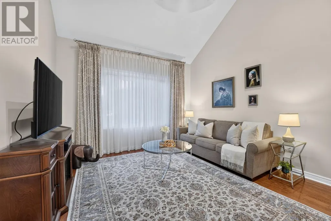
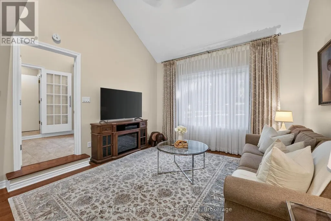
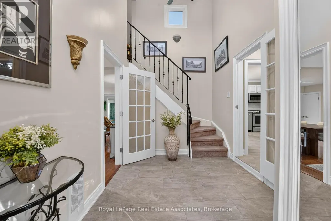
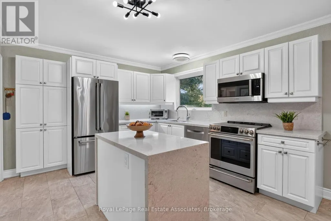
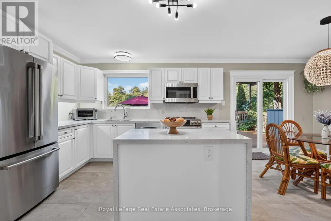
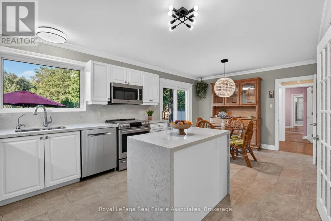
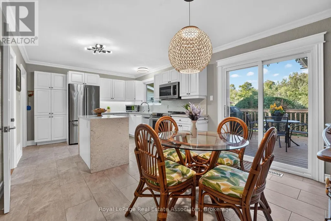
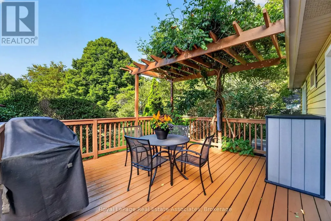
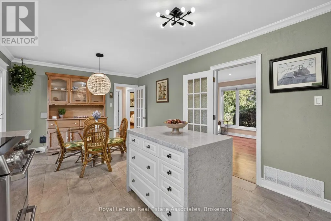
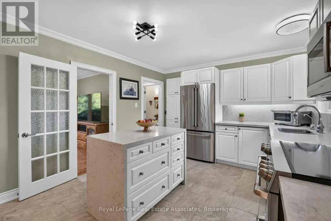
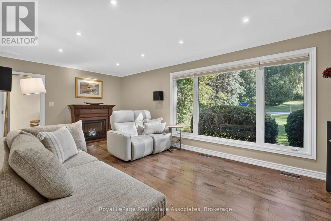
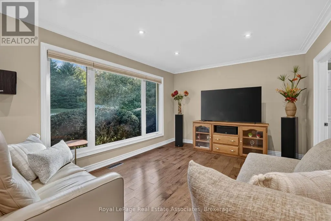
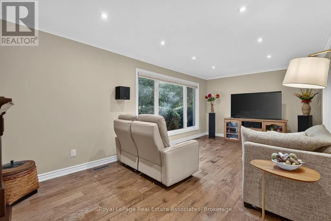
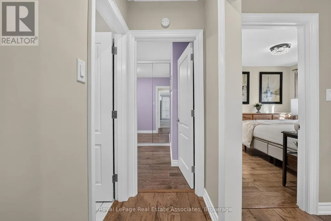
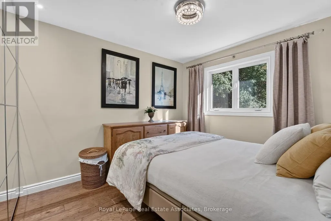
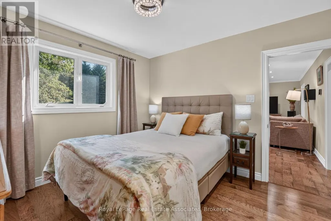
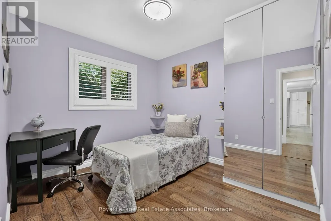
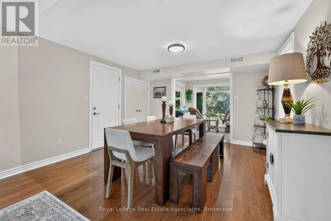
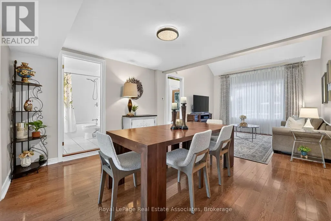
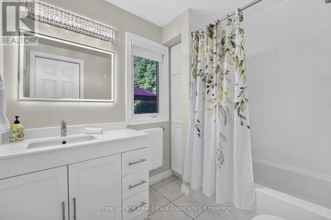
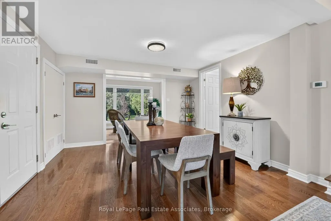
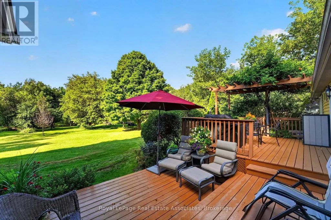
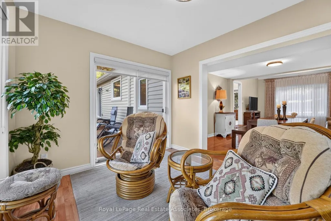
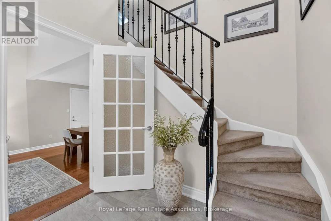
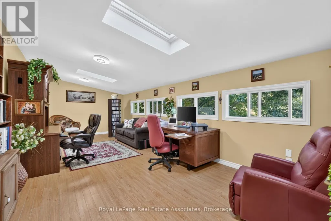
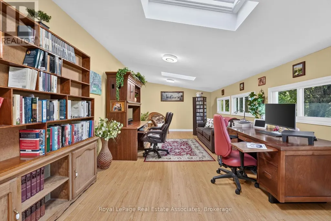
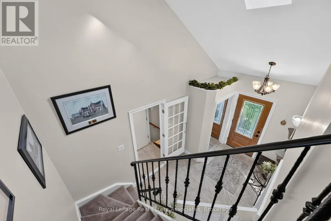
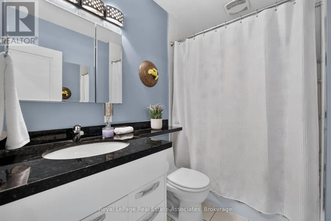
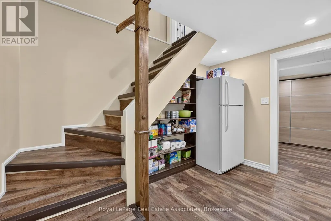
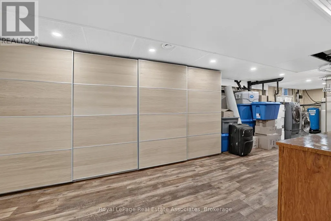
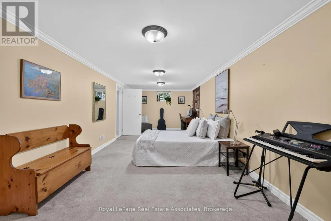
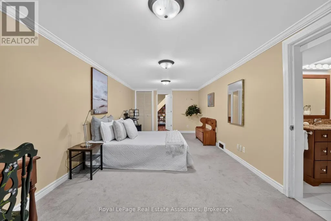
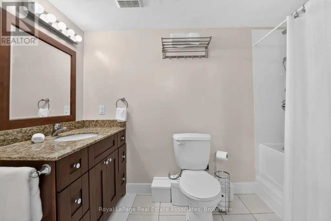
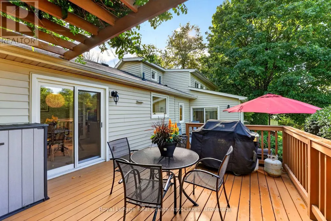
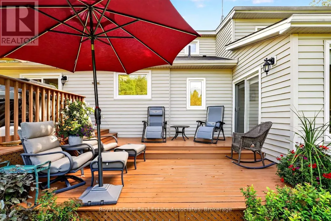
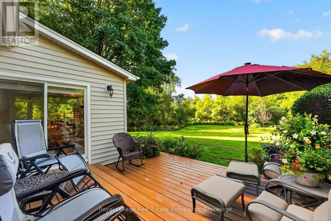
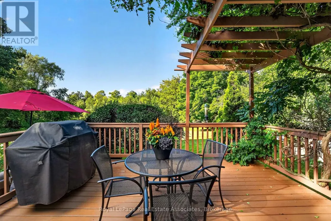
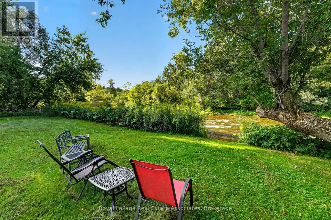
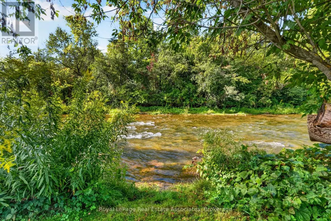
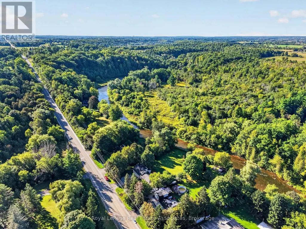
Wake up to the peaceful sound of the Credit River at this inviting bungaloft, set on a gorgeous 0.72-acre property in Terra Cotta. Backing directly onto the river and surrounded by mature greenery, this is a setting that invites you to slow down and enjoy every season outdoors. Sip your morning coffee by the water, entertain on the two-tiered deck or explore nearby trails and conservation areas. Terra Cotta is loved for its quiet village character, beautiful countryside and year-round recreation-an ideal match for nature lovers and active lifestyles. Lovingly cared for and upgraded over the years, the home offers a flexible layout that can evolve with your needs. Off the foyer, the living room and sunroom capture extraordinary views across the property. Complete with a 4-pc bath and direct deck access, this versatile space could function as additional living quarters, a private area for extended family or a peaceful everyday retreat. Above, a bright loft with skylights and windows extending across the wall provides inspiring green-space views. Use it as a home office, reading nook, creative studio or optional bedroom. The renovated kitchen combines quartz counters, solid-wood soft-close cabinetry, a waterfall island, stainless-steel appliances and deck access-bringing the natural setting into daily life. The adjoining family room is warm and comfortable, while two updated bedrooms and renovated main-level bathroom provide an easy, functional layout. The finished basement adds a spacious bedroom, bathroom and extensive built-in storage, providing flexibility for guests, hobbies or multigenerational living. Major improvements include updated siding and insulation, a whole-home Generac generator, Carrier heat pump, refurbished septic, updated windows and roof, garage door and epoxy flooring, plus a water softener, reverse-osmosis drinking water and UV treatment. A riverfront setting offering privacy, versatility and the beauty of Terra Cotta right outside your door. (id:7434)
General Features
| Features | Wooded area, Ravine, Backs on greenbelt, Conservation/green belt |
|---|---|
| Easement | Unknown, None |
| Property Type | Single Family |
| Zoning Description | PC-NHS1(H2) |
| CommunityName | 1049 - Rural Halton Hills |
| Amenities | Golf Nearby |
| Building Age | 51 to 99 years |
| Building Amenities | Fireplace(s) |
| Building Appliances | Dishwasher, Dryer, Microwave, Stove, Washer, Water softener, Window Coverings, Refrigerator |
| Building Architectural Style | Bungalow |
| Building Cooling Type | Central air conditioning |
| Location Description | King St / Winston Churchill Blvd |
| Parking Space Total | 5 |
| Foundation Type | Block |
| Building Type | House |
| Ownership Type | Freehold |
| Building.StoriesTotal | 1 |
Interior Features
| Building Fireplace Present | True |
|---|---|
| Building Fireplace Total | 1 |
| Building Heating Type | Forced air, Heat Pump |
| Building Heating Fuel | Electric, Propane |
| Basement Development | Finished |
| Basement Type | Full (Finished) |
| Construction Style Attachment | Detached |
| Flooring Type | Tile, Carpeted, Hardwood |
| Living Area Range | 1500 |
| Bedrooms | 2+1 |
Exterior Features
| Structure | Deck |
|---|---|
| Water Front Name | Credit River |
| Water Front Type | Waterfront on river |
| ViewType | View of water, River view, Unobstructed Water View |
| Land Amenities | Golf Nearby |
| Landscape Features | Landscaped |
| Sewer | Septic System |
| Exterior Finish | Brick, Vinyl siding |
Room Details
| Room | Dimensions | Level | Flooring | Details |
|---|---|---|---|---|
| Bedroom 2 | 2.79 m x 3.44 m | Main level | 3.44 m | |
| Bedroom 3 | 7.82 m x 3.36 m | Basement | 3.36 m | |
| Dining room | 3.76 m x 6.94 m | Main level | 6.94 m | |
| Eating area | 2.51 m x 3.44 m | Main level | 3.44 m | |
| Family room | 6.18 m x 3.74 m | Main level | 3.74 m | |
| Foyer | 2.4 m x 3.7 m | Main level | 3.7 m | |
| Kitchen | 3.47 m x 3.44 m | Main level | 3.44 m | |
| Living room | 3.76 m x 6.94 m | Main level | 6.94 m | |
| Office | 7.78 m x 3.4 m | Second level | 3.4 m | |
| Primary Bedroom | 3.1 m x 3.74 m | Main level | 3.74 m | |
| Recreational, Games room | 10.53 m x 3.39 m | Basement | 3.39 m | |
| Sunroom | 3.41 m x 2.77 m | Main level | 2.77 m |
Amenities
- Views
- New Construction
- Adult 55+
- Lease To Own
- No Strata Fees
- Furnished
- Primary On Main
- Air Conditioning
- Seller Finance
- Green
- Fixer Upper
- Horse
- Golf
- Fireplace
- Deck
- Garage
- Basement
- Pool

Property vs Single Family Average in L7G 0N8
Price
In The Neighbourhood
Just Listed
Halton Hills (Rural Halton Hills)
$ 1,499,900
- Type
- Single Family
- Rooms
- 4 Beds + 3 Baths
RE/MAX OPTIMUM REALTY
Open House
Halton Hills (Rural Halton Hills)
$ 1,225,000
- Type
- Single Family
- Rooms
- 3 Beds + 3 Baths
RIGHT AT HOME REALTY
Open House
Halton Hills (Rural Halton Hills)
$ 1,349,000
- Type
- Single Family
- Rooms
- 5 Beds + 3 Baths
Coldwell Banker Elevate Realty
Halton Hills (Rural Halton Hills)
$ 2,124,900
- Type
- Single Family
- Rooms
- 7 Beds + 4 Baths
Sotheby's International Realty Canada, Brokerage
Halton Hills (Rural Halton Hills)
$ 1,399,900
- Type
- Single Family
- Rooms
- 3 Beds + 2 Baths
RE/MAX GOLD REALTY INC.
Halton Hills
$ 1,499,900
- Type
- Single Family
- Size
- 3,227 SqFt
- Rooms
- 3 Beds + 3.5 Baths
REVEL Realty Inc
Halton Hills (Rural Halton Hills)
$ 1,499,900
- Type
- Single Family
- Rooms
- 3 Beds + 3.5 Baths
REVEL REALTY INC.
Halton Hills (Rural Halton Hills)
$ 5,599,000
- Type
- Single Family
- Rooms
- 5 Beds + 6.5 Baths
RE/MAX ESCARPMENT REALTY INC.
Acton
$ 5,599,000
- Type
- Single Family
- Size
- 12,405 SqFt
- Rooms
- 5 Beds + 6.5 Baths
RE/MAX Escarpment Realty Inc.
Halton Hills (Rural Halton Hills)
$ 1,499,000
- Type
- Single Family
- Rooms
- 4 Beds + 1.5 Baths
iCloud Realty Ltd.
Halton Hills (Rural Halton Hills)
$ 1,699,000
- Type
- Single Family
- Rooms
- 3 Beds + 2.5 Baths
RE/MAX OPTIMUM REALTY
