
Address
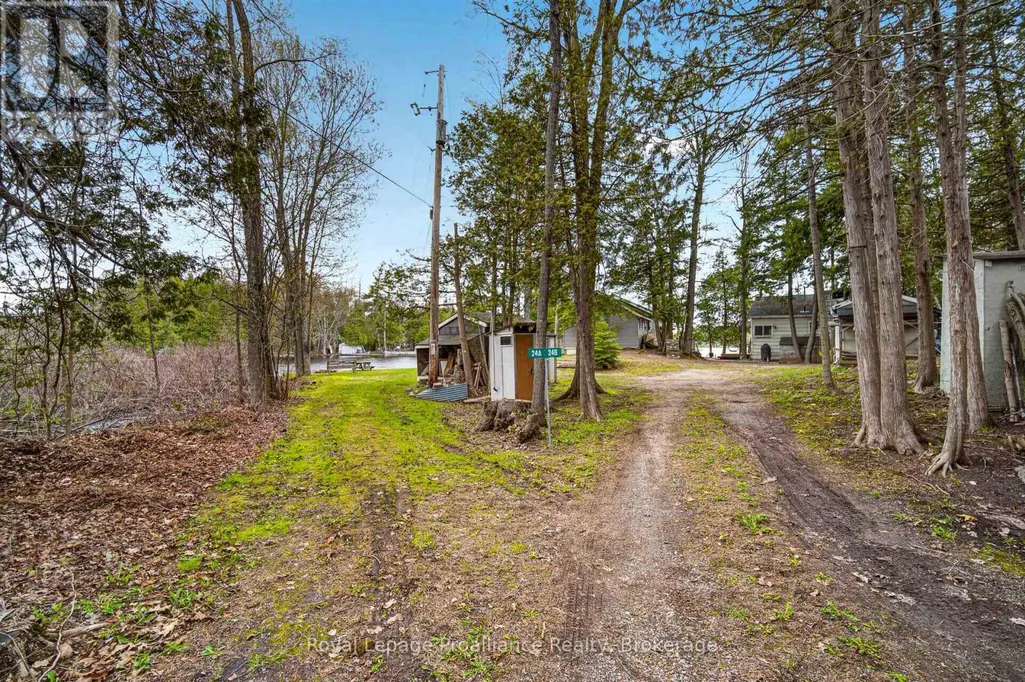
24b Cypress Lane, Stone Mills, ON
Price
$ 374,999
Property Attributes
- ID#X13458342
- TypeSingle Family
- Listing Status Active
- MunicipalityStone Mills
- CityStone Mills
- AreaStone Mills
- NeighbourhoodStone Mills
- Postal CodeK0K 3G0
- StyleBungalow
- Price$ 374,999
- Bedrooms2
- Bathrooms1
- Half Bathrooms0
Data Source:
Canadian Real Estate Association (CREA)
Property Description
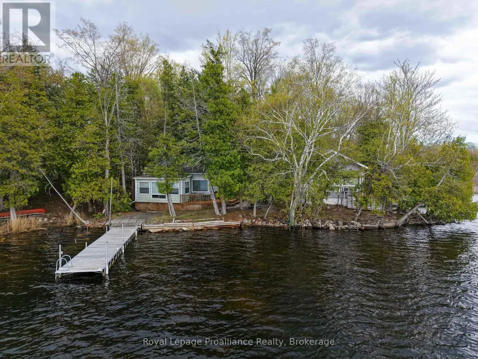
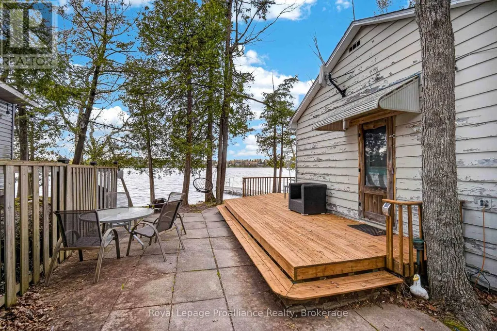
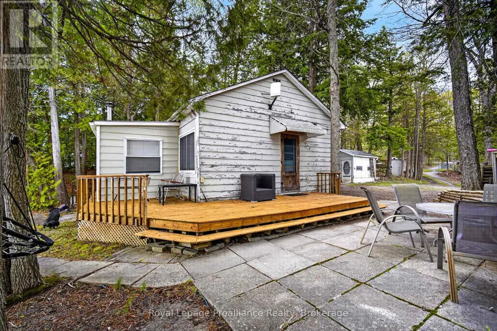
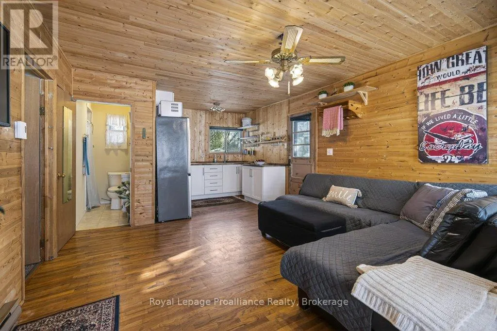
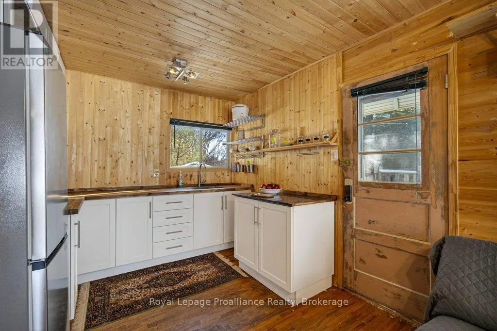
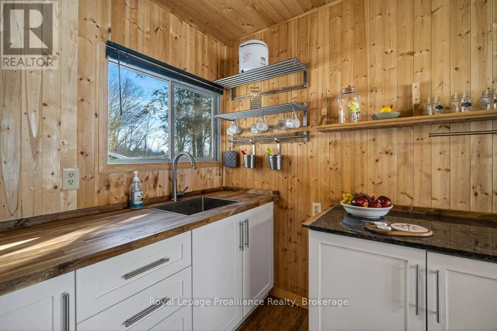
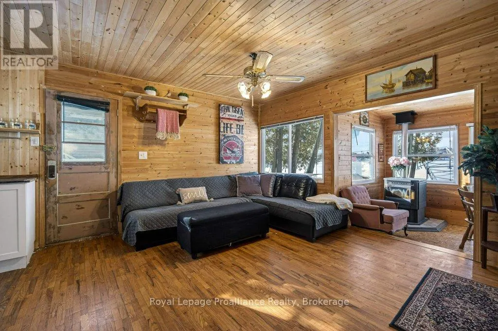
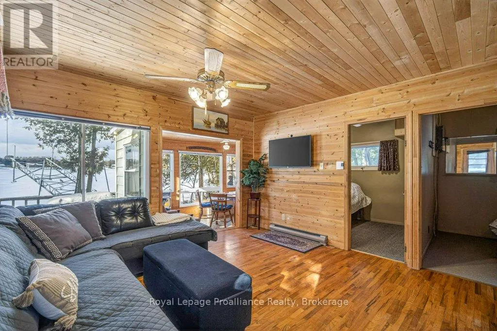
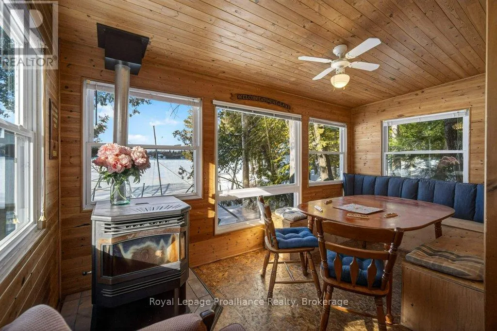
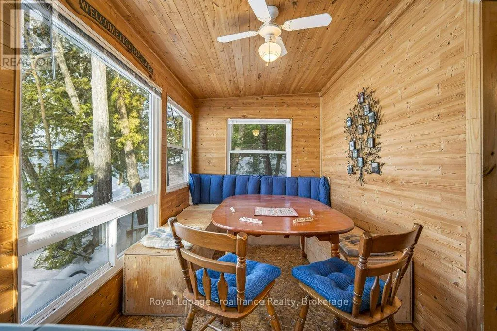
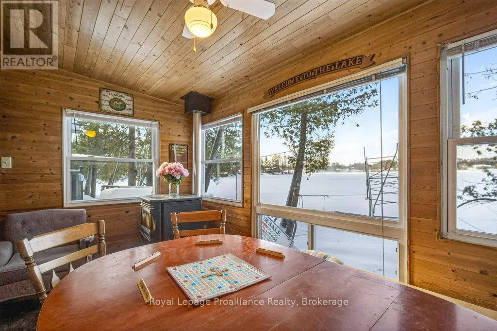
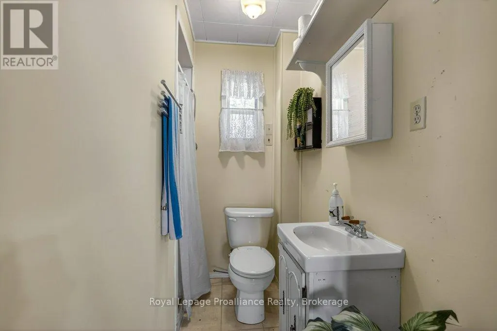
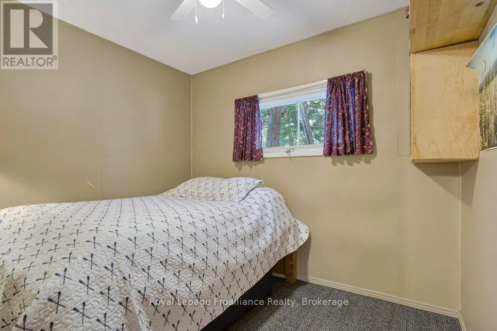
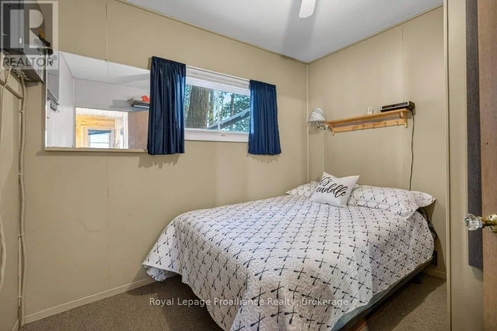
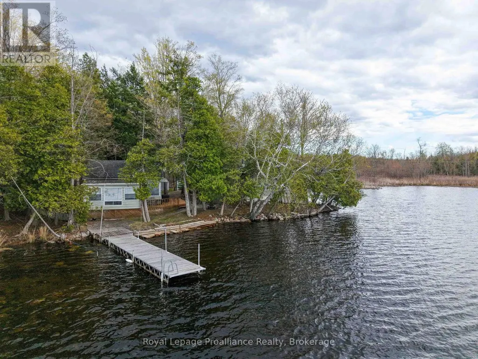
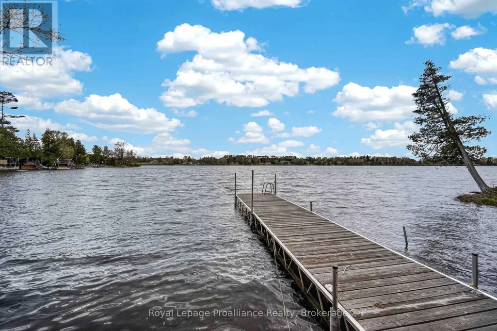
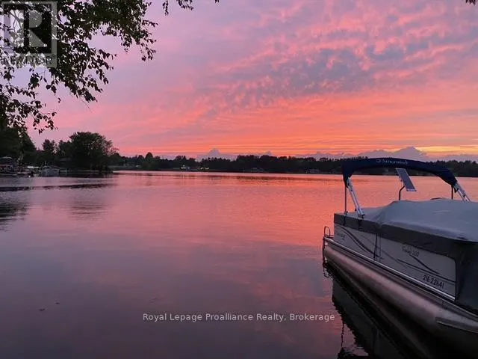
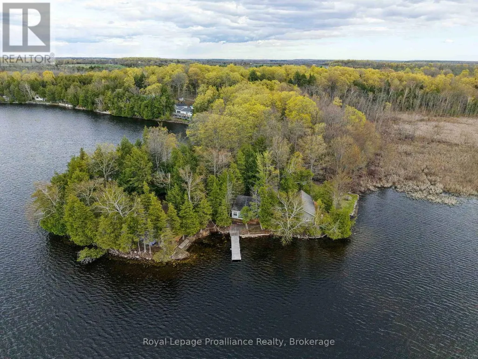
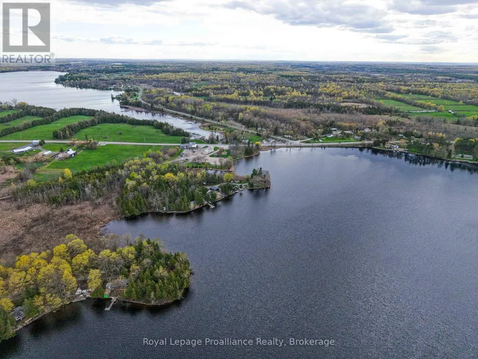
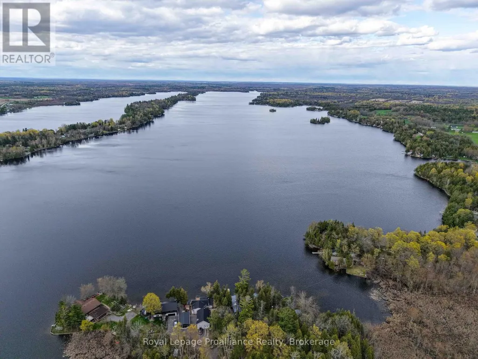
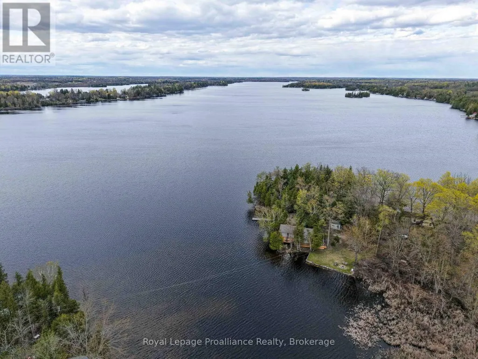
Welcome to 24B Cypress Lane, your ultimate waterfront getaway situated right on the shores of South Beaver Lake! Sitting just feet from the water, this cozy 530 square foot cottage maximizes its idyllic setting with 50 feet of direct shoreline. Inside, you will be greeted by a brand-new kitchen and a highly efficient pellet stove to keep the space perfectly comfortable. The property is packed with unique perks, including an adorable treehouse and a convenient EV hookup for your vehicle. Located just 20 minutes from Napanee and 45 minutes from Kingston, it is a boater and angler's dream. 2 comfortable Bedrooms. One 3-piece bathroom. Living Space: Features a 13'2" x 12'6" living room and a bright 14'6" x 7'3" dining area. (id:7434)
General Features
| Features | Irregular lot size |
|---|---|
| Easement | Right of way, Easement |
| Property Type | Single Family |
| CommunityName | Stone Mills |
| Building Age | 51 to 99 years |
| Building Architectural Style | Bungalow |
| Building Cooling Type | None |
| Location Description | Cross Streets: Hwy 41 & Lakeshore Rd. ** Directions: 41 to Lakeshore Rd to Sycamore to Cypress. |
| Parking Space Total | 2 |
| Building Type | House |
| Ownership Type | Freehold |
| Building.StoriesTotal | 1 |
Interior Features
| Building Fireplace Present | True |
|---|---|
| Building Fireplace Total | 1 |
| Building Fireplace Type | Stove |
| Building Heating Type | Other |
| Building Heating Fuel | Electric |
| Basement Type | None |
| Construction Style Attachment | Detached |
| Fireplace Fuel | Pellet |
| Bedrooms | 2 |
Exterior Features
| Structure | Dock |
|---|---|
| Water Front Name | Beaver Lake |
| Water Front Type | Waterfront on lake |
| ViewType | Lake view, View of water, Direct Water View |
| Sewer | Septic System |
| Exterior Finish | Wood |
Room Details
| Room | Dimensions | Level | Flooring | Details |
|---|---|---|---|---|
| Bathroom | 1.79 m x 1.99 m | Main level | 1.99 m | |
| Bedroom 2 | 2.43 m x 2.88 m | Main level | 2.88 m | |
| Dining room | 4.41 m x 2.22 m | Main level | 2.22 m | |
| Kitchen | 2.83 m x 2.11 m | Main level | 2.11 m | |
| Living room | 4.01 m x 3.82 m | Main level | 3.82 m | |
| Primary Bedroom | 2.45 m x 2.93 m | Main level | 2.93 m |
Amenities
- Views
- New Construction
- Adult 55+
- Lease To Own
- No Strata Fees
- Furnished
- Primary On Main
- Air Conditioning
- Seller Finance
- Green
- Fixer Upper
- Horse
- Golf
- Fireplace
- Deck
- Garage
- Basement
- Pool

Property vs Single Family Average in K0K 3G0
Price
