
Address
36 Brouse Drive E, South Dundas, ON
Price
$ 479,900
Property Attributes
- ID#X13516570
- TypeSingle Family
- Listing Status Active
- MunicipalitySouth Dundas
- CitySouth Dundas
- Area702 - Iroquois
- Neighbourhood702 - Iroquois
- Postal CodeK0E 1K0
- Style
- Price$ 479,900
- Bedrooms4
- Bathrooms1
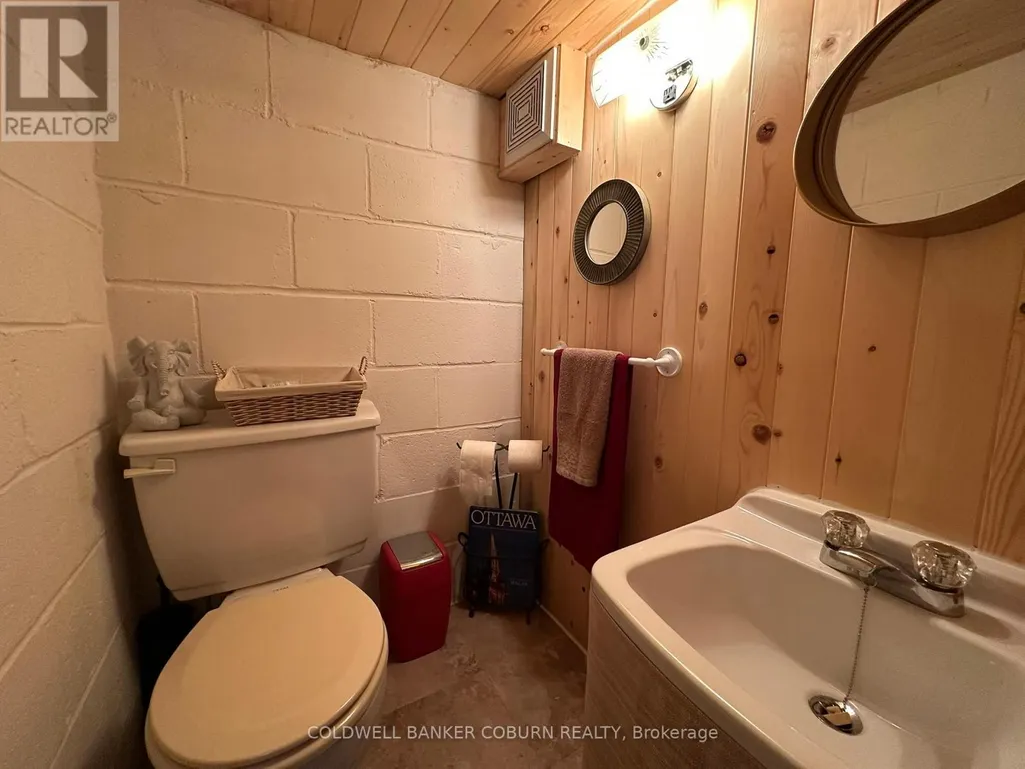
- Half Bathrooms2
Data Source:
Canadian Real Estate Association (CREA)
Property Description
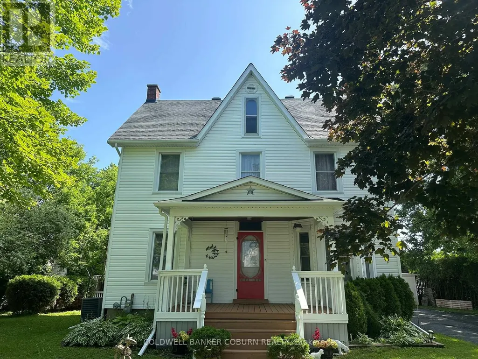
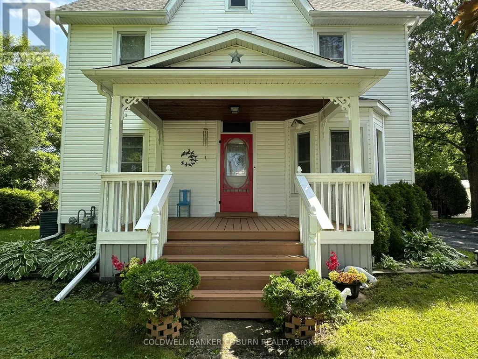
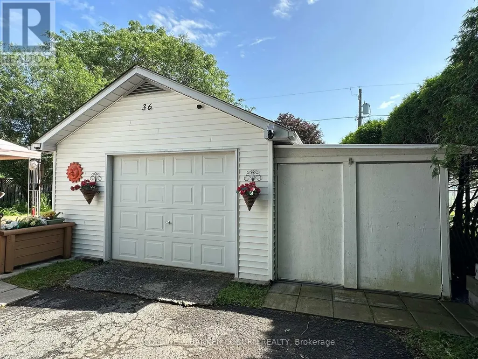
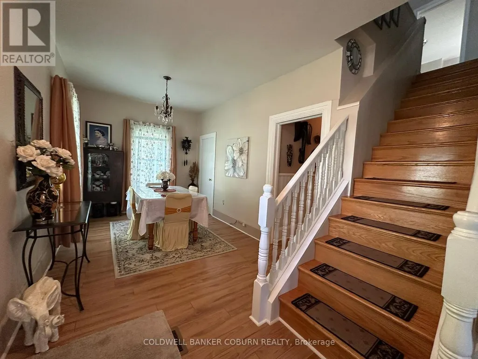
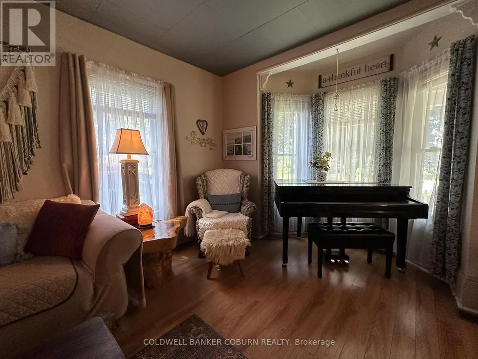
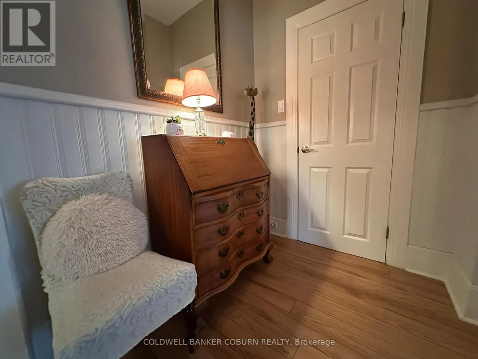
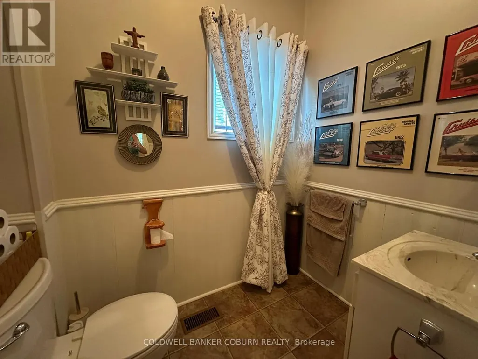
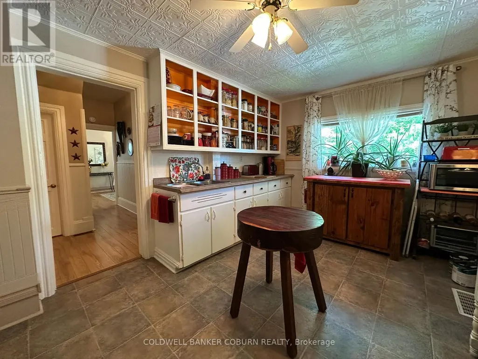
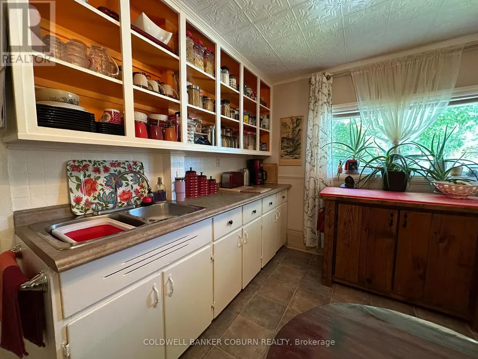
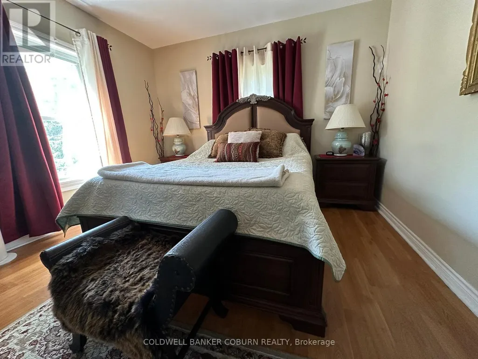
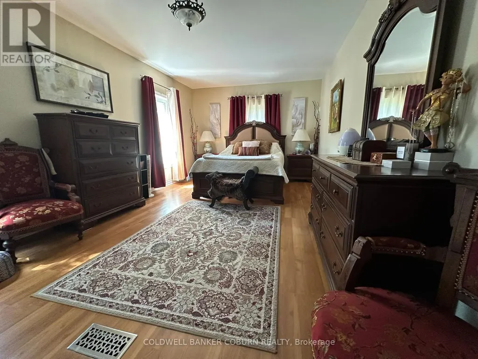
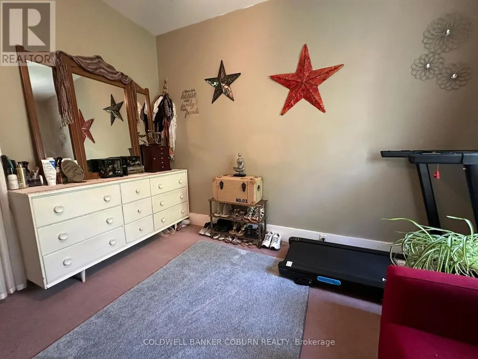
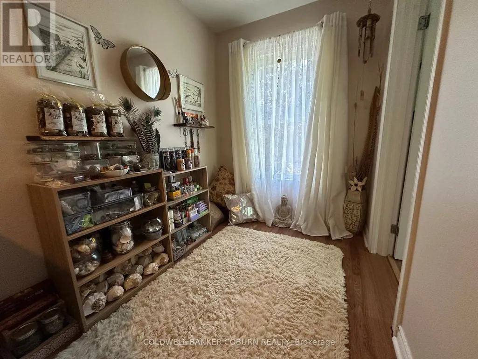
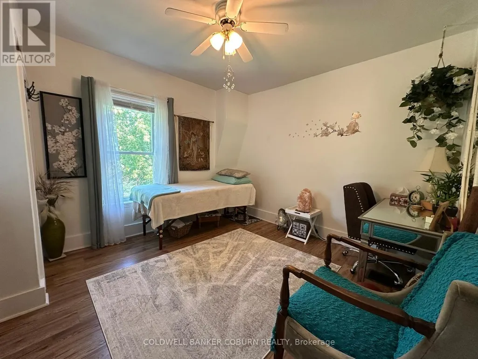
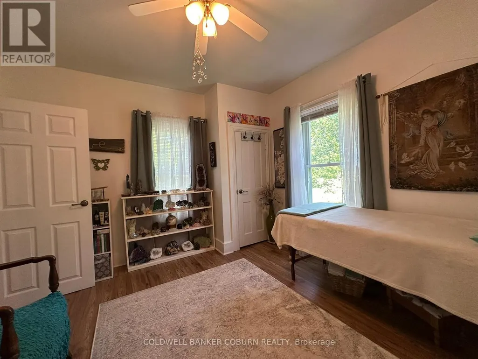
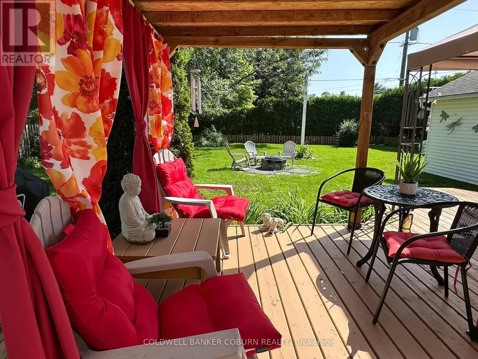
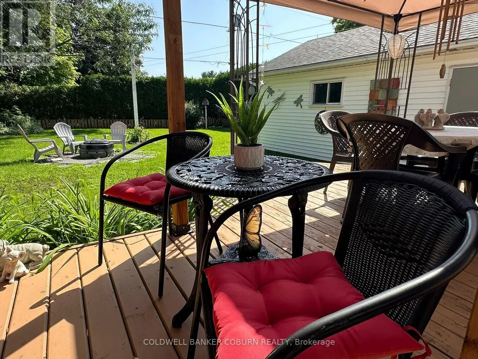
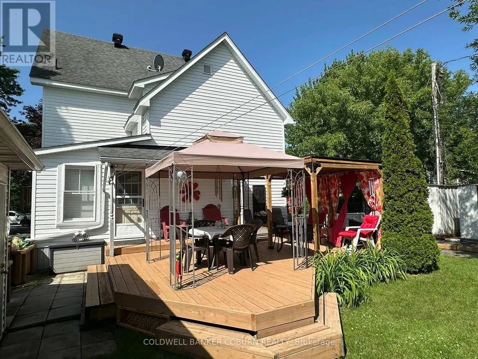
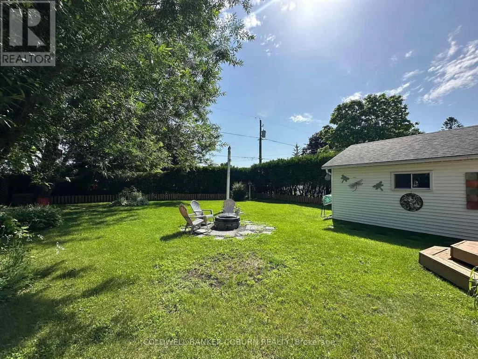
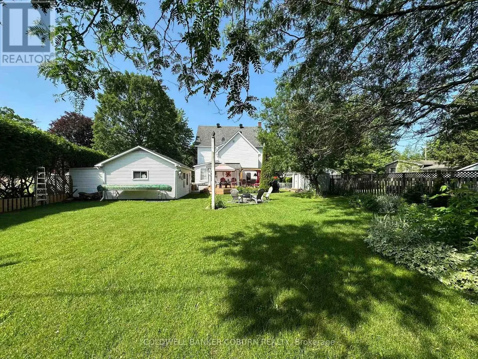
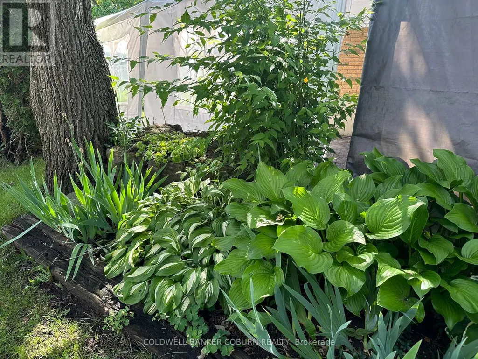
Welcome to 36 Brouse Drive in the growing community of Iroquois. This charming and well-maintained 4 bedroom, 3 bath, two-storey home is turn-key and ready for its new owners.The property features a generous sized, pet fenced yard with several gardens, a front porch, and a spacious back deck equipped with two gazebos. Additionally, there is an oversized detached single-car garage with a lean-to suitable for storing a small utility trailer. Inside, the home offers a warm and welcoming atmosphere with neutral paint colors. The main level includes a bedroom currently used as a home office, and there are three bathrooms throughout the home, including one in the basement. Notable updates include a roof with 50-year shingles. Iroquois is conveniently located along the St. Lawrence Seaway between Cornwall and Brockville, with easy access to Kemptville and Highway 416. Book your showing today. (id:7434)
General Features
| Features | Sump Pump |
|---|---|
| Property Type | Single Family |
| CommunityName | 702 - Iroquois |
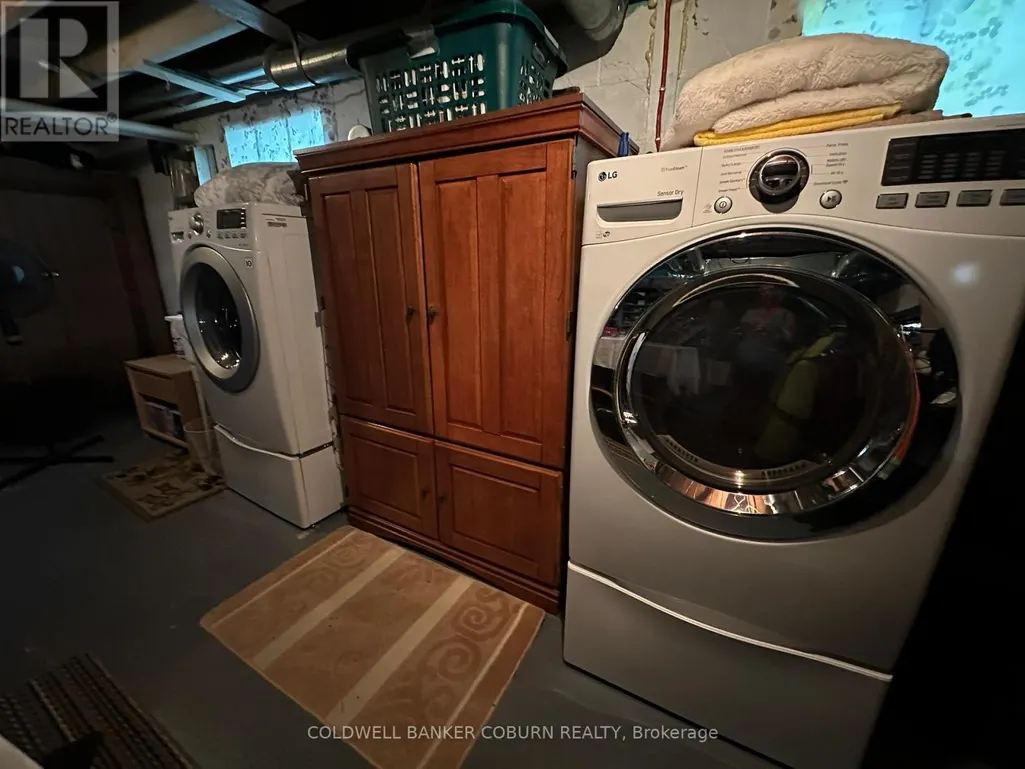
| Building Appliances | Dryer, Storage Shed, Stove, Washer, Window Coverings, Refrigerator |
| Building Cooling Type | Central air conditioning |
| Location Description | Cross Streets: Beach and Brouse. ** Directions: From County Rd 2 head south on Island Park Dr then west on Beach and south onto Brouse. |
| Parking Space Total | 5 |
| Foundation Type | Block |
| Building Type | House |
| Ownership Type | Freehold |
| Building.StoriesTotal | 2 |
Interior Features
| Building Fireplace Present | False |
|---|---|
| Building Heating Type | Forced air |
| Building Heating Fuel | Natural gas |
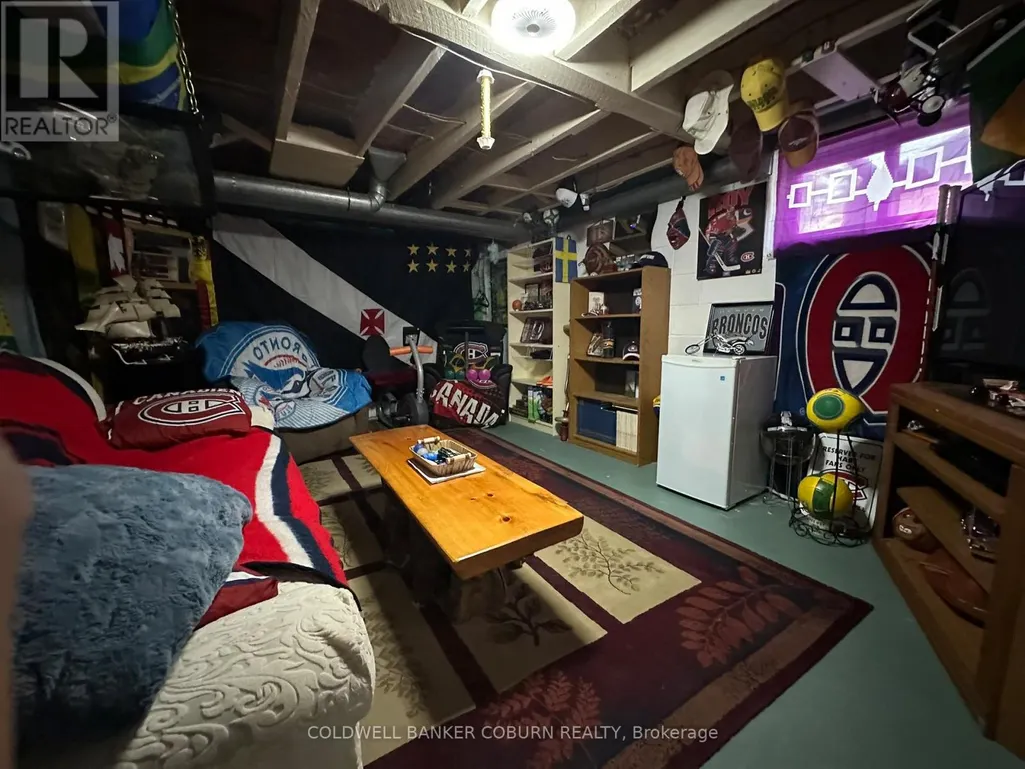
| Basement Development | Partially finished |
| Basement Type | Partial (Partially finished) |
| Construction Style Attachment | Detached |
| Living Area Range | 1500 |
| Bedrooms | 4 |
Exterior Features
| Sewer | Sanitary sewer |
|---|---|
| Exterior Finish | Vinyl siding |
Room Details
| Room | Dimensions | Level | Flooring | Details |
|---|---|---|---|---|
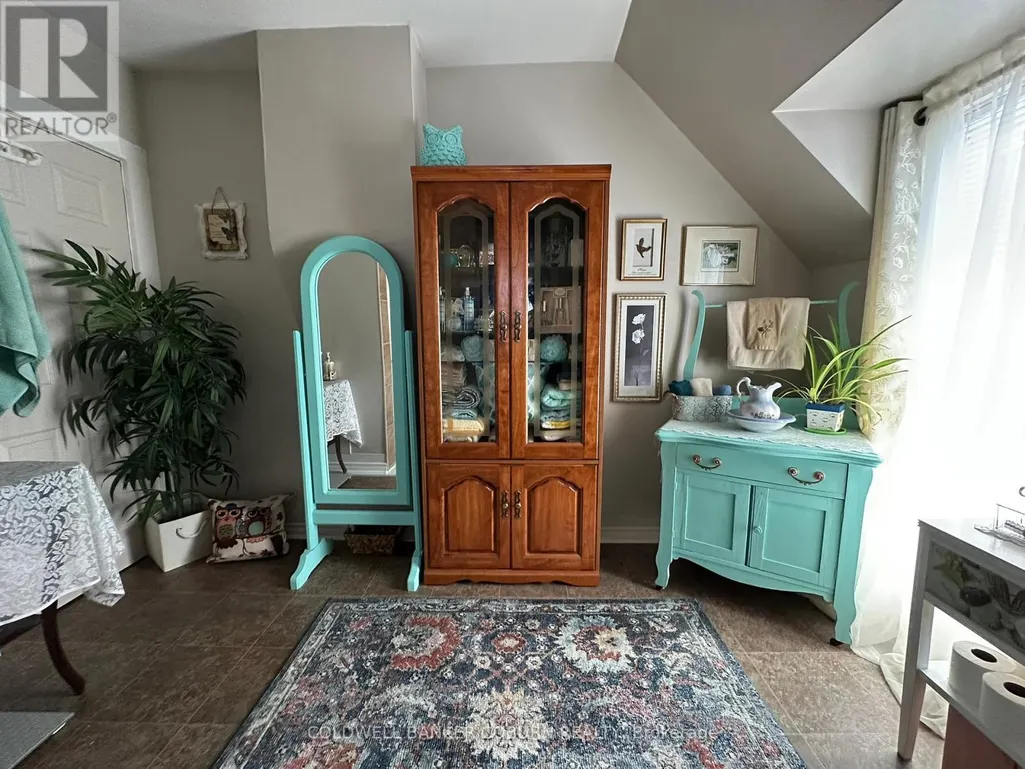
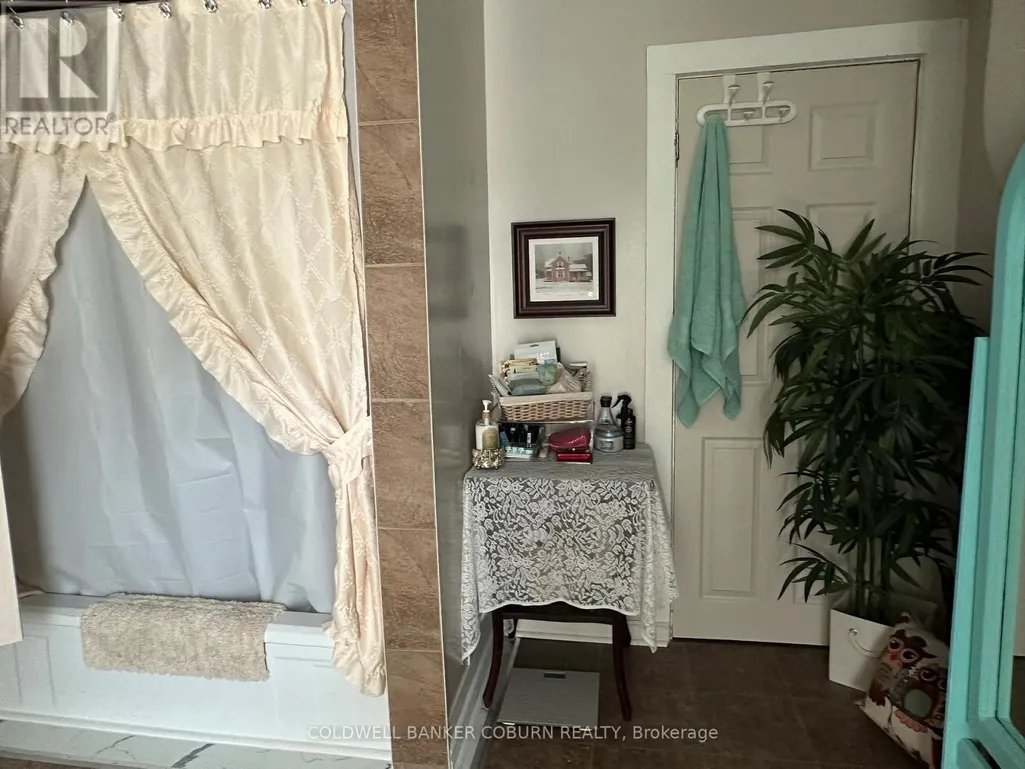
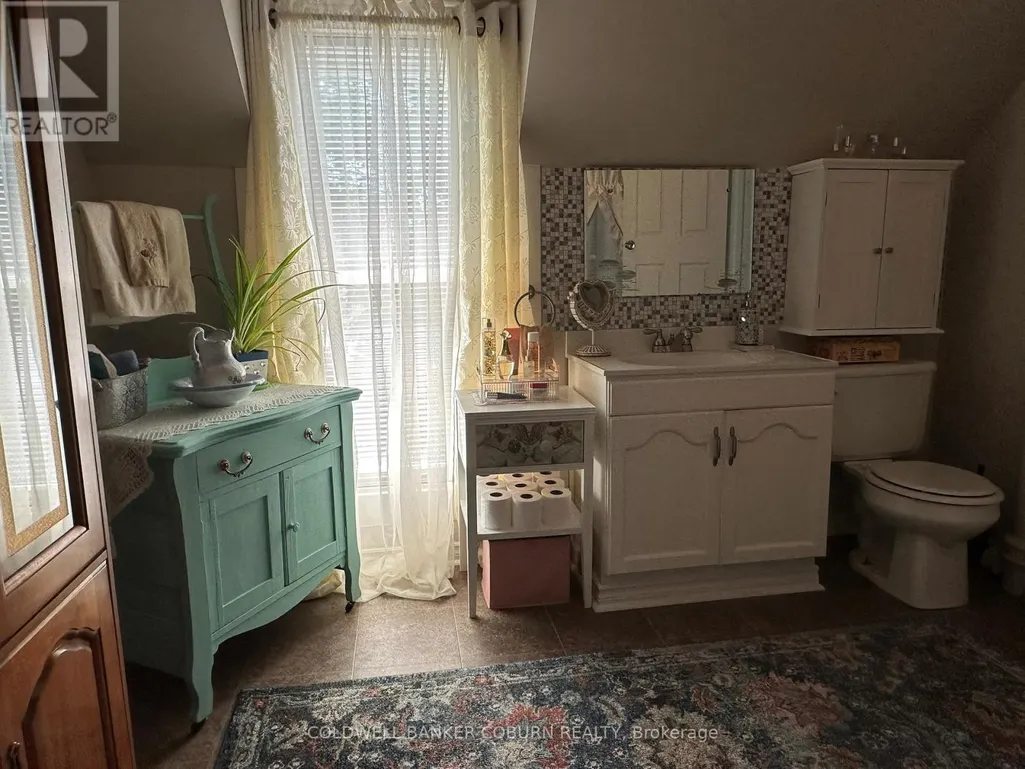
| Bathroom | 3.25 m x 3.12 m | Second level | 3.12 m | |
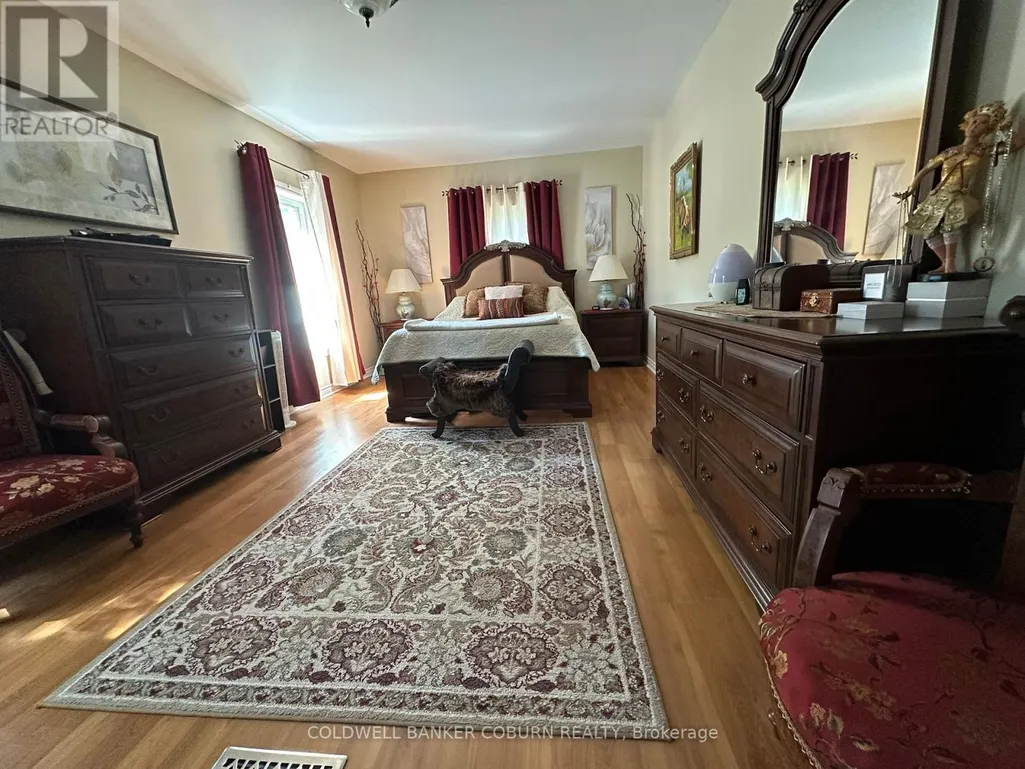
| Bedroom | 6.37 m x 3.45 m | Second level | 3.45 m | |
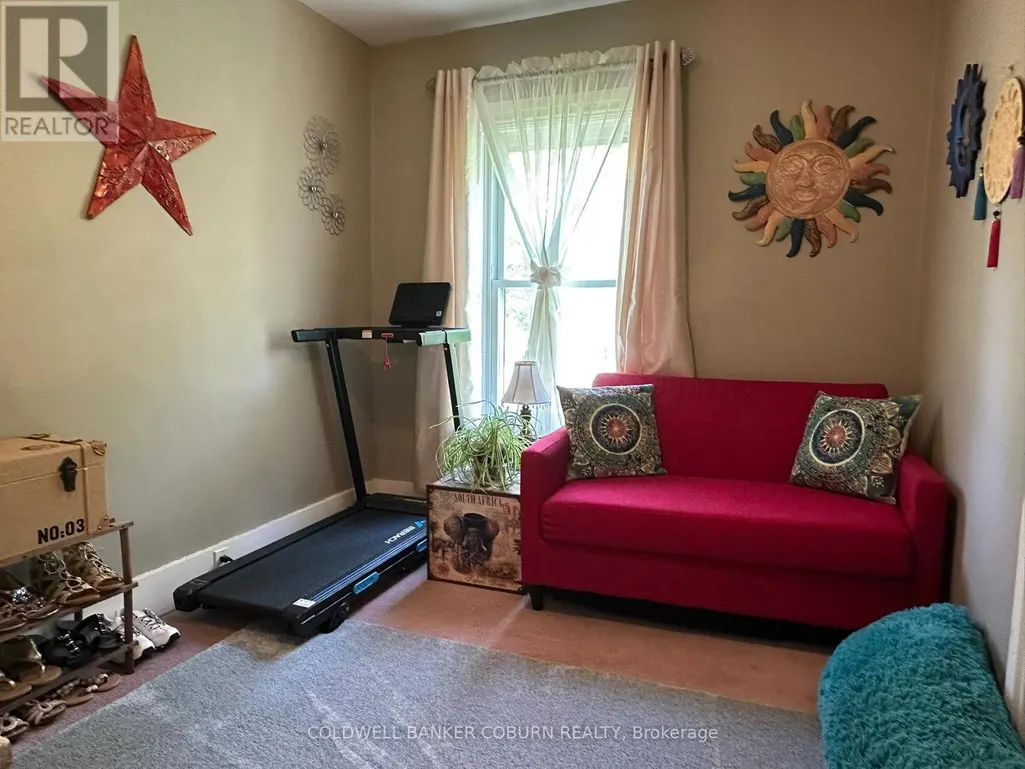
| Bedroom 2 | 2.56 m x 3.27 m | Second level | 3.27 m | |
| Bedroom 3 | 3.63 m x 3.27 m | Second level | 3.27 m | |
| Bedroom 4 | 2.71 m x 2.94 m | Main level | 2.94 m | |
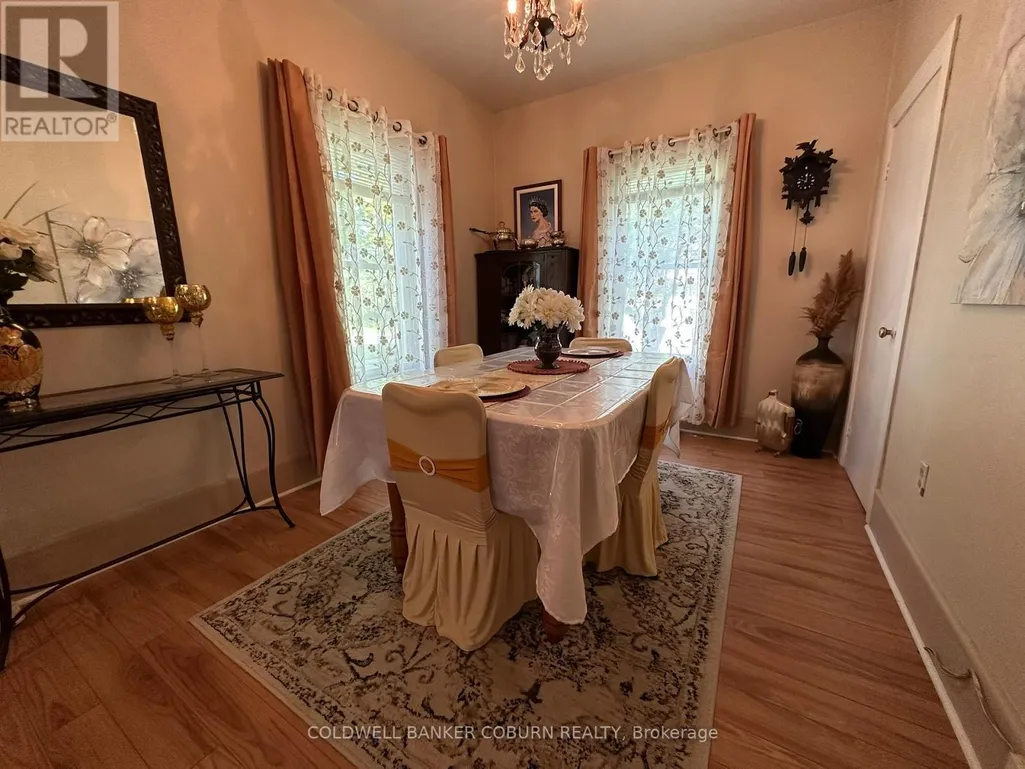
| Dining room | 4.14 m x 2.79 m | Main level | 2.79 m | |
| Foyer | 2.66 m x 2.48 m | Main level | 2.48 m | |
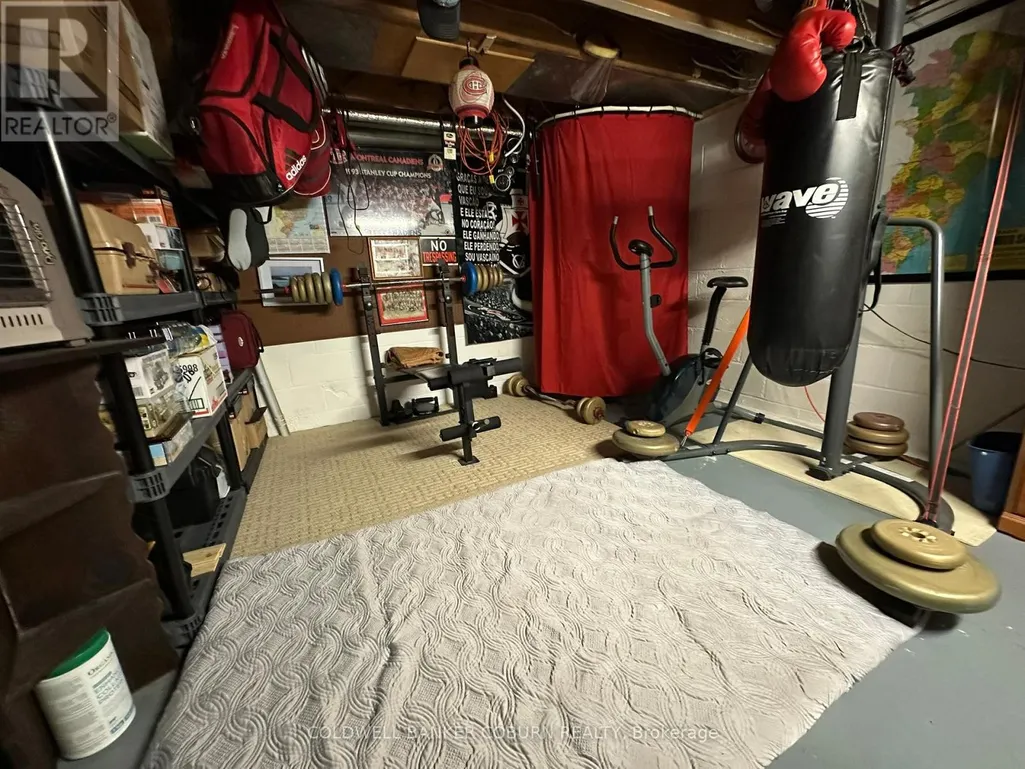
| Great room | 9.9 m x 8.61 m | Basement | 8.61 m | |
| Kitchen | 3.15 m x 4.52 m | Main level | 4.52 m | |
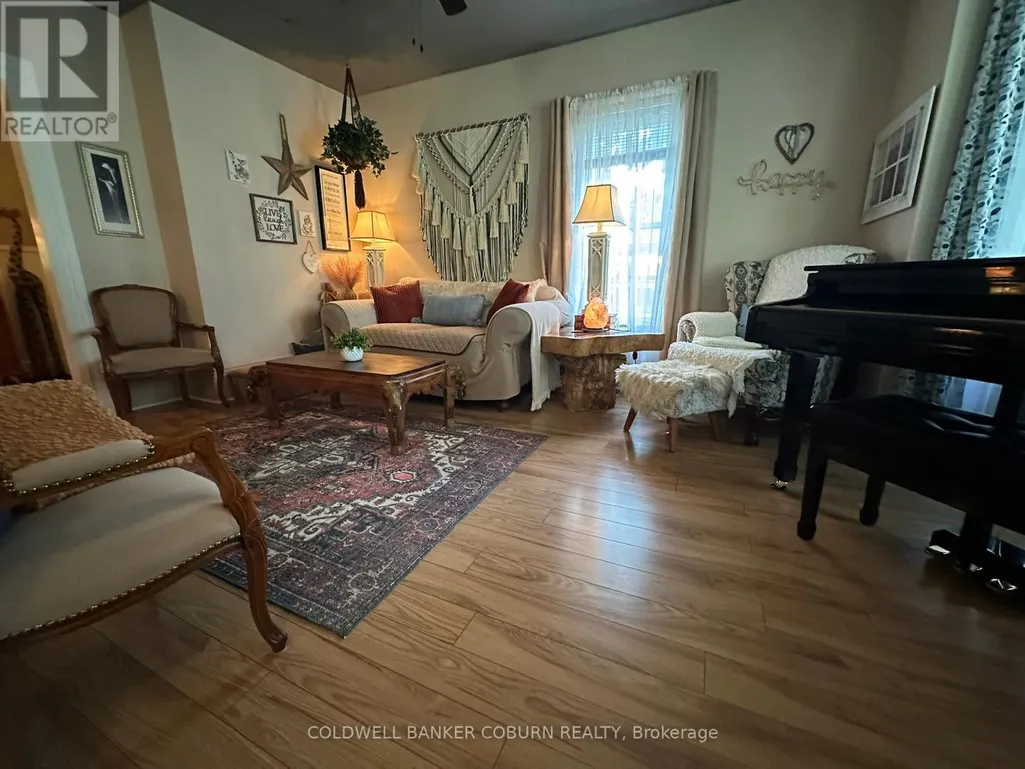
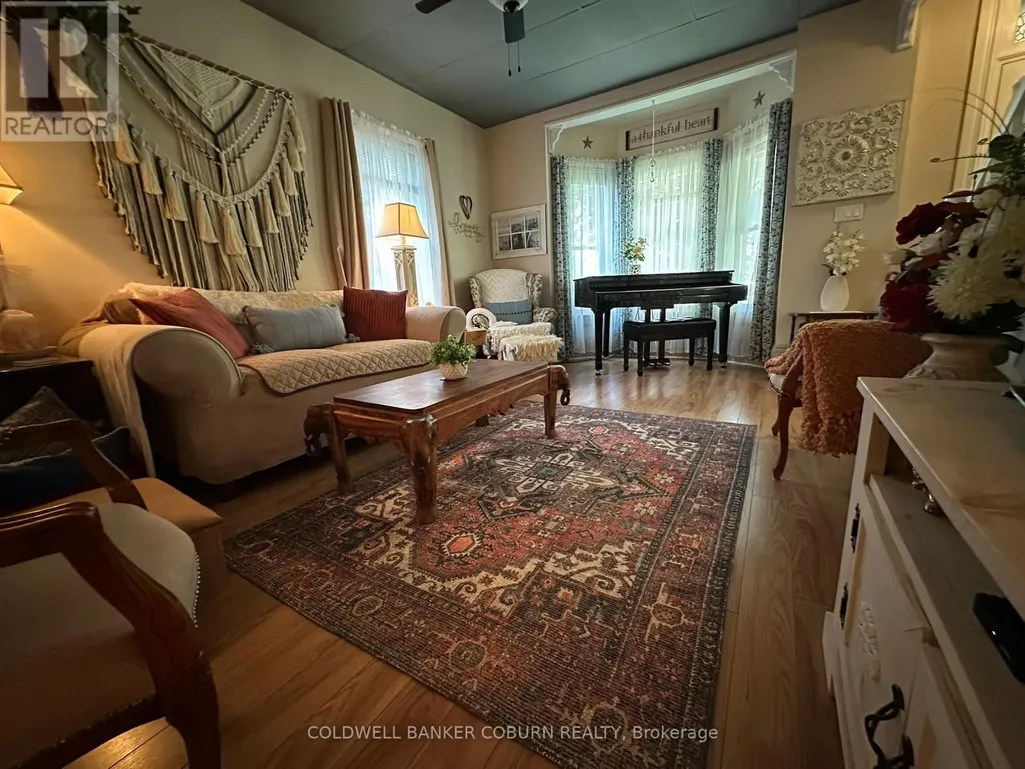
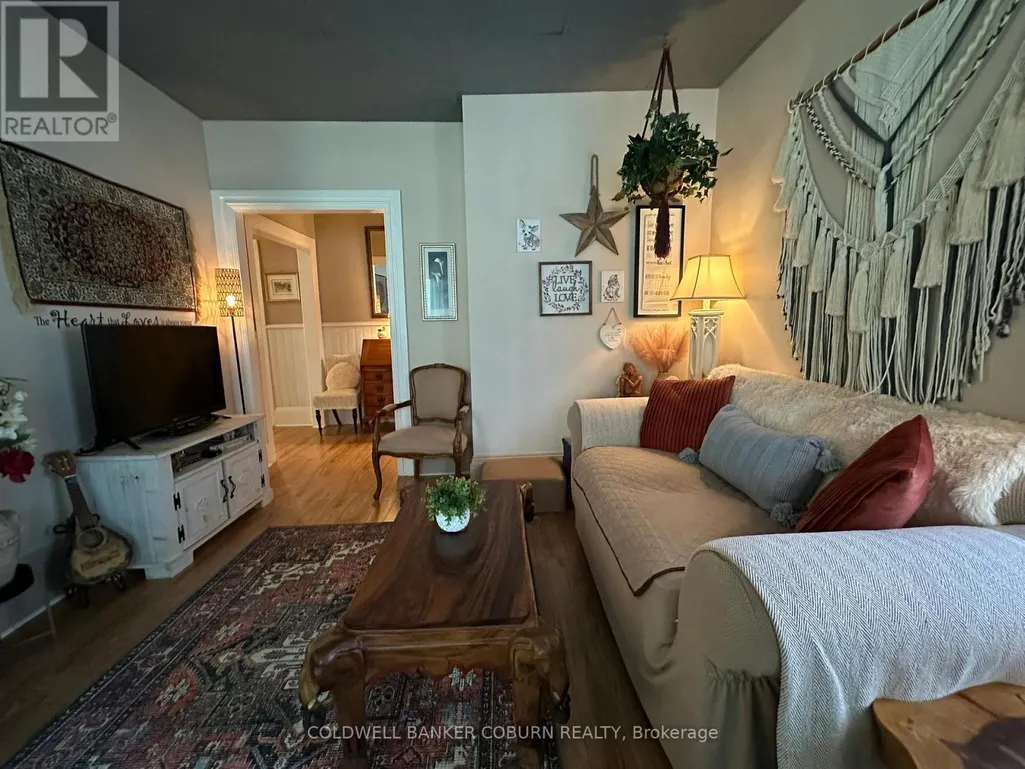
| Living room | 5.35 m x 3.4 m | Main level | 3.4 m | |
| Partial bathroom | 2.03 m x 2.47 m | Main level | 2.47 m |
Amenities
- Views
- New Construction
- Adult 55+
- Lease To Own
- No Strata Fees
- Furnished
- Primary On Main
- Air Conditioning
- Seller Finance
- Green
- Fixer Upper
- Horse
- Golf
- Fireplace
- Deck
- Garage
- Basement
- Pool

Property vs Single Family Average in K0E 1K0
Price
