
Address
41 Darrell Drain Crescent, Asphodel-Norwood, ON
Price
$ 649,900
Property Attributes
- ID#X13518168
- TypeSingle Family
- Listing Status Active
- MunicipalityAsphodel-Norwood
- CityAsphodel-Norwood
- AreaRural Asphodel-Norwood
- NeighbourhoodRural Asphodel-Norwood
- Postal CodeK0L 2V0
- StyleBungalow
- Price$ 649,900
- Bedrooms3+1
- Bathrooms3
- Half Bathrooms0
Data Source:
Canadian Real Estate Association (CREA)
Property Description
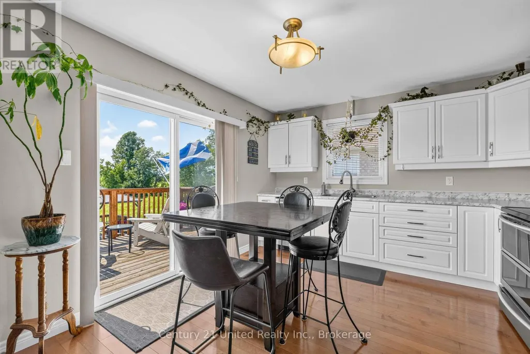
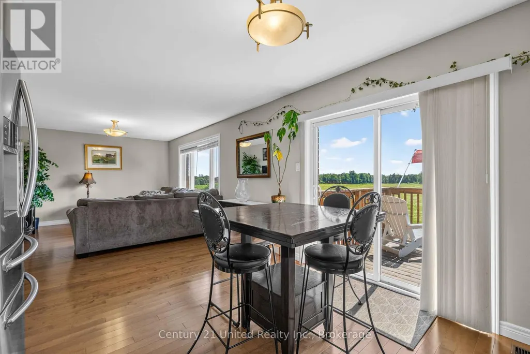
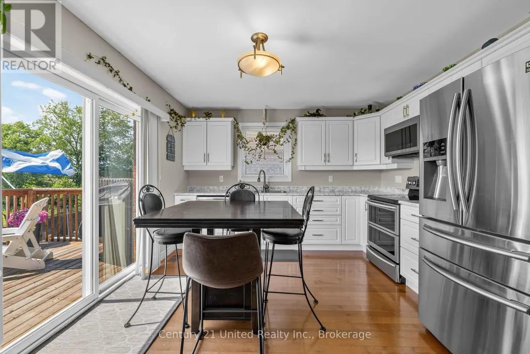
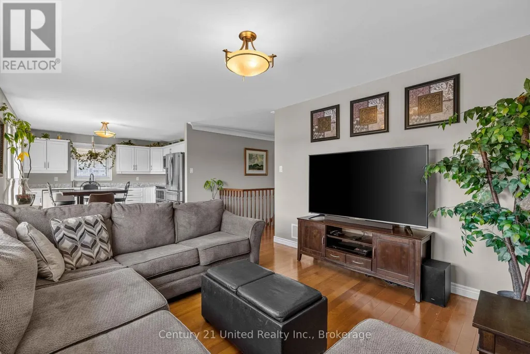
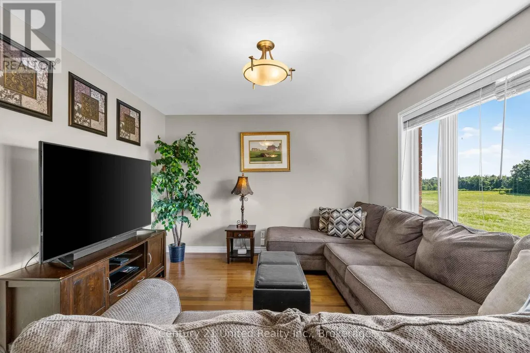
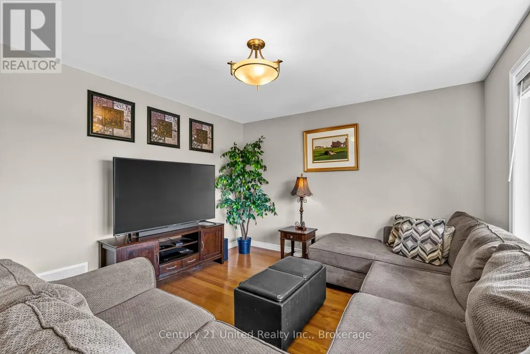
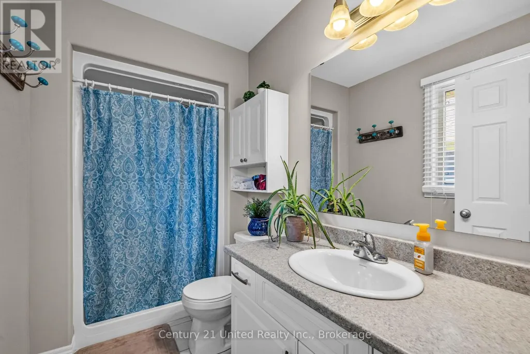
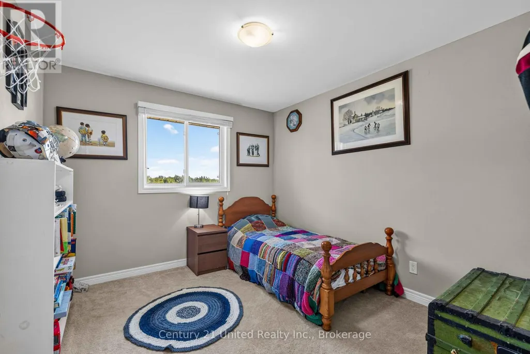
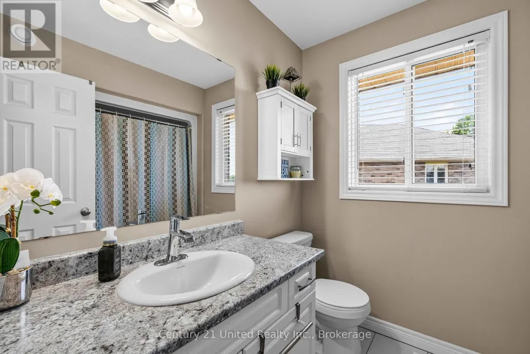
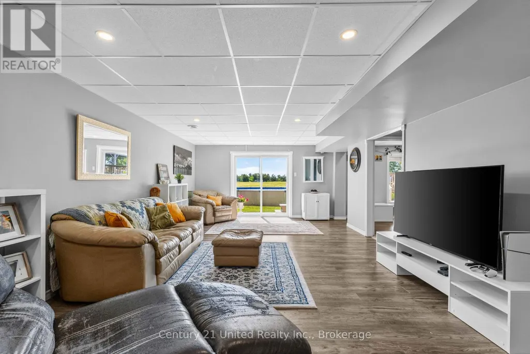
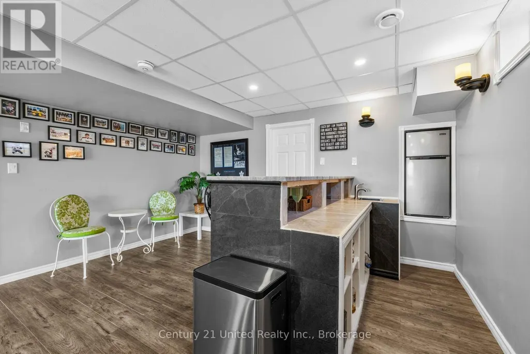
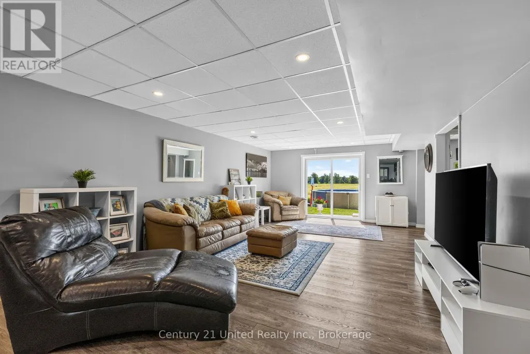
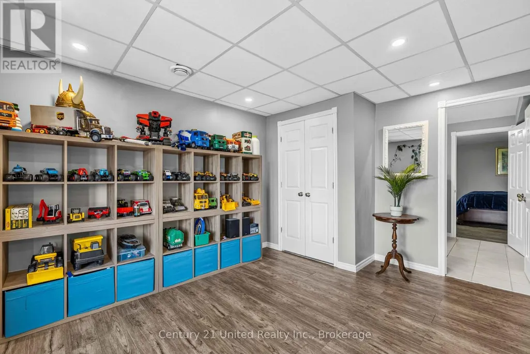
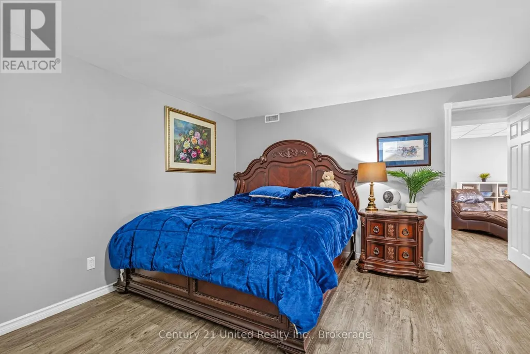
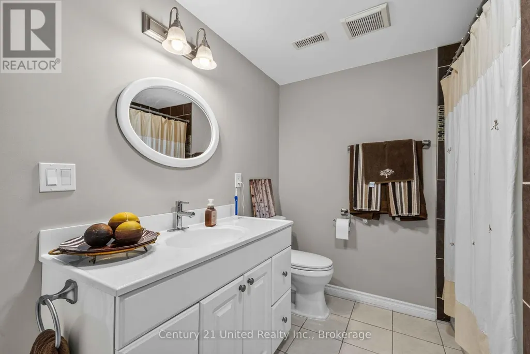
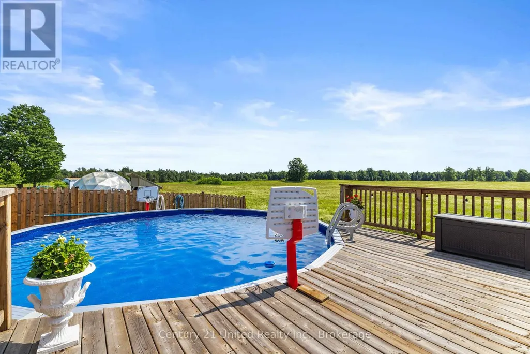
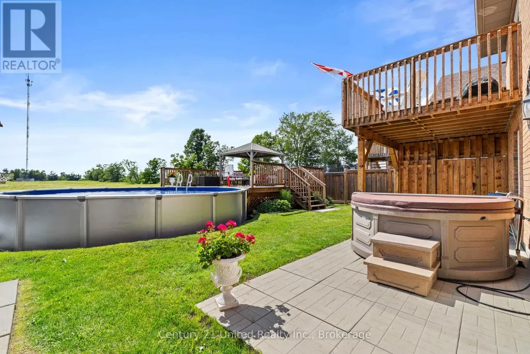
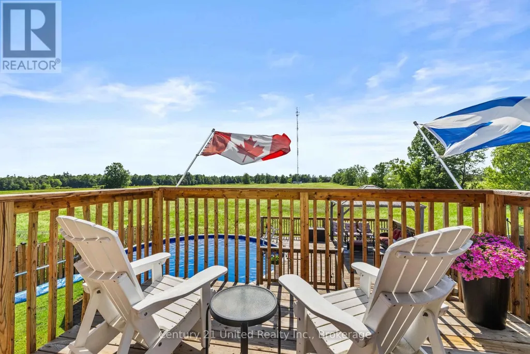
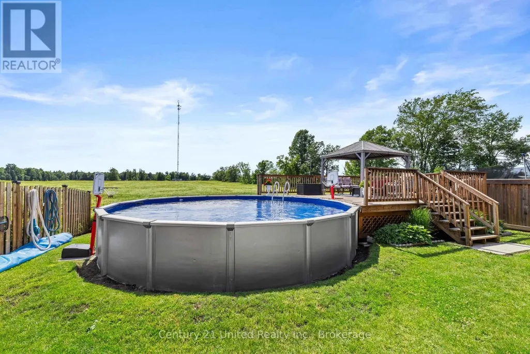
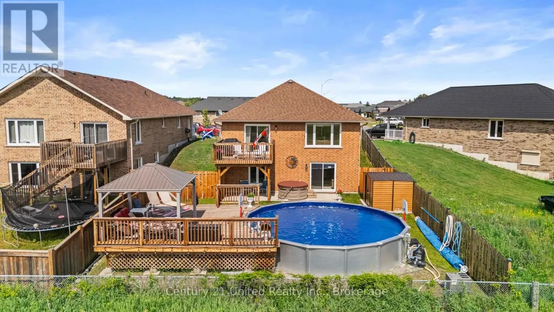
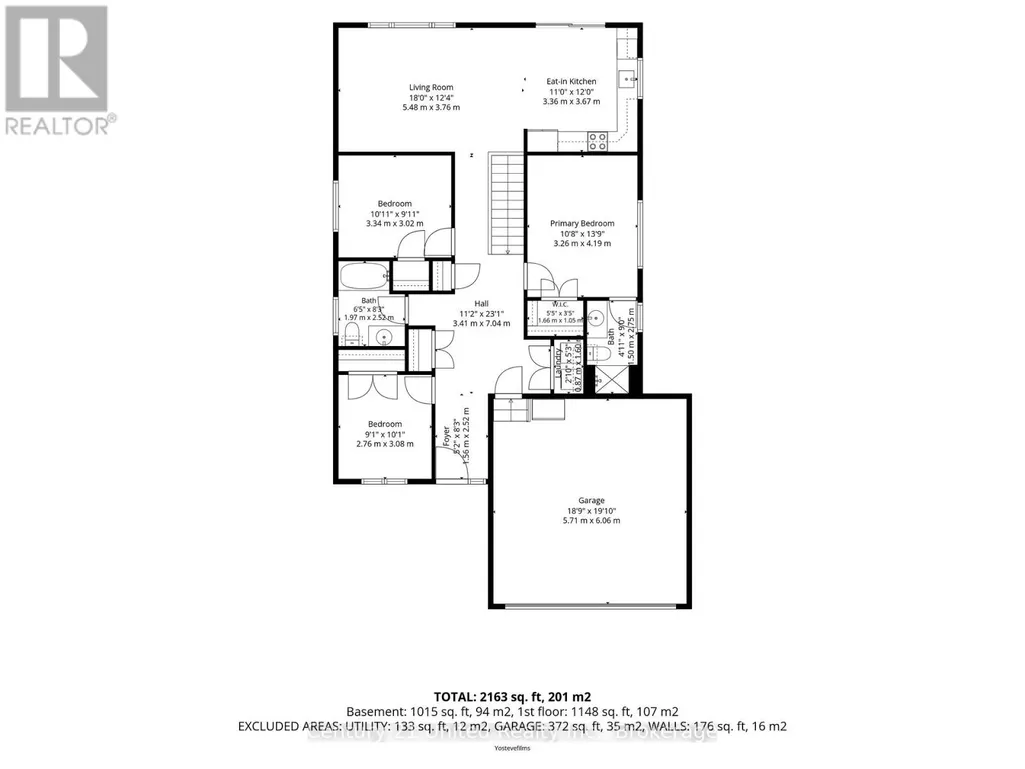
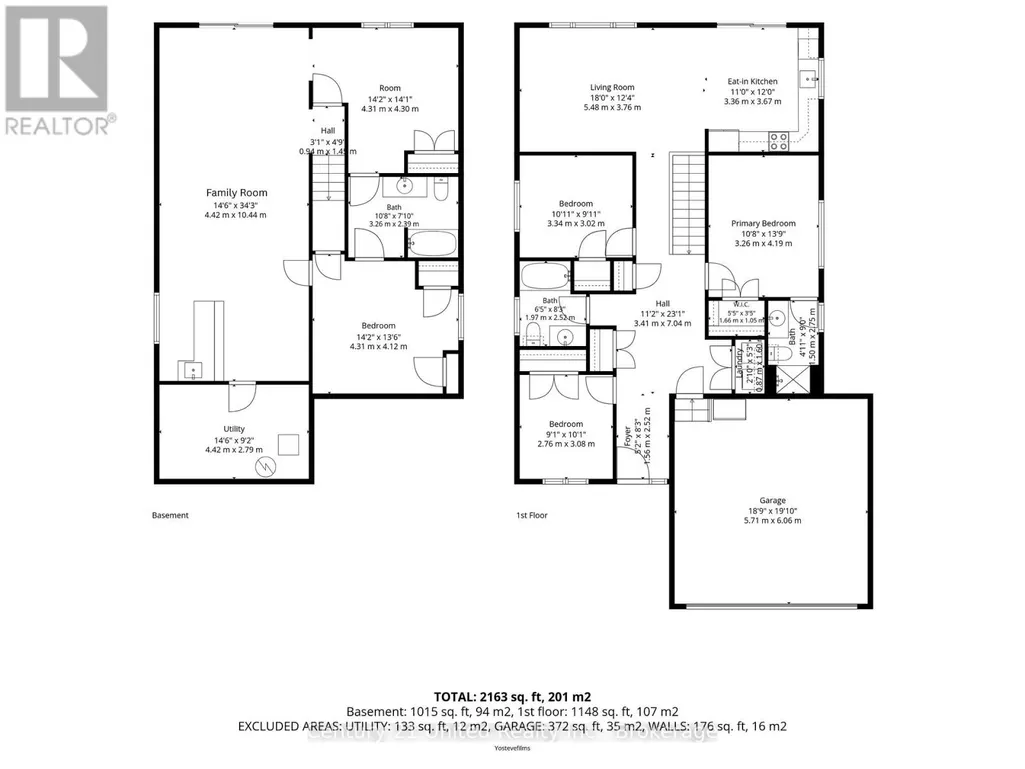
Welcome to 41 Darrell Drain Crescent, a well-maintained bungalow offering 3+1 bedrooms and a functional, family-friendly layout in the growing community of Norwood. The main floor features three bedrooms, including a primary bedroom with its own ensuite, along with an additional 4-piece bathroom for added convenience. Main floor laundry and direct access to the attached double car garage enhance everyday functionality. The bright and open living room flows into the kitchen and dining area, with a walkout leading to a spacious deck-ideal for outdoor dining and entertaining. A covered front porch adds charm and welcoming curb appeal. The fully finished lower level extends the living space with one additional bedroom, a 4-piece bathroom, and multiple versatile living areas. The rec room is currently being used as a toy room, while the separate family room features a wet bar and a walkout to the backyard. Step outside to a private outdoor retreat complete with a deck, pool, and beautiful views-perfect for relaxing or entertaining guests throughout the warmer months. This property offers an excellent blend of comfort, space, and lifestyle, making it a great option for families, downsizers, or anyone seeking peaceful living with functional indoor and outdoor spaces. (id:7434)
General Features
| Property Type | Single Family |
|---|---|
| CommunityName | Rural Asphodel-Norwood |
| Building Appliances | Dishwasher, Dryer, Microwave, Stove, Washer, Refrigerator |
| Building Architectural Style | Bungalow |
| Building Basement Features | Walk out |
| Building Cooling Type | Central air conditioning |
| Location Description | Cross Streets: Helen Street. ** Directions: From Peterborough, take Highway 7 East to Norwood. At the traffic lights, turn north onto County Road 40 and continue to Helen Street. Turn left onto Mill Pond Lane and follow through to Darrell Drain Crescent. Continue to #41 Darrell Drain Crescent. |
| Parking Space Total | 6 |
| Foundation Type | Poured Concrete |
| Building Type | House |
| Ownership Type | Freehold |
| Building.StoriesTotal | 1 |
Interior Features
| Building Fireplace Present | False |
|---|---|
| Building Heating Type | Forced air |
| Building Heating Fuel | Natural gas |
| Basement Development | Finished |
| Basement Type | N/A, N/A (Finished), Full |
| Construction Style Attachment | Detached |
| Living Area Range | 1100 |
| Bedrooms | 3+1 |
Exterior Features
| Pool Type | Above ground pool |
|---|---|
| Sewer | Sanitary sewer |
| Exterior Finish | Brick |
Room Details
| Room | Dimensions | Level | Flooring | Details |
|---|---|---|---|---|
| Bedroom 2 | 3.33 m x 3.05 m | Main level | 3.05 m | |
| Bedroom 3 | 3.05 m x 2.74 m | Main level | 2.74 m | |
| Bedroom 4 | 3.89 m x 3.78 m | Lower level | 3.78 m | |
| Family room | 10.34 m x 4.29 m | Lower level | 4.29 m | |
| Kitchen | 3.38 m x 2.74 m | Main level | 2.74 m | |
| Living room | 5.49 m x 3.56 m | Main level | 3.56 m | |
| Primary Bedroom | 4.09 m x 3.28 m | Main level | 3.28 m | |
| Recreational, Games room | 3.48 m x 3.2 m | Lower level | 3.2 m |
Amenities
- Views
- New Construction
- Adult 55+
- Lease To Own
- No Strata Fees
- Furnished
- Primary On Main
- Air Conditioning
- Seller Finance
- Green
- Fixer Upper
- Horse
- Golf
- Fireplace
- Deck
- Garage
- Basement
- Pool

Property vs Single Family Average in K0L 2V0
Price
In The Neighbourhood
Asphodel-Norwood
$ 799,900
- Type
- Single Family
- Rooms
- 5 Beds + 3.5 Baths
Royal LePage Frank Real Estate
Asphodel-Norwood
$ 1,149,900
- Type
- Single Family
- Rooms
- 4 Beds + 2 Baths
Century 21 United Realty Inc.
Asphodel-Norwood
$ 875,000
- Type
- Single Family
- Rooms
- 3 Beds + 2 Baths
Coldwell Banker Electric Realty
