
Address
81 Fourth Line Dummer Road S, Douro-Dummer, ON
Price
$ 749,900
Property Attributes
- ID#X13613884
- TypeSingle Family
- Listing Status Active
- MunicipalityDouro-Dummer
- CityDouro-Dummer
- AreaDouro-Dummer
- NeighbourhoodDouro-Dummer
- Postal CodeK0L 3A0
- StyleRaised bungalow
- Price$ 749,900
- Bedrooms3+1
- Bathrooms2
- Half Bathrooms0
Data Source:
Canadian Real Estate Association (CREA)
Property Description
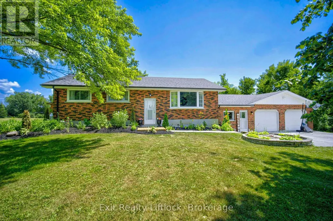
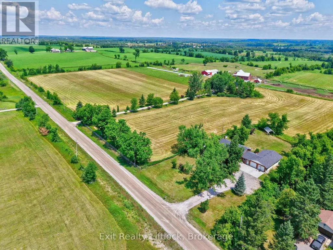
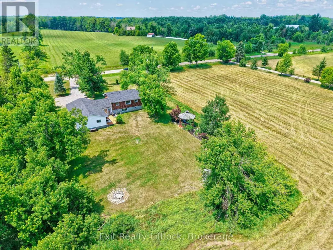
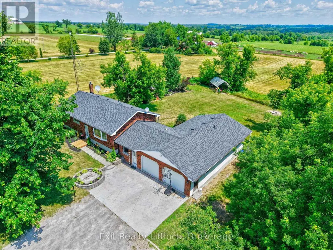
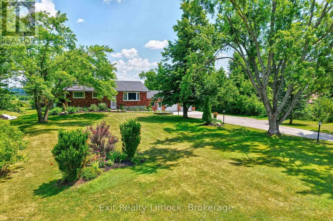
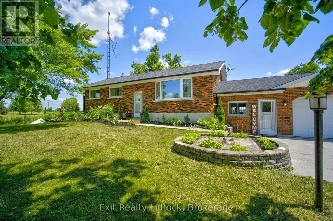
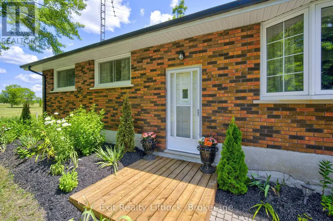
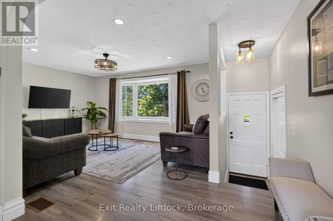
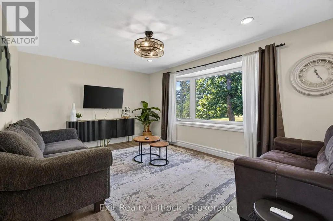
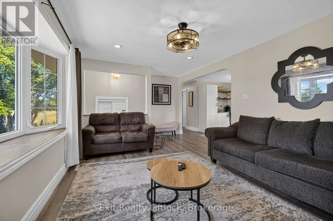
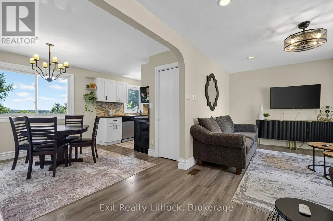
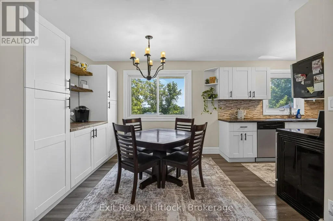
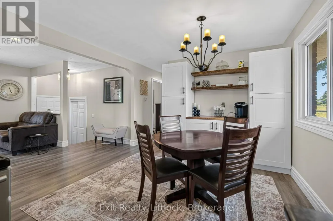
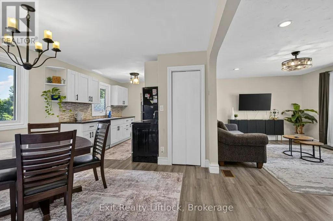
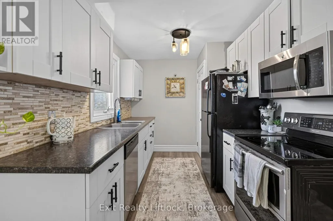
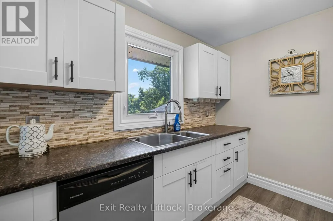
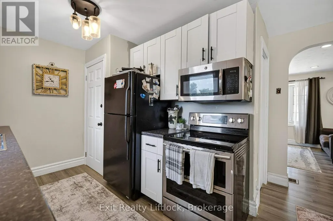
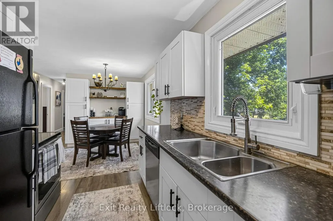
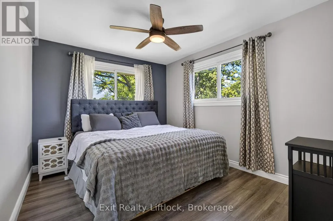
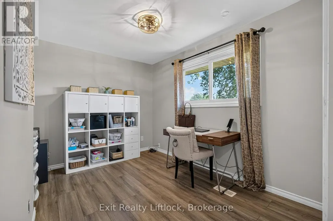
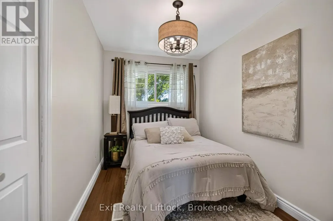
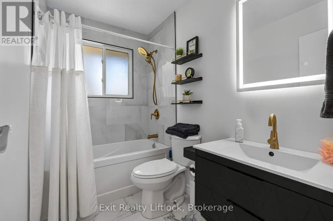
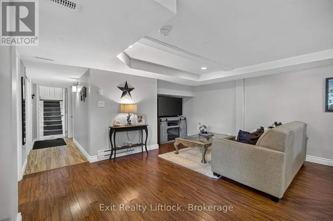
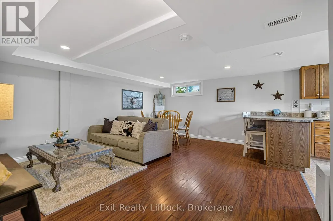
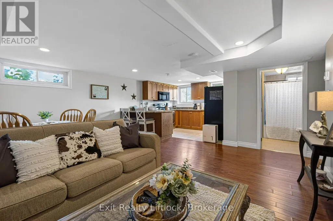
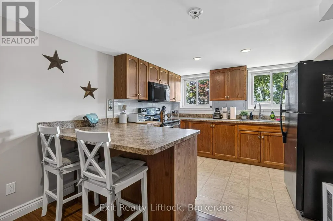
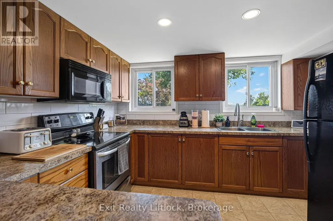
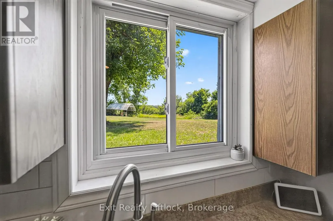
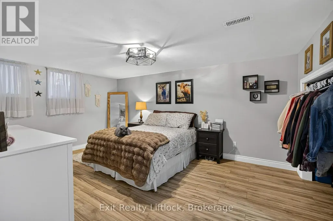

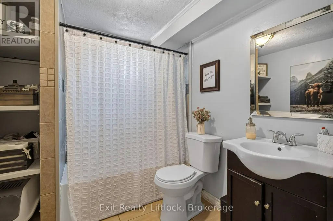
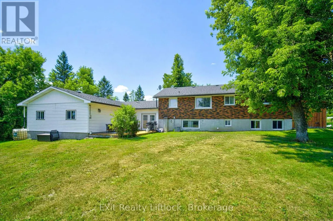
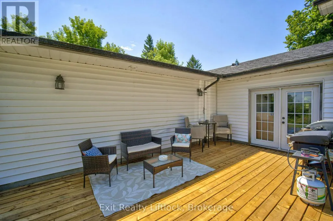
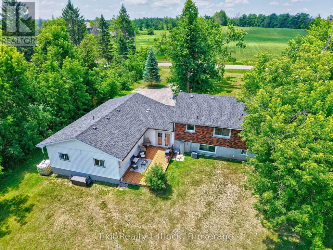
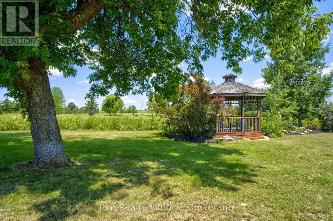
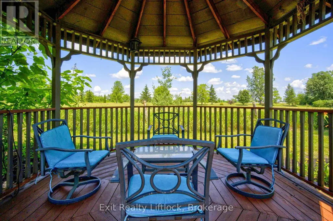
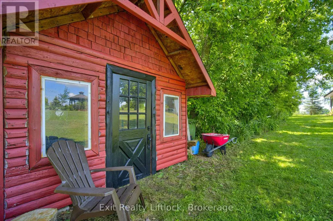
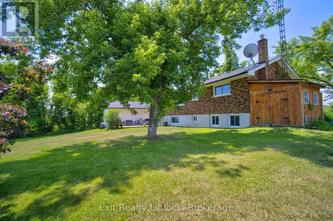
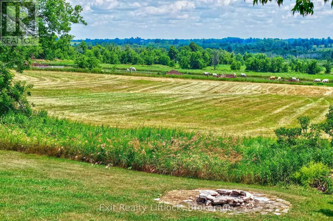
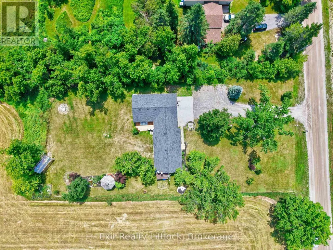
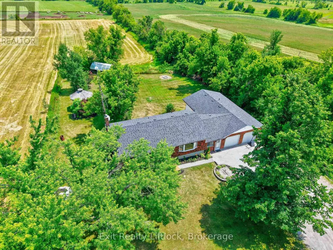
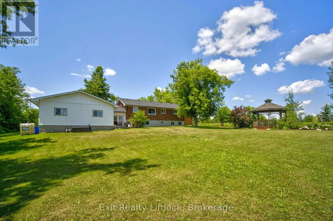
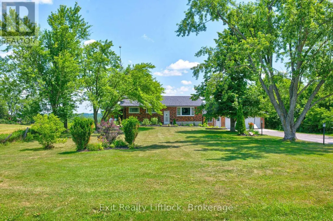
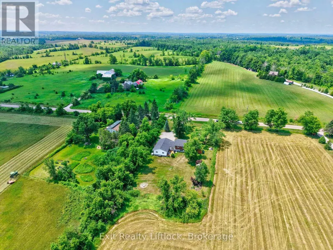
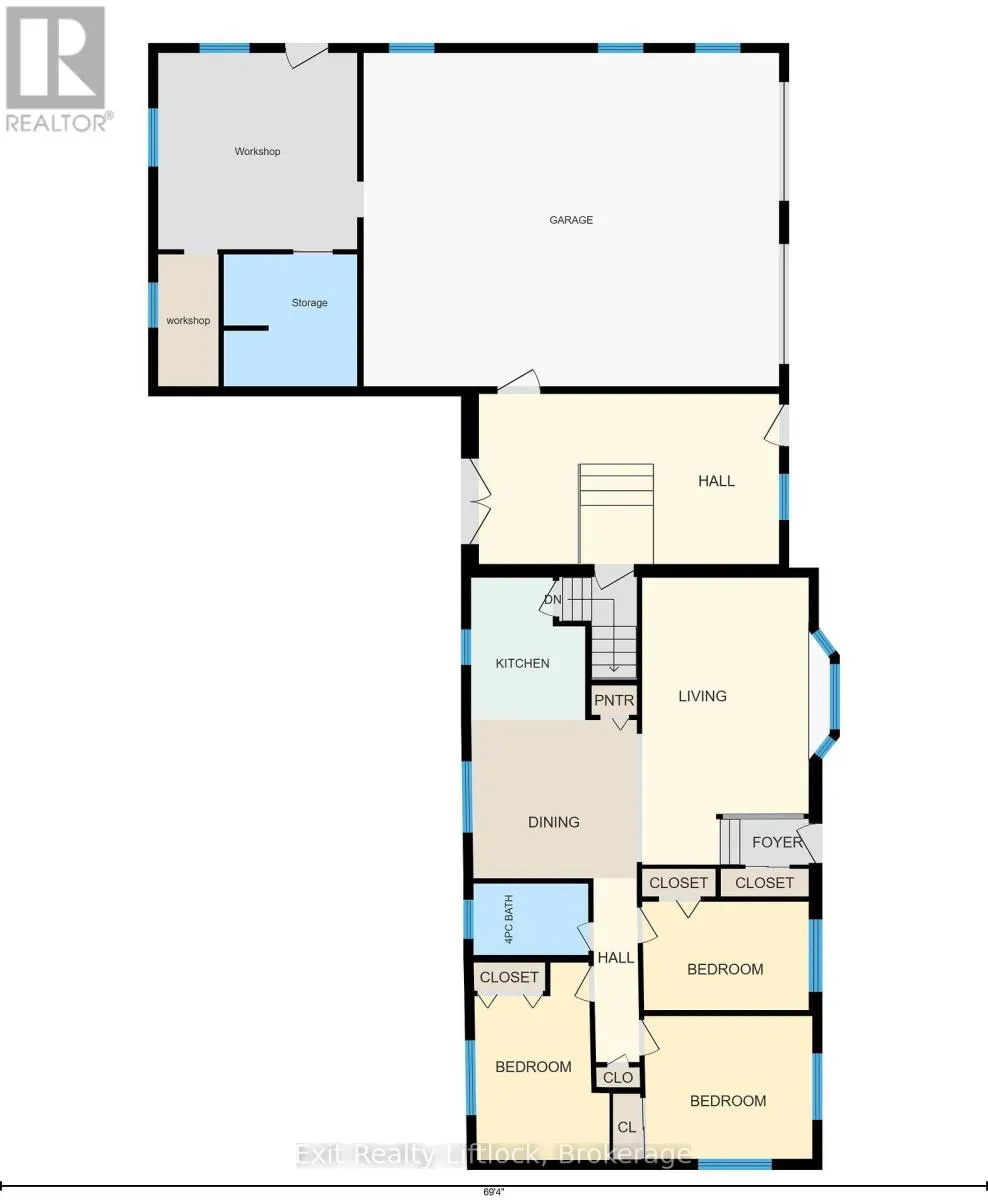
Welcome to your own private country retreat. Nestled on a beautifully landscaped 0.91 - acre lot, this stunning 4-bedroom, 2-bathroom raised bungalow offers the perfect balance of modern living and peaceful surroundings. The stylish kitchen and newly renovated main floor bathroom are complemented by spacious living areas and an expansive back deck overlooking picturesque countryside. Thoughtfully designed with excellent in-law potential, this home also features a large breezeway connecting the attached garage with workshop, providing exceptional storage and functionality. Outside, enjoy two garden sheds, a charming gazebo, and a beautiful stone firepit, perfect for entertaining or relaxing under the stars. If you've been searching for a place where you can slow down, spread out, and enjoy the beauty of country living while remaining within easy reach of everyday amenities, this is the one you've been waiting for. (id:7434)
General Features
| Features | Flat site, Level, Gazebo |
|---|---|
| Property Type | Single Family |
| CommunityName | Douro-Dummer |
| Building Age | 51 to 99 years |
| Building Appliances | Garage door opener remote(s), Water Heater, Water softener, Dishwasher, Dryer, Microwave, Stove, Washer, Refrigerator |
| Building Architectural Style | Raised bungalow |
| Building Cooling Type | Central air conditioning |
| Location Description | Fourth Line and Dummer Asphodel Road |
| Parking Space Total | 12 |
| Foundation Type | Block |
| Building Type | House |
| Ownership Type | Freehold |
| Building.StoriesTotal | 1 |
Interior Features
| Building Fireplace Present | False |
|---|---|
| Building Heating Type | Forced air |
| Building Heating Fuel | Propane |
| Basement Development | Finished |
| Basement Type | Full (Finished) |
| Construction Style Attachment | Detached |
| Living Area Range | 1500 |
| Bedrooms | 3+1 |
Exterior Features
| Structure | Deck, Shed |
|---|---|
| Sewer | Septic System |
| Exterior Finish | Brick |
Room Details
| Room | Dimensions | Level | Flooring | Details |
|---|---|---|---|---|
| Bathroom | 1.52 m x 2.45 m | Main level | 2.45 m | |
| Bedroom 2 | 4.22 m x 2.85 m | Main level | 2.85 m | |
| Bedroom 3 | 2.32 m x 3.54 m | Main level | 3.54 m | |
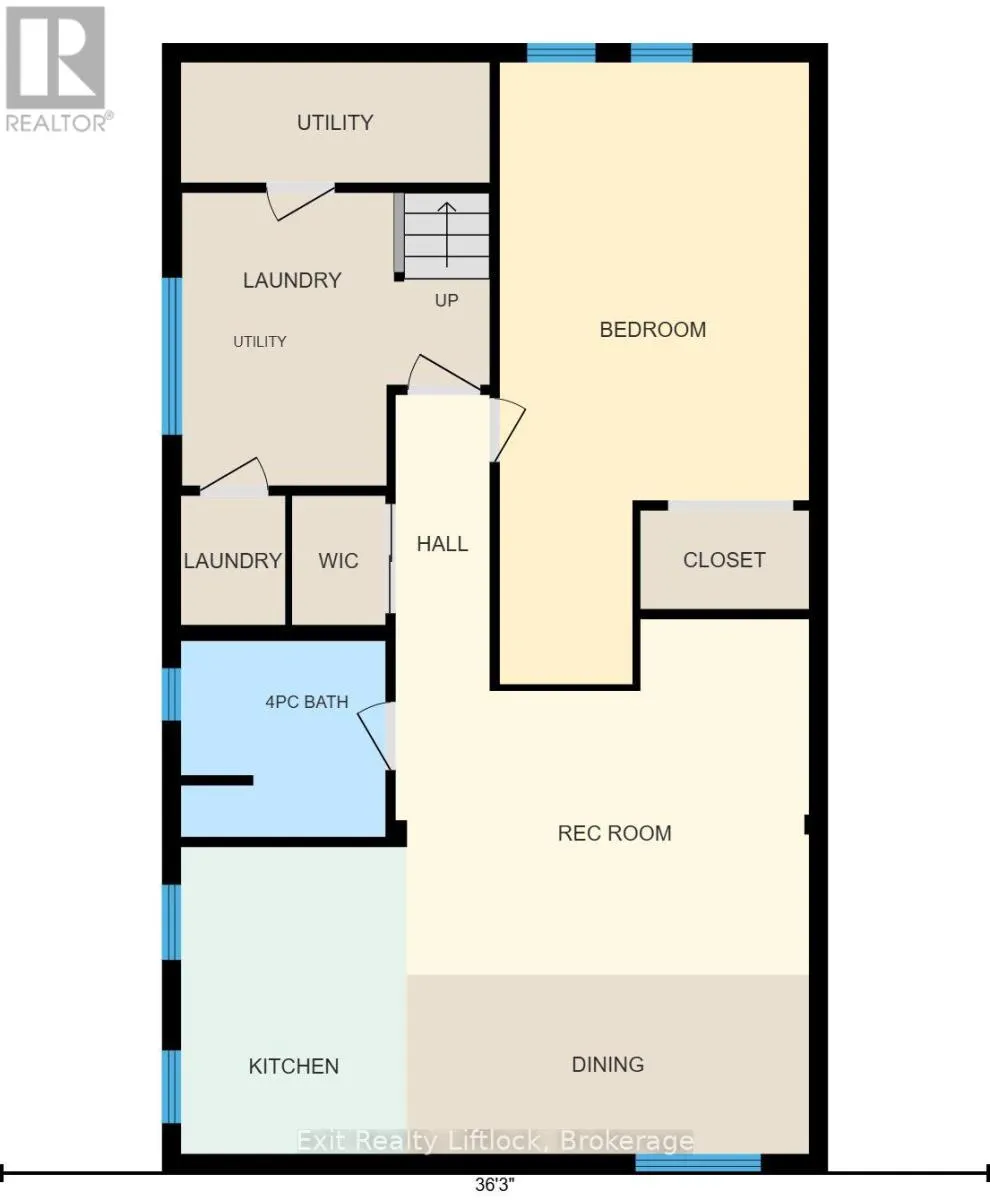
| Bedroom 4 | 3.45 m x 6.93 m | Lower level | 6.93 m | |
| Dining room | 3.39 m x 3.53 m | Main level | 3.53 m | |
| Kitchen | 3.05 m x 2.44 m | Main level | 2.44 m | |
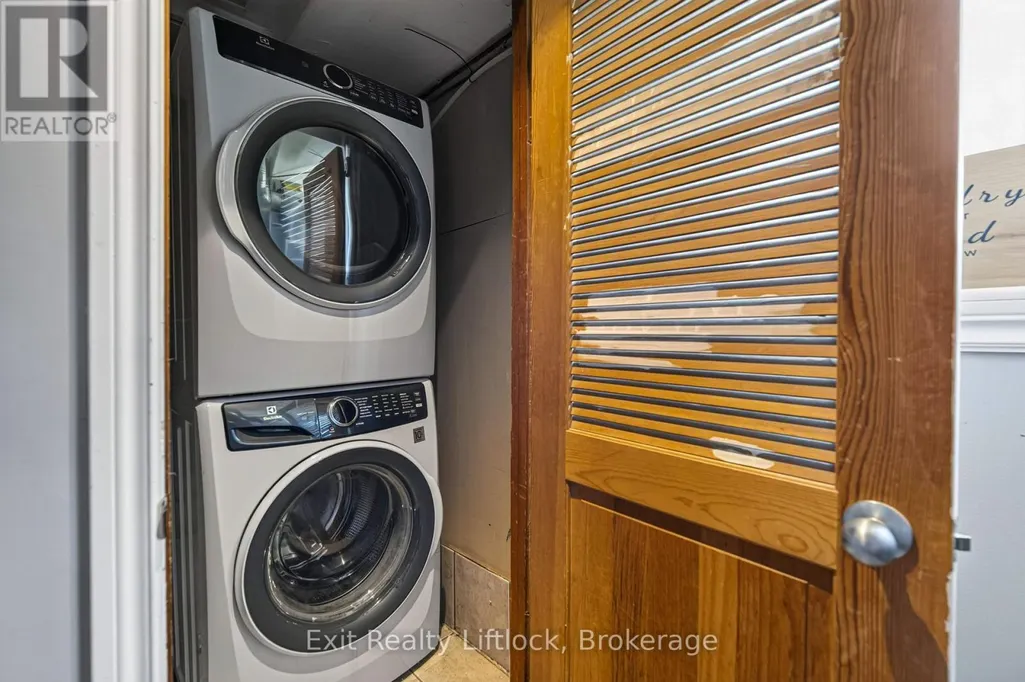
| Laundry room | 3.43 m x 3.26 m | Lower level | 3.26 m | |
| Living room | 6.14 m x 3.56 m | Main level | 3.56 m | |
| Primary Bedroom | 3.05 m x 3.57 m | Main level | 3.57 m | |
| Recreational, Games room | 4.61 m x 3.96 m | Lower level | 3.96 m | |
| Utility room | 3.44 m x 1.34 m | Lower level | 1.34 m |
Amenities
- Views
- New Construction
- Adult 55+
- Lease To Own
- No Strata Fees
- Furnished
- Primary On Main
- Air Conditioning
- Seller Finance
- Green
- Fixer Upper
- Horse
- Golf
- Fireplace
- Deck
- Garage
- Basement
- Pool

Property vs Single Family Average in K0L 3A0
Price
In The Neighbourhood
Open House
Douro-Dummer
$ 789,000
- Type
- Single Family
- Rooms
- 4 Beds + 1.5 Baths
Royal Heritage Realty Ltd.
Open House
Douro-Dummer
$ 419,999
- Type
- Single Family
- Rooms
- 3 Beds + 1 Baths
Century 21 United Realty Inc.
