
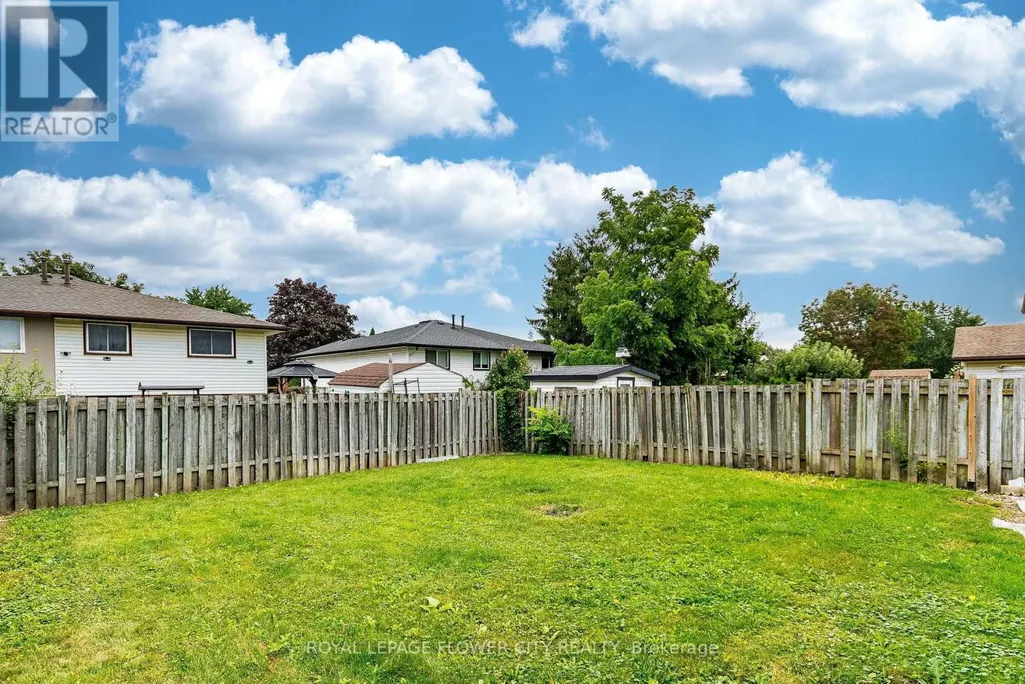
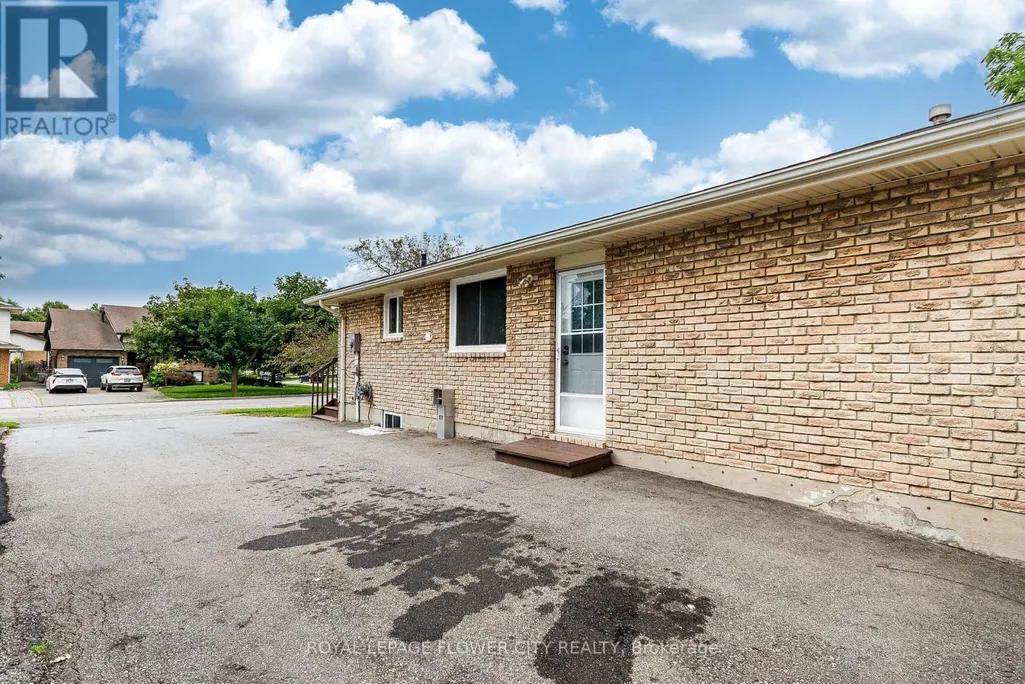
Address
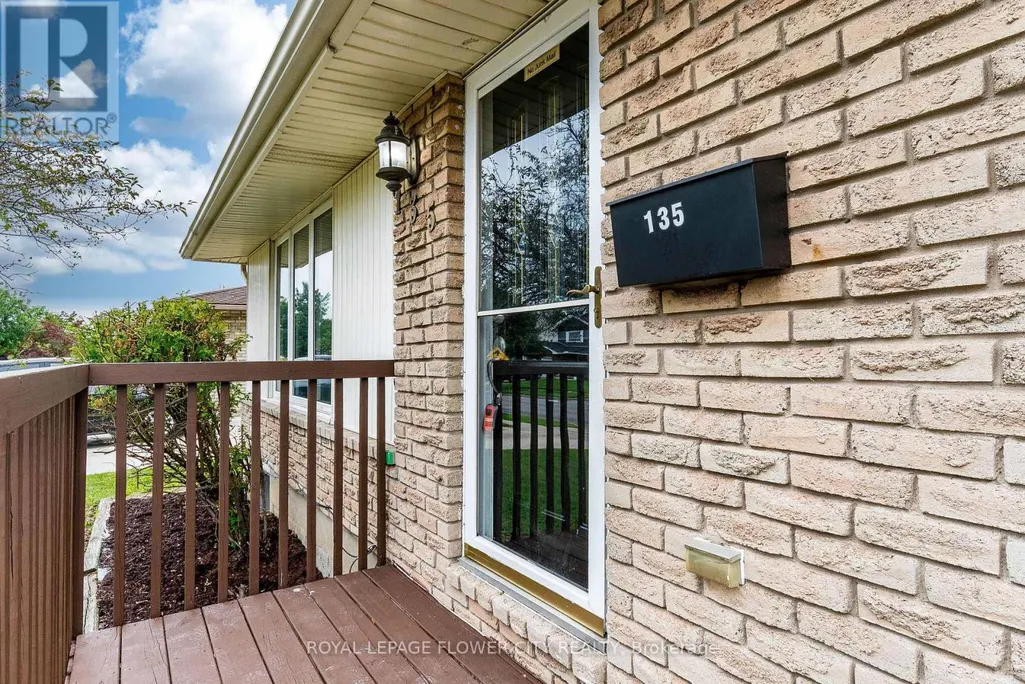
135 Keefer Road, Thorold (Confederation Heights), ON
Price
$ 699,000
Property Attributes
- ID#X13698904
- TypeSingle Family
- Listing Status Active
- MunicipalityThorold (Confederation Heights)
- CityThorold (Confederation Heights)
- Area558 - Confederation Heights
- Neighbourhood558 - Confederation Heights
- Postal CodeL2V 4N1
- StyleBungalow
- Price$ 699,000
- Bedrooms3+3
- Bathrooms2
- Half Bathrooms0
Data Source:
Canadian Real Estate Association (CREA)
Property Description
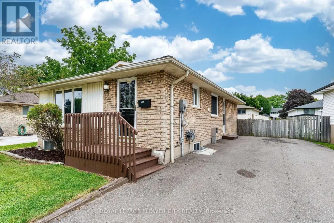
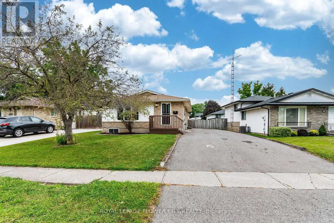
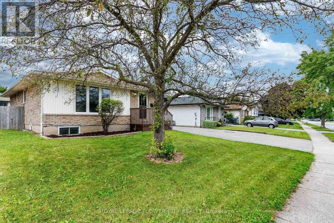
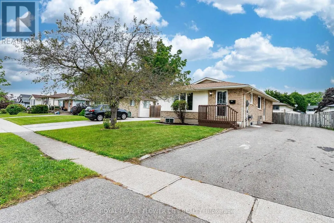
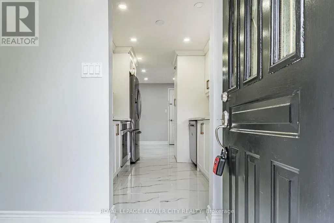
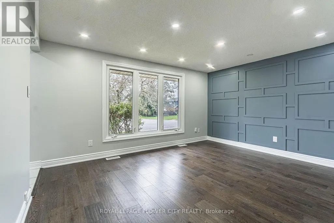
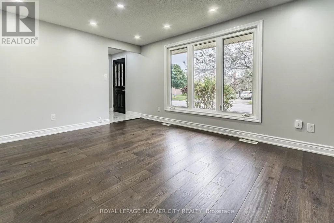
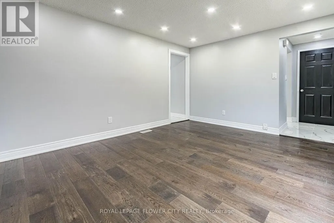
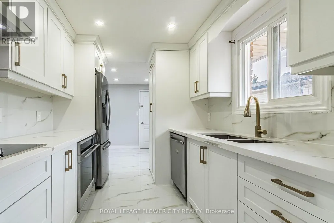
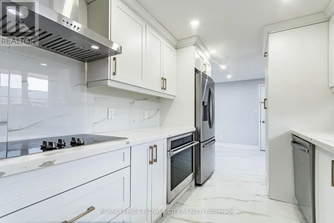
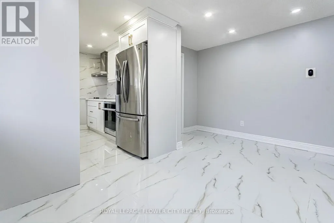
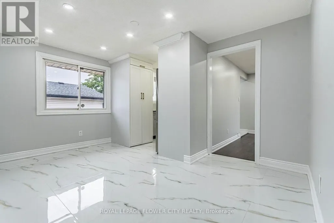
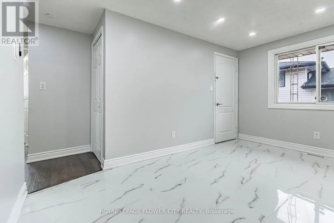
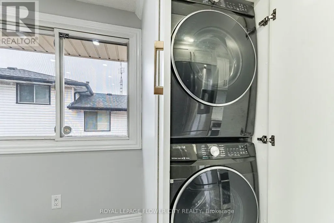
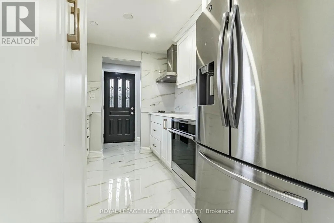
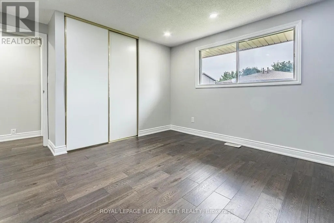
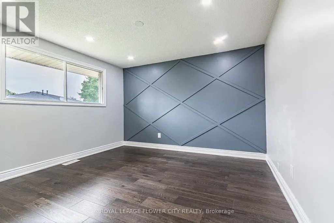
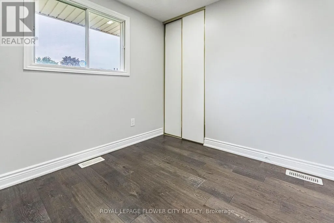
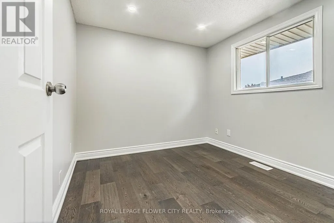
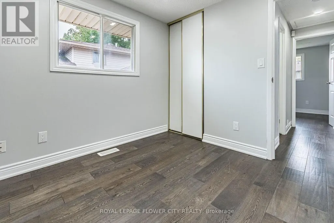
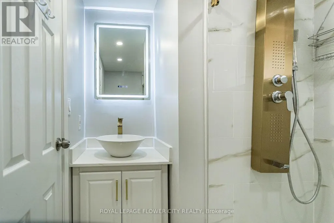
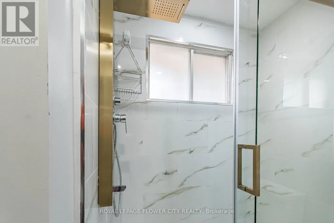
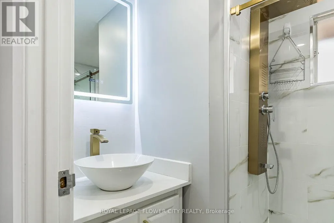
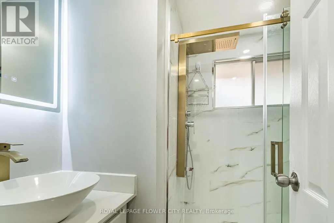
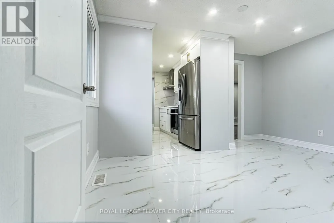
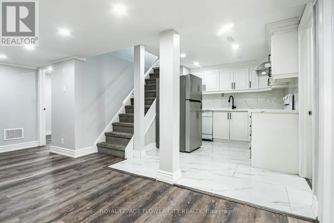
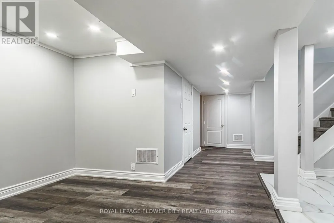

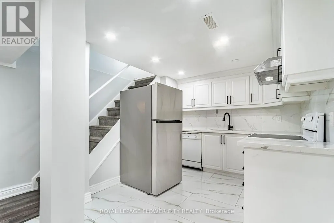
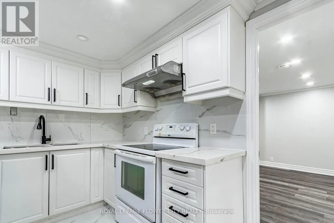
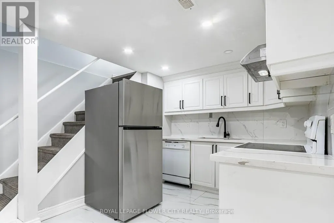
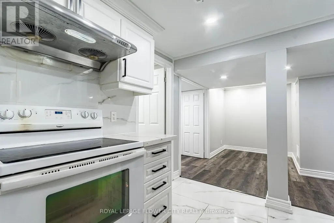
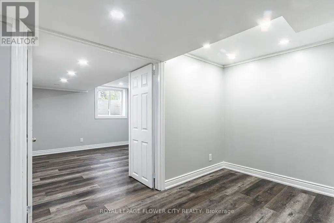
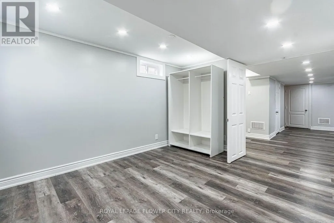
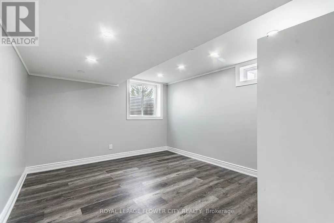
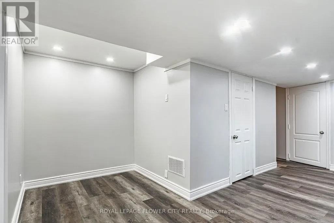
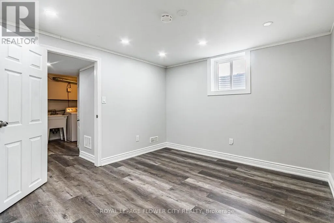
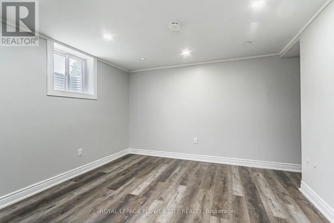
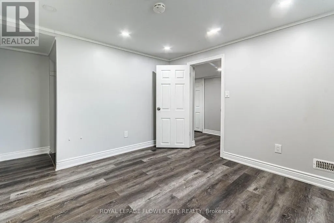
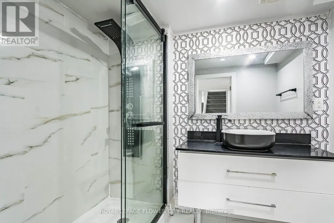
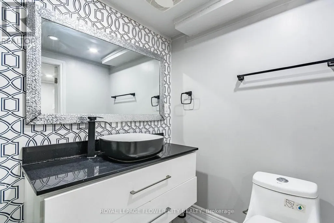
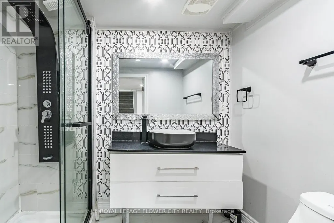
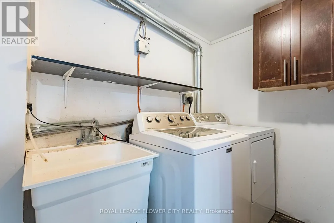
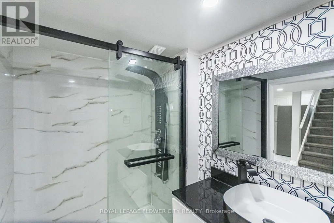
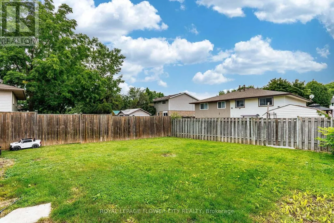
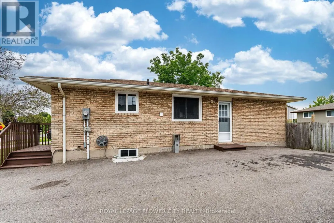
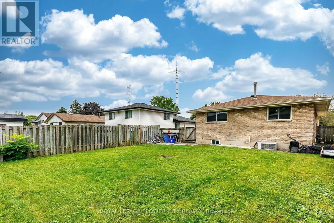
Welcome to 135 Keefer Rd, located in the highly sought-after Confederation Heights neighborhood! This beautifully renovated home features a legal separate 3-bedroom basement apartment complete with a full kitchen and bathroom, offering excellent flexibility for extended family living or rental income. Extensively upgraded from top to bottom, the home showcases engineered hardwood flooring on the main floor, 24" x 48" porcelain tiles, modern MDF kitchens with quartz countertops, a 200-amp electrical panel upgrade, pot lights, a new asphalt driveway, and much more. The property offers a spacious 3+3 bedroom layout, 2 full bathrooms, separate upper and lower kitchens and laundry facilities, and a separate entrance to the basement. A fantastic opportunity combining modern finishes, functionality, and income potential in a desirable neighborhood. (id:7434)
General Features
| Features | Carpet Free |
|---|---|
| Property Type | Single Family |
| CommunityName | 558 - Confederation Heights |
| Building Appliances | Dishwasher, Dryer, Oven, Stove, Washer, Window Coverings, Refrigerator |
| Building Architectural Style | Bungalow |
| Building Basement Features | Separate entrance, Apartment in basement |
| Building Cooling Type | Central air conditioning |
| Location Description | Commerford St & Keefer Rd |
| Parking Space Total | 6 |
| Foundation Type | Concrete |
| Building Type | House |
| Ownership Type | Freehold |
| Building.StoriesTotal | 1 |
Interior Features
| Building Fireplace Present | True |
|---|---|
| Building Heating Type | Forced air |
| Building Heating Fuel | Natural gas |
| Basement Type | N/A, N/A |
| Construction Style Attachment | Detached |
| Flooring Type | Hardwood, Vinyl |
| Living Area Range | 700 |
| Bedrooms | 3+3 |
Exterior Features
| Sewer | Sanitary sewer |
|---|---|
| Exterior Finish | Brick |
Room Details
| Room | Dimensions | Level | Flooring | Details |
|---|---|---|---|---|
| Bathroom | Measurements not available | Other | ||
| Bedroom | 3.35 m x 3.05 m | Basement | 3.05 m | |
| Bedroom 2 | 3.39 m x 2.53 m | Main level | 2.53 m | |
| Bedroom 3 | 2.74 m x 2.6 m | Main level | 2.6 m | |
| Dining room | 3.67 m x 3.39 m | Main level | 3.39 m | |
| Living room | 4.43 m x 3.42 m | Main level | 3.42 m | |
| Primary Bedroom | 3.5 m x 3.39 m | Main level | 3.39 m | |
| Recreational, Games room | 3.65 m x 3.65 m | Basement | 3.65 m |
Amenities
- Views
- New Construction
- Adult 55+
- Lease To Own
- No Strata Fees
- Furnished
- Primary On Main
- Air Conditioning
- Seller Finance
- Green
- Fixer Upper
- Horse
- Golf
- Fireplace
- Deck
- Garage
- Basement
- Pool

Property vs Single Family Average in L2V 4N1
Price
In The Neighbourhood
Open House
Thorold (Confederation Heights)
$ 879,900
- Type
- Single Family
- Rooms
- 4 Beds + 3.5 Baths
EXP REALTY
Open House
Thorold (Confederation Heights)
$ 634,900
- Type
- Single Family
- Rooms
- 3 Beds + 2 Baths
BOLDT REALTY INC., BROKERAGE
Open House
Thorold (Confederation Heights)
$ 549,900
- Type
- Single Family
- Rooms
- 4 Beds + 2 Baths
REVEL Realty Inc., Brokerage
Thorold (Confederation Heights)
$ 2,400
- Type
- Single Family
- Rooms
- 4 Beds + 2.5 Baths
Wisdomax Realty LTD
Thorold (Confederation Heights)
$ 945,000
- Type
- Single Family
- Rooms
- 8 Beds + 5 Baths
ROYAL LEPAGE NRC REALTY
Thorold (Confederation Heights)
$ 589,900
- Type
- Single Family
- Rooms
- 4 Beds + 2.5 Baths
CANAL CITY REALTY LTD, BROKERAGE
Thorold (Confederation Heights)
$ 635,000
- Type
- Single Family
- Rooms
- 8 Beds + 2 Baths
HOMELIFE/DIAMONDS REALTY INC.
Thorold (Confederation Heights)
$ 929,900
- Type
- Single Family
- Rooms
- 4 Beds + 3 Baths
REVEL Realty Inc., Brokerage
Thorold
$ 899,900
- Type
- Single Family
- Size
- 2,865 SqFt
- Rooms
- 7 Beds + 5.5 Baths
RE/MAX Escarpment Realty Inc.
Thorold
$ 849,000
- Type
- Single Family
- Size
- 2,805 SqFt
- Rooms
- 4 Beds + 3.5 Baths
One Percent Realty Ltd.
Thorold (Confederation Heights)
$ 899,000
- Type
- Single Family
- Rooms
- 4 Beds + 3.5 Baths
BAY STREET GROUP INC.
