
Address
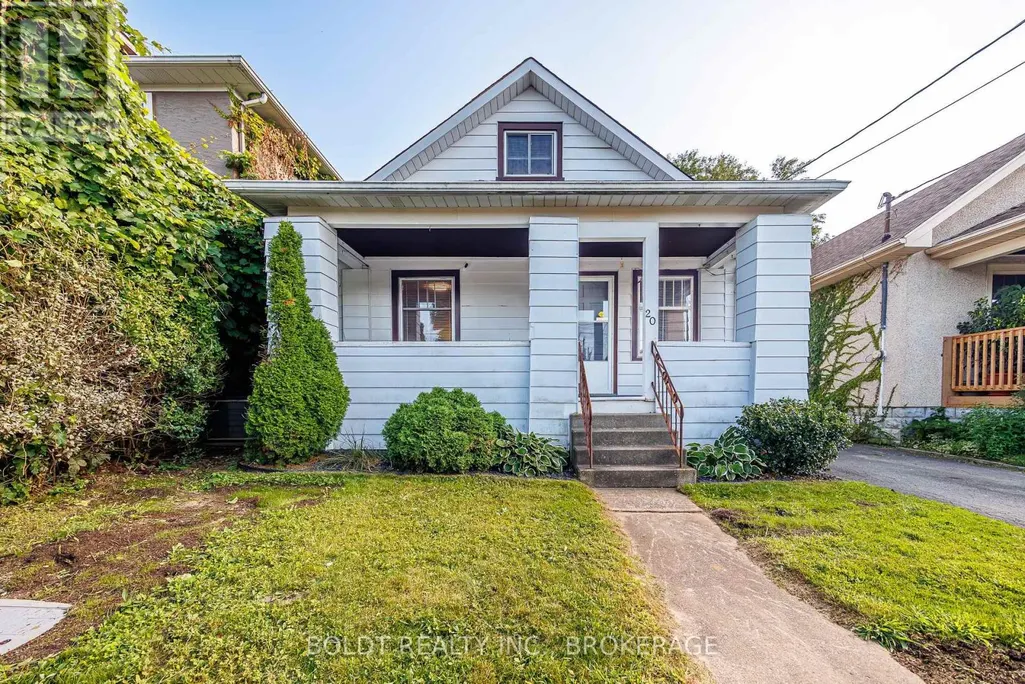
20 Stuart Avenue, St. Catharines (Downtown), ON
Price
$ 359,900
Property Attributes
- ID#X13722920
- TypeSingle Family
- Listing Status Active
- MunicipalitySt. Catharines (Downtown)
- CitySt. Catharines (Downtown)
- Area451 - Downtown
- Neighbourhood451 - Downtown
- Postal CodeL2R 1M7
- Style
- Price$ 359,900
- Bedrooms3+1
- Bathrooms2
- Half Bathrooms1
Data Source:
Canadian Real Estate Association (CREA)
Property Description
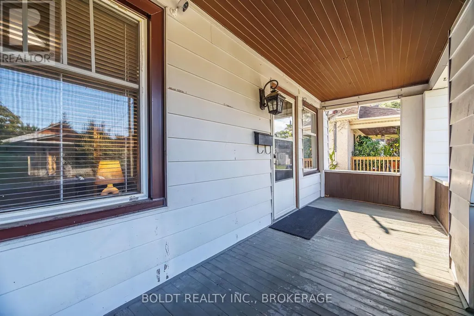
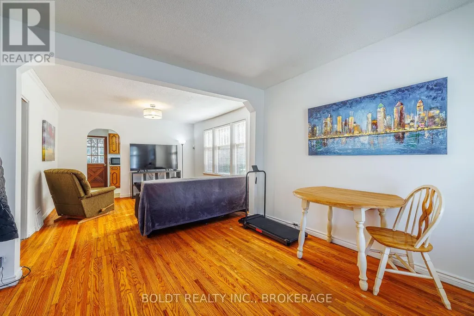
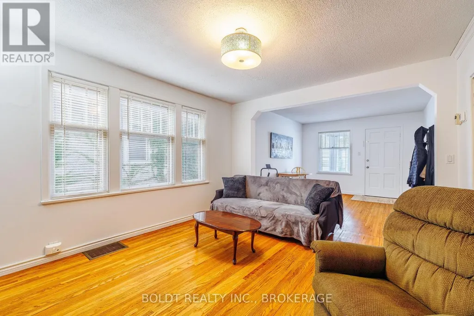
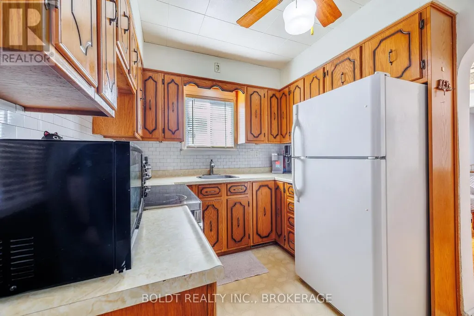
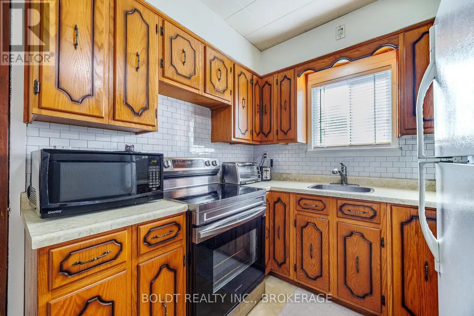
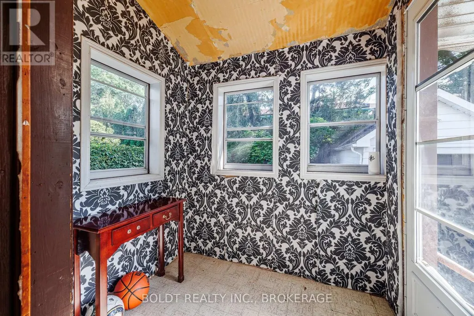
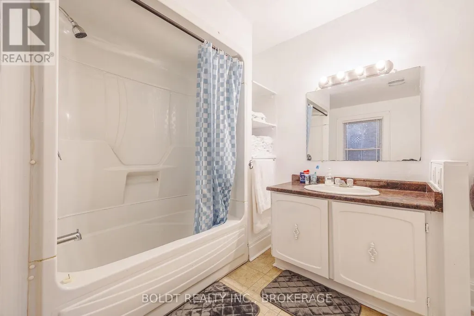
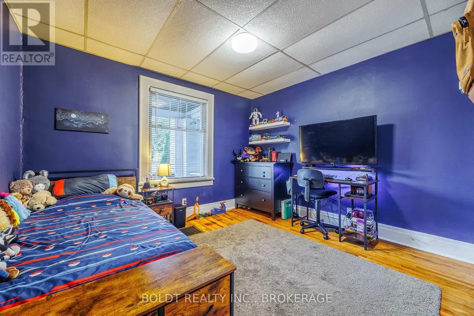
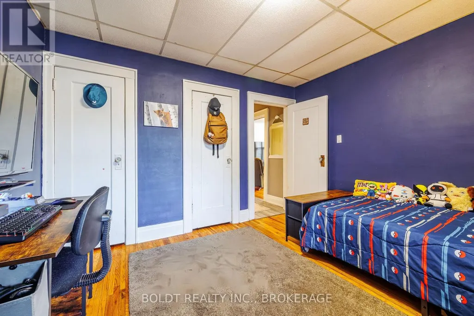
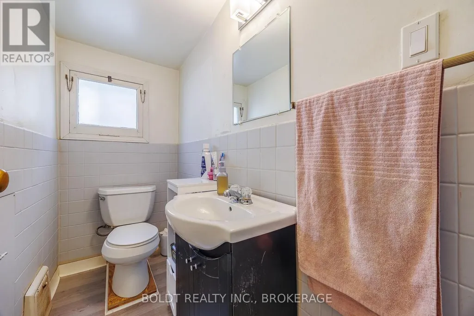
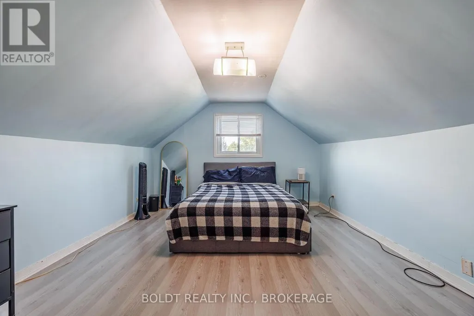
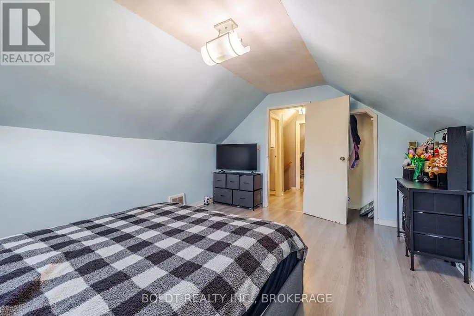
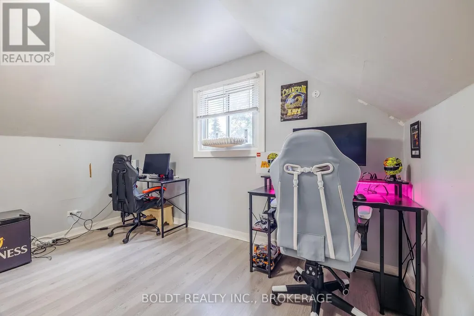
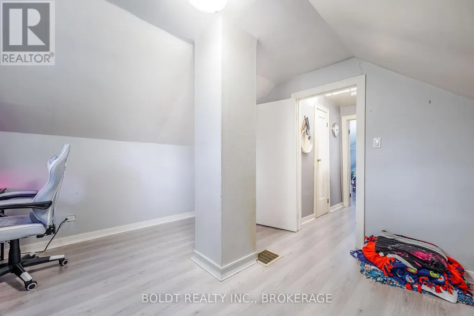
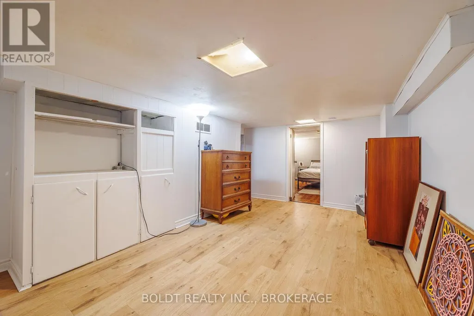
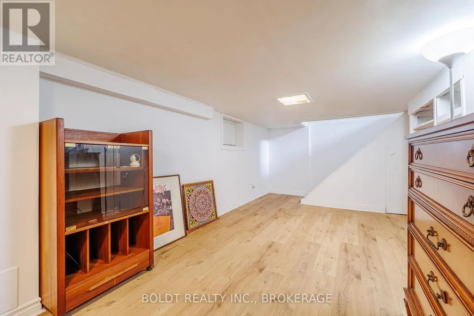
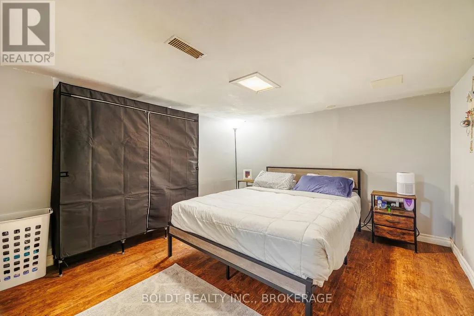
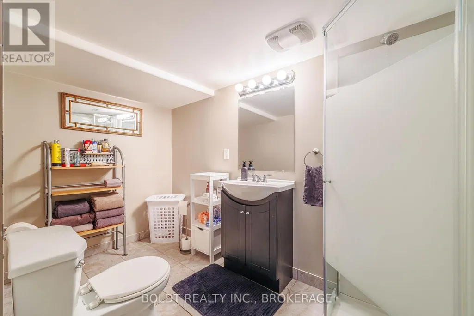
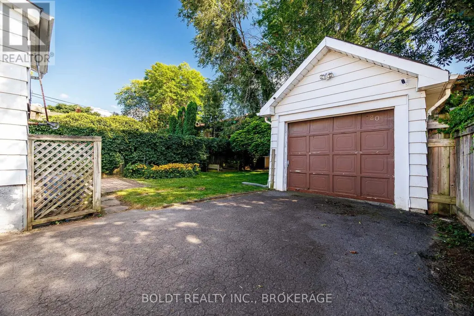
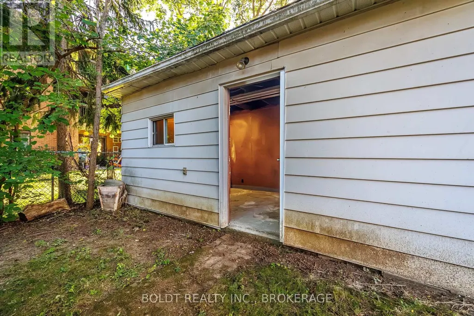
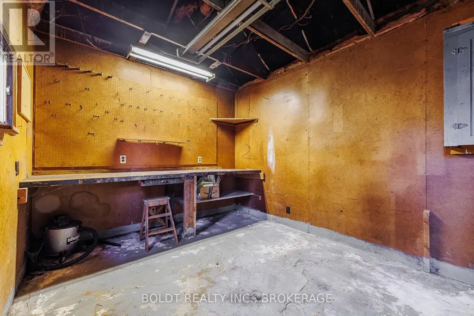
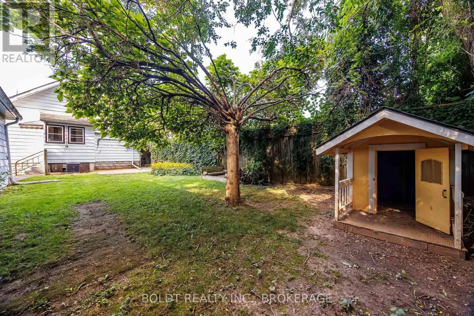
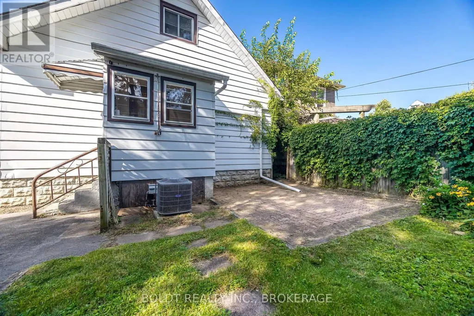
Welcome to 20 Stuart Avenue, located on a quiet street in central St. Catharines. This 1.5-storey home offers a versatile layout with four bedrooms in total, including a convenient main floor bedroom with two closets, two additional bedrooms upstairs, and a fourth bedroom in the basement. The main floor features a spacious bathroom, while the second level offers a convenient 2-piece bath and the basement includes an additional 3-piece. Off the kitchen, a practical mudroom provides access to the fully fenced backyard, complete with a single detached garage and a bonus workshop at the rear. A private driveway accommodates two vehicles, and the property's central location offers easy access to schools, parks, shopping, public transit, and everyday amenities. Offering plenty of potential, this home is ready for your vision and personal touch. Being sold in as-is, where-is condition, it has been priced to reflect the updates and repairs required. (id:7434)
General Features
| Property Type | Single Family |
|---|---|
| Zoning Description | R1 |
| CommunityName | 451 - Downtown |
| Amenities | Public Transit, Schools |
| Building Age | 51 to 99 years |
| Building Appliances | All, Window Coverings |
| Building Cooling Type | Central air conditioning |
| Location Description | Cross Streets: Lake Street & Carlton Street. ** Directions: Lake St or Bruce St to Stuart Avenue. |
| Parking Space Total | 3 |
| Foundation Type | Brick |
| Building Type | House |
| Ownership Type | Freehold |
| Building.StoriesTotal | 1.5 |
Interior Features
| Building Fireplace Present | False |
|---|---|
| Building Heating Type | Forced air |
| Building Heating Fuel | Natural gas |
| Basement Development | Partially finished |
| Basement Type | N/A (Partially finished) |
| Construction Style Attachment | Detached |
| Living Area Range | 1100 |
| Bedrooms | 3+1 |
Exterior Features
| Land Amenities | Public Transit, Schools |
|---|---|
| Sewer | Sanitary sewer |
| Exterior Finish | Aluminum siding |
Room Details
| Room | Dimensions | Level | Flooring | Details |
|---|---|---|---|---|
| Bathroom | Measurements not available | Main level | ||
| Bedroom | 3.2 m x 3.57 m | Main level | 3.57 m | |
| Bedroom 2 | 4 m x 3.69 m | Second level | 3.69 m | |
| Bedroom 3 | 3.63 m x 3.72 m | Second level | 3.72 m | |
| Bedroom 4 | 4.15 m x 3.29 m | Basement | 3.29 m | |
| Dining room | 3.78 m x 3.93 m | Main level | 3.93 m | |
| Games room | 5.49 m x 2.84 m | Basement | 2.84 m | |
| Kitchen | 3.41 m x 2.44 m | Main level | 2.44 m | |
| Living room | 3.41 m x 3.23 m | Main level | 3.23 m | |
| Mud room | 1.25 m x 2.01 m | Main level | 2.01 m |
Amenities
- Views
- New Construction
- Adult 55+
- Lease To Own
- No Strata Fees
- Furnished
- Primary On Main
- Air Conditioning
- Seller Finance
- Green
- Fixer Upper
- Horse
- Golf
- Fireplace
- Deck
- Garage
- Basement
- Pool

Property vs Single Family Average in L2R 1M7
Price
In The Neighbourhood
Just Listed
St. Catharines (Downtown)
$ 759,000
- Type
- Single Family
- Rooms
- 3 Beds + 3 Baths
RE/MAX NIAGARA REALTY LTD, BROKERAGE
St. Catharines (Downtown)
$ 319,900
- Type
- Single Family
- Rooms
- 2 Beds + 1 Baths
ROYAL LEPAGE NRC REALTY
St. Catharines (Downtown)
$ 430,000
- Type
- Single Family
- Rooms
- 3 Beds + 2 Baths
ROYAL LEPAGE NRC REALTY
St. Catharines (Downtown)
$ 439,900
- Type
- Single Family
- Rooms
- 3 Beds + 1 Baths
RE/MAX GARDEN CITY REALTY INC, BROKERAGE
St. Catharines (Downtown)
$ 550,000
- Type
- Single Family
- Rooms
- 4 Beds + 2.5 Baths
ROYAL LEPAGE NRC REALTY
St. Catharines (Downtown)
$ 4,000
- Type
- Single Family
- Rooms
- 3 Beds + 2.5 Baths
CHESTNUT PARK REALTY(SOUTHWESTERN ONTARIO) LTD
St. Catharines (Downtown)
$ 2,500
- Type
- Single Family
- Rooms
- 1 Beds + 1 Baths
CHESTNUT PARK REALTY(SOUTHWESTERN ONTARIO) LTD
St. Catharines (Downtown)
$ 465,000
- Type
- Single Family
- Rooms
- 2 Beds + 1 Baths
ROYAL LEPAGE NRC REALTY
St. Catharines (Downtown)
$ 450,000
- Type
- Single Family
- Rooms
- 4 Beds + 2 Baths
ROYAL LEPAGE NRC REALTY
