
Address
13 Springfield Drive, Whitewater Region, ON
Price
$ 489,000
Property Attributes
- ID#X13735344
- TypeSingle Family
- Listing Status Active
- MunicipalityWhitewater Region
- CityWhitewater Region
- Area580 - Whitewater Region
- Neighbourhood580 - Whitewater Region
- Postal CodeK0J 1K0
- StyleBungalow
- Price$ 489,000
- Bedrooms3
- Bathrooms2
- Half Bathrooms1
Data Source:
Canadian Real Estate Association (CREA)
Property Description
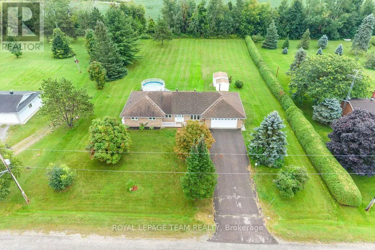
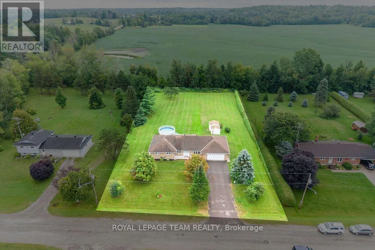
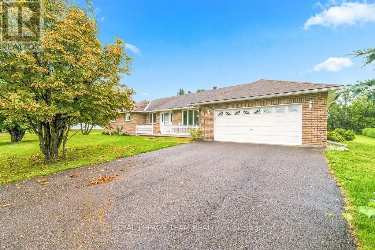
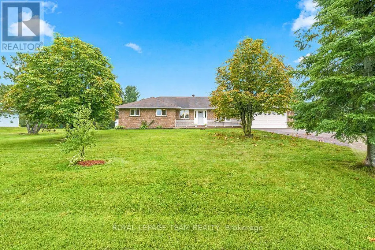
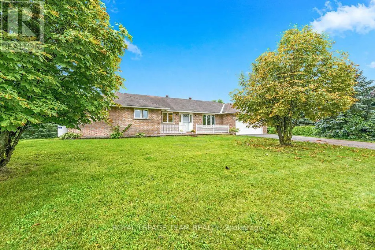
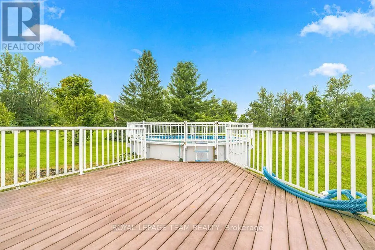
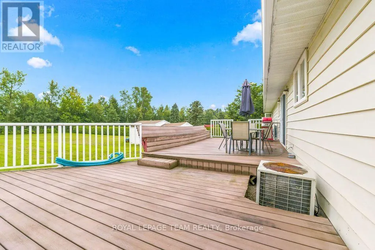
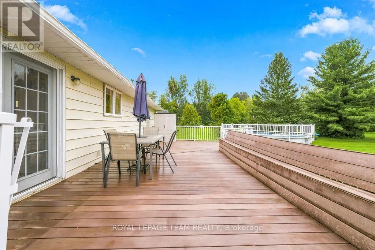
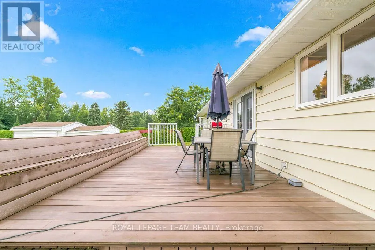
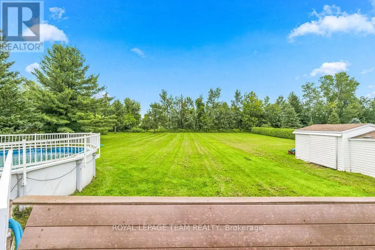
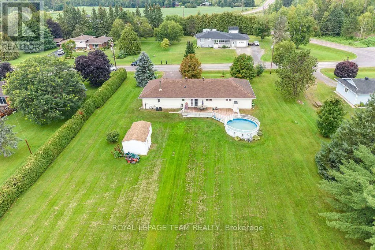
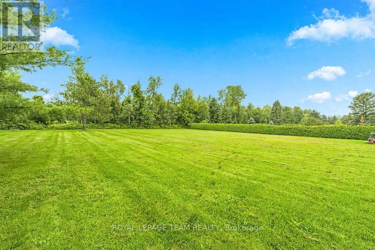
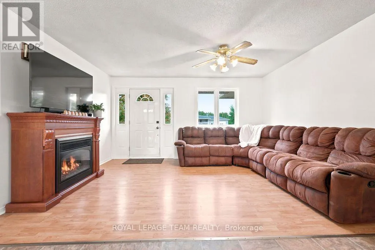
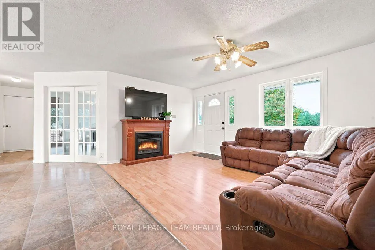
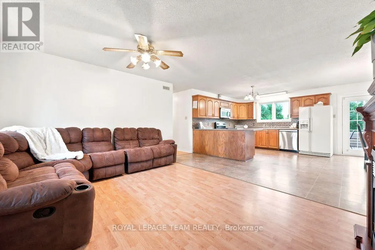
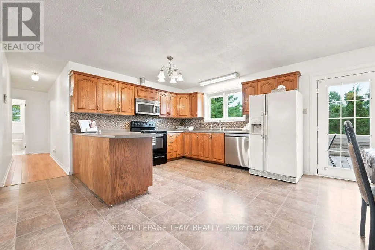
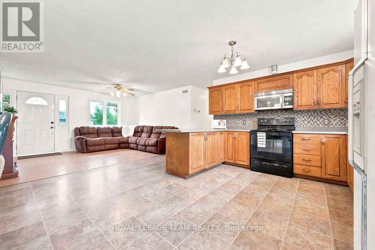
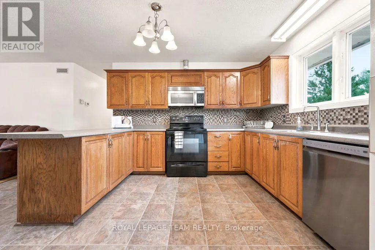
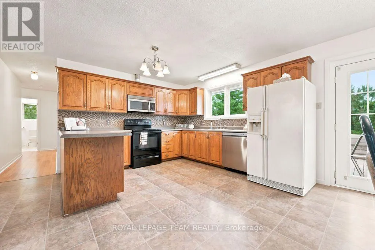
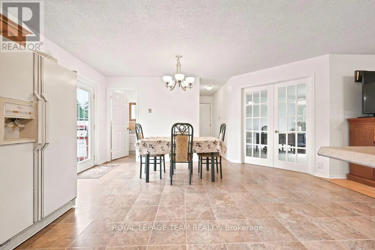
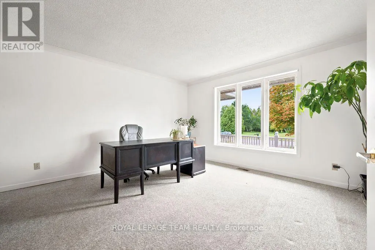
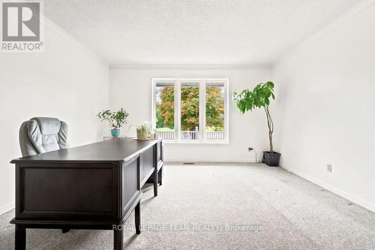
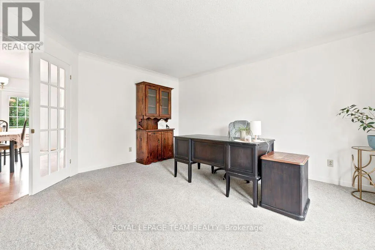
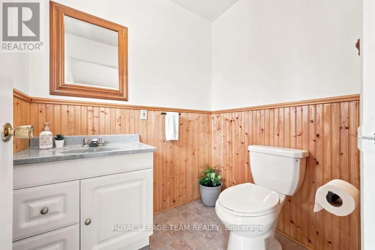
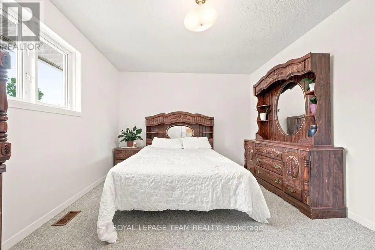
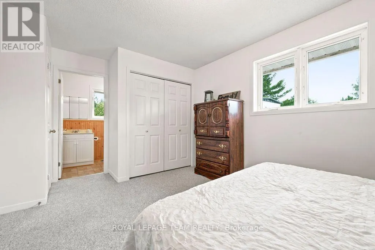
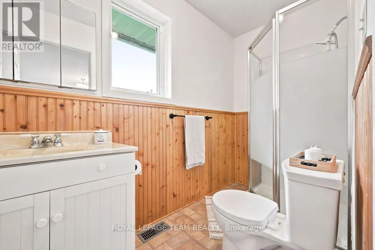
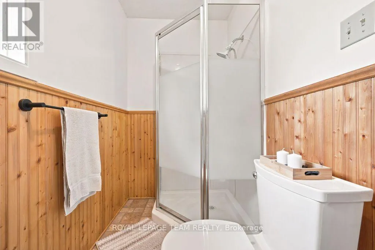
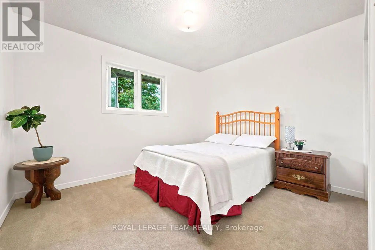
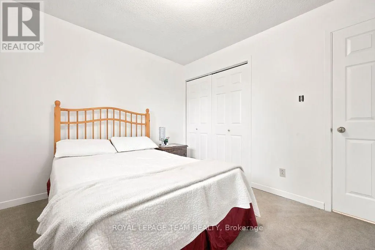
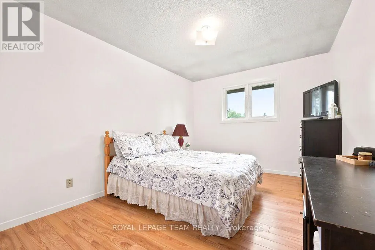
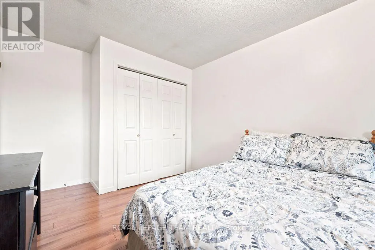
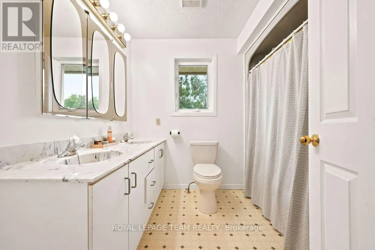
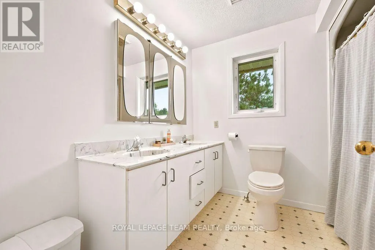
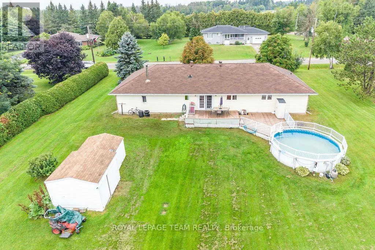
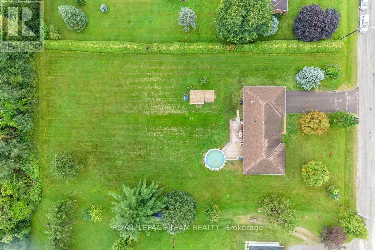
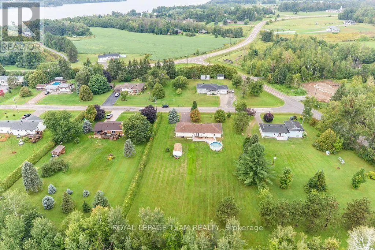
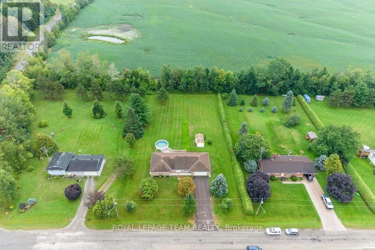
Country living just minutes from Cobden! Set in a quiet, mature neighbourhood on a large lot, this well-maintained all-brick bungalow is being offered for sale for the first time. Conveniently located with quick access to Highway 17 and nearby amenities. Offering 3 bedrooms and 3 bathrooms, the home features comfortable one-level living with an open-concept main living area plus a versatile bonus family room/office space. The main floor has been freshly painted, creating a bright and inviting feel throughout. Enjoy plenty of storage in the crawlspace, an attached garage with convenient inside entry, and a spacious rear deck overlooking the backyard and pool - perfect for summer entertaining and relaxing outdoors. A great opportunity to enjoy the peace and space of country living while remaining close to everything Cobden has to offer.24-hour irrevocable required on all offers. (id:7434)
General Features
| Features | Flat site |
|---|---|
| Property Type | Single Family |
| CommunityName | 580 - Whitewater Region |
| Building Age | 31 to 50 years |
| Building Amenities | Fireplace(s) |
| Building Appliances | Dishwasher, Dryer, Freezer, Stove, Washer, Refrigerator |
| Building Architectural Style | Bungalow |
| Building Cooling Type | Central air conditioning |
| Location Description | Cross Streets: Foresters Falls Rd/Gypsy Lane. ** Directions: Highway 17, Cobden and turn onto Foresters Falls Rd. Proceed and turn right onto Gypsy Lane , then left onto Springfield Drive. |
| Parking Space Total | 6 |
| Foundation Type | Block |
| Building Type | House |
| Ownership Type | Freehold |
| Building.StoriesTotal | 1 |
Interior Features
| Building Fireplace Present | True |
|---|---|
| Building Heating Type | Forced air |
| Building Heating Fuel | Electric |
| Basement Type | Crawl space |
| Construction Style Attachment | Detached |
| Living Area Range | 1500 |
| Bedrooms | 3 |
Exterior Features
| Pool Type | Above ground pool |
|---|---|
| Structure | Deck, Porch |
| Sewer | Septic System |
| Exterior Finish | Brick |
Room Details
| Room | Dimensions | Level | Flooring | Details |
|---|---|---|---|---|
| Bathroom | 2.62 m x 2.41 m | Main level | 2.41 m | |
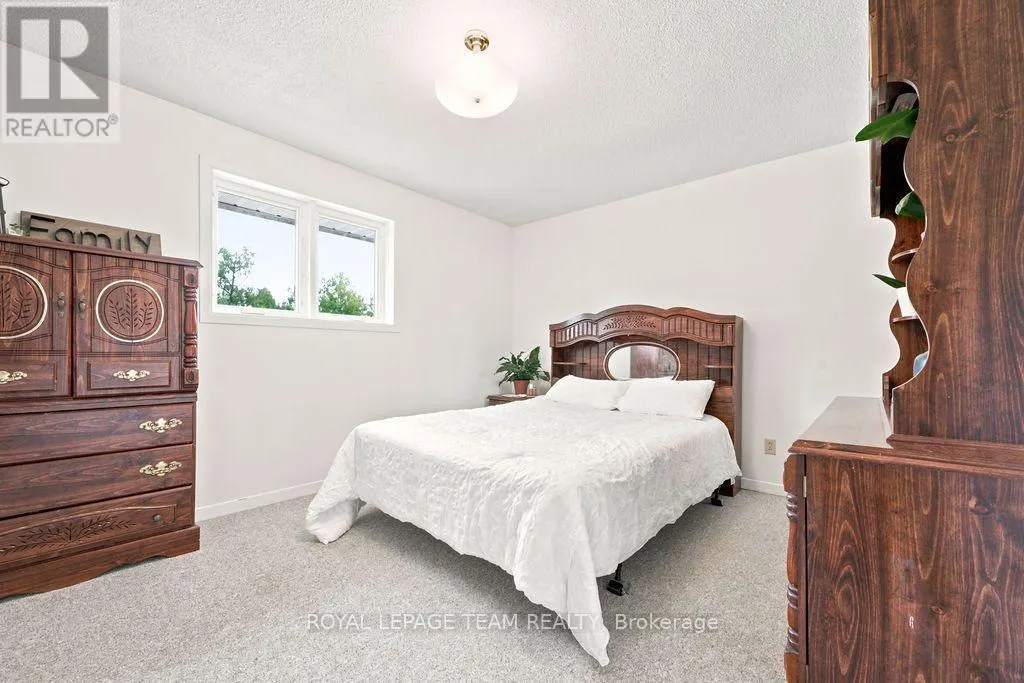
| Bedroom | 3.44 m x 3.02 m | Main level | 3.02 m | |
| Bedroom 2 | 4.6 m x 2.77 m | Main level | 2.77 m | |
| Dining room | 4.88 m x 2.74 m | Main level | 2.74 m | |
| Kitchen | 4.88 m x 3.35 m | Main level | 3.35 m | |
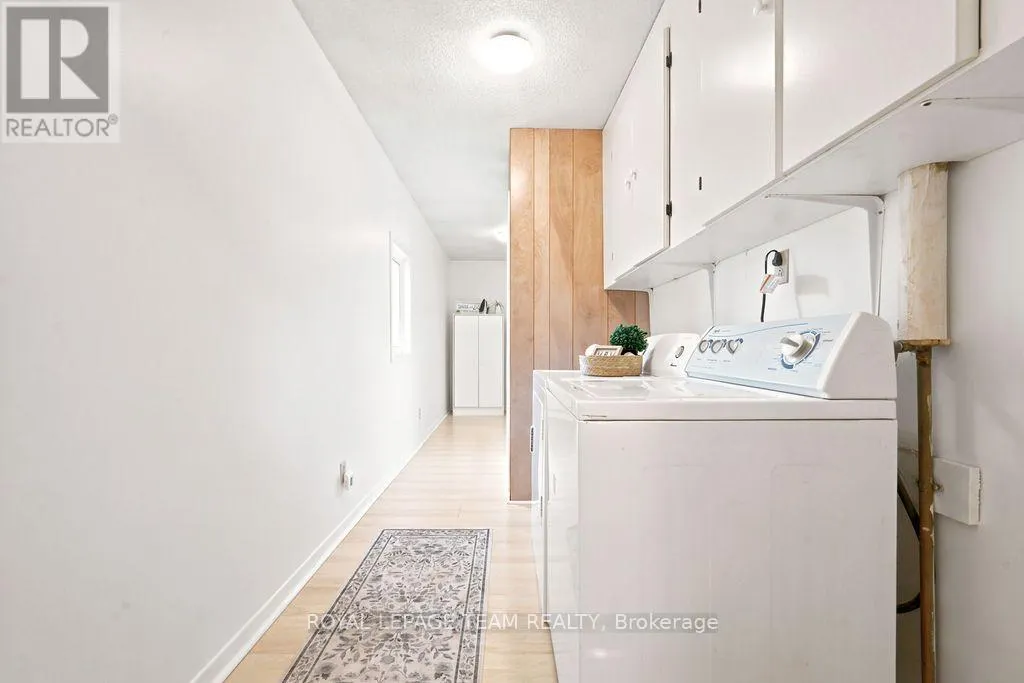
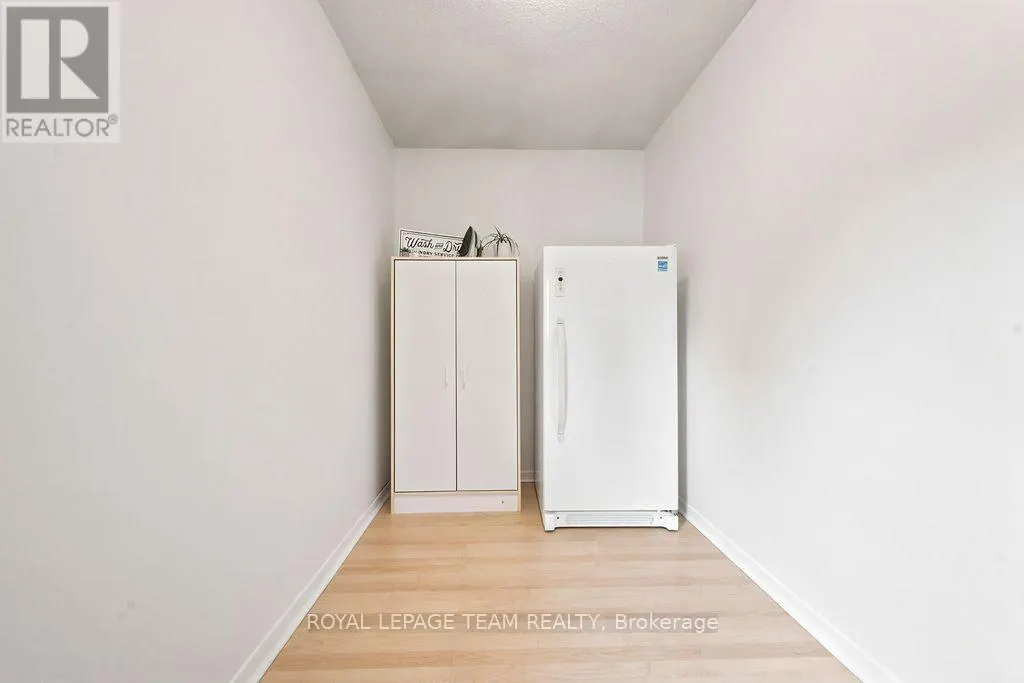
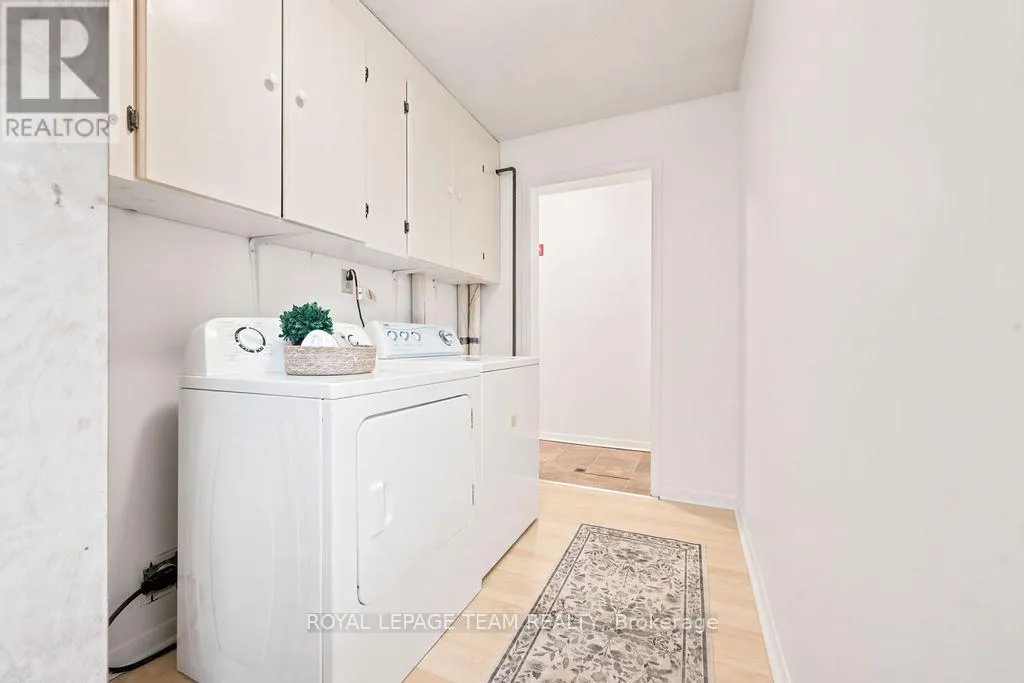
| Laundry room | 6.52 m x 2.13 m | Main level | 2.13 m | |
| Living room | 4.57 m x 3.08 m | Main level | 3.08 m | |
| Office | 4.42 m x 4.12 m | Main level | 4.12 m | |
| Primary Bedroom | 5.18 m x 3.08 m | Main level | 3.08 m |
Amenities
- Views
- New Construction
- Adult 55+
- Lease To Own
- No Strata Fees
- Furnished
- Primary On Main
- Air Conditioning
- Seller Finance
- Green
- Fixer Upper
- Horse
- Golf
- Fireplace
- Deck
- Garage
- Basement
- Pool

Property vs Single Family Average in K0J 1K0
Price
In The Neighbourhood
Just Listed
Whitewater Region
$ 740,000
- Type
- Single Family
- Rooms
- 4 Beds + 2 Baths
EXIT OTTAWA VALLEY REALTY
Just Listed
Whitewater Region
$ 229,000
- Type
- Single Family
- Rooms
- 3 Beds + 1 Baths
EXIT OTTAWA VALLEY REALTY
