

Address
18 Fath Avenue, Aylmer, ON
Price
$ 709,900
Property Attributes
- ID#X13737058
- TypeSingle Family
- Listing Status Active
- MunicipalityAylmer
- CityAylmer
- AreaAylmer
- NeighbourhoodAylmer
- Postal CodeN5H 1V8
- StyleBungalow
- Price$ 709,900
- Bedrooms3
- Bathrooms3
- Half Bathrooms0
Data Source:
Canadian Real Estate Association (CREA)
Property Description
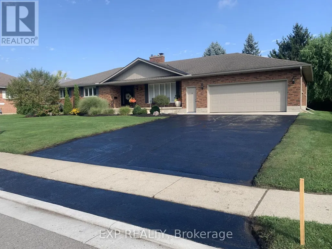
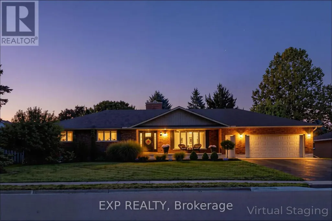
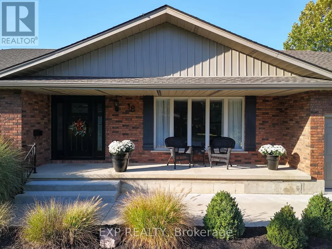
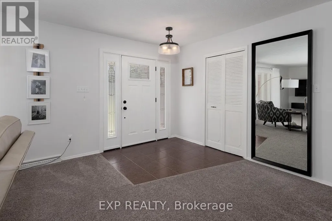
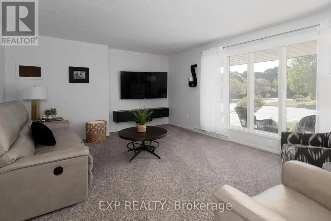
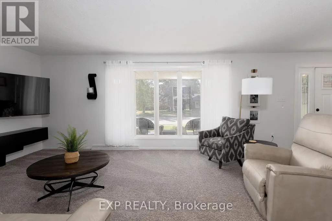
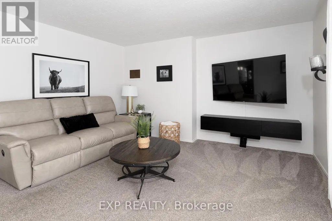
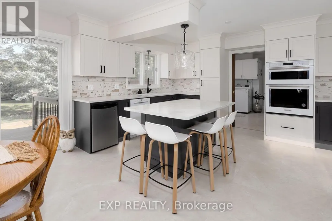
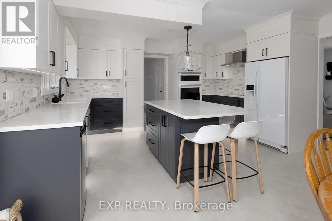
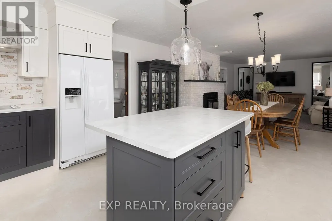
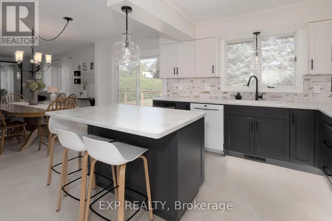
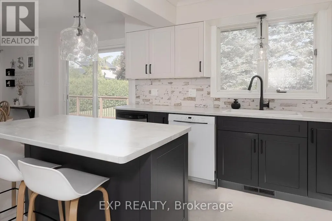
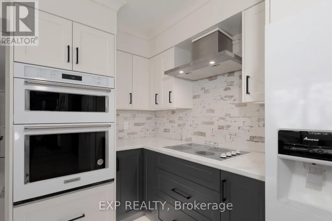
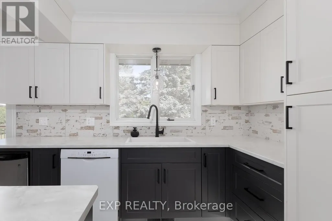
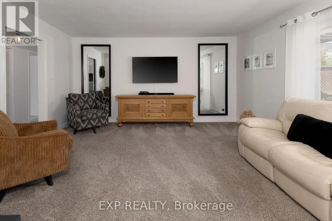
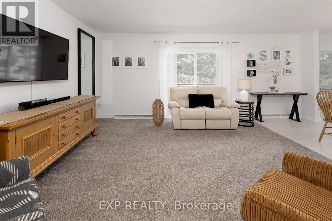
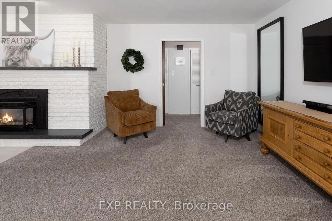
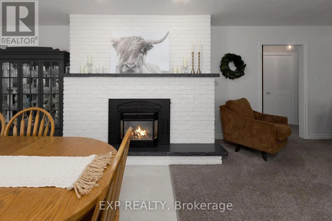
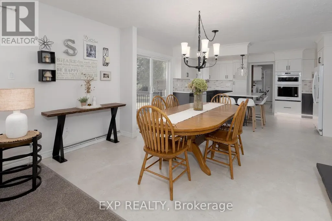
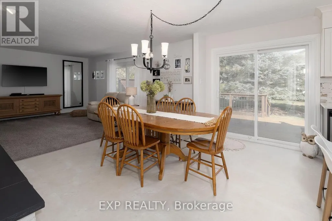
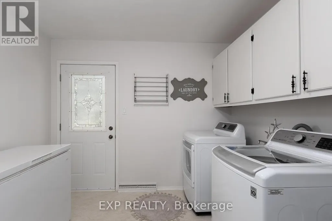
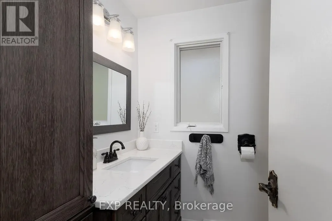
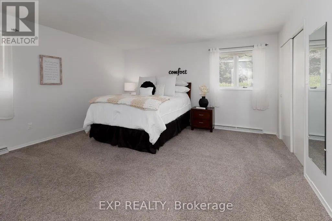
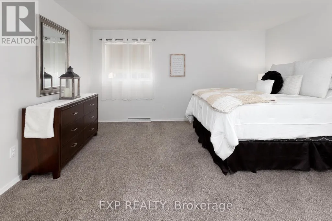
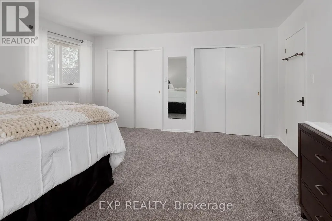
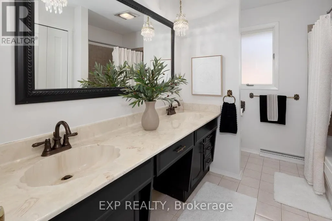
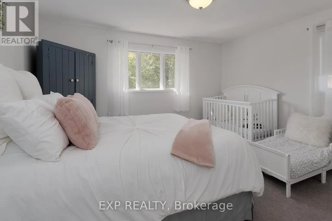
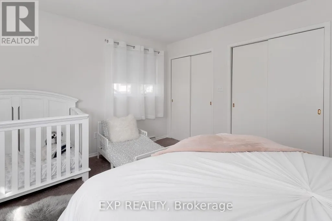
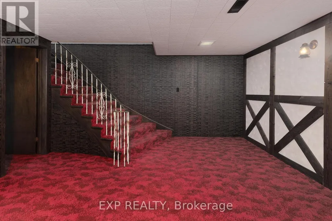
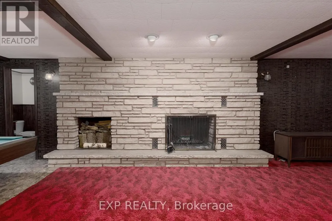
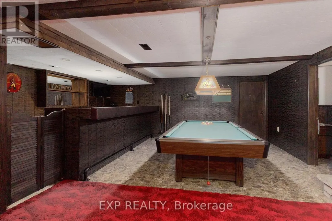
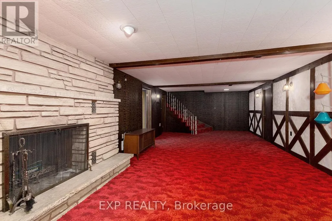
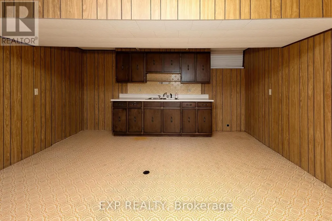
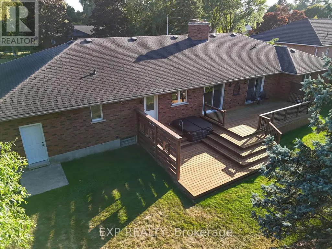
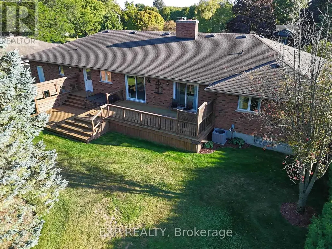
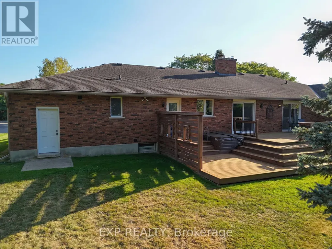
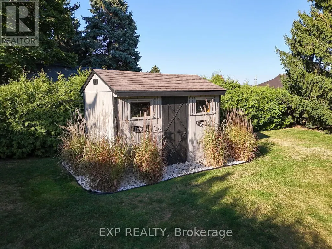
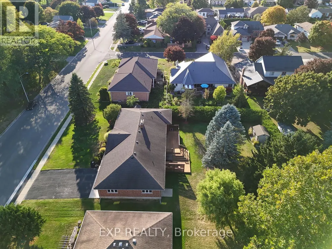
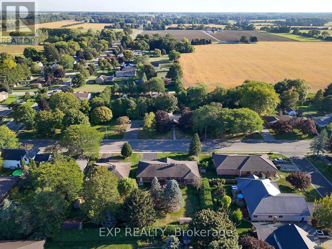
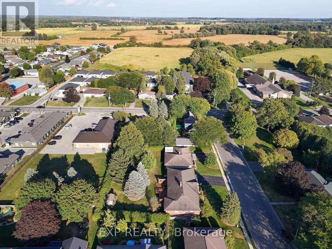
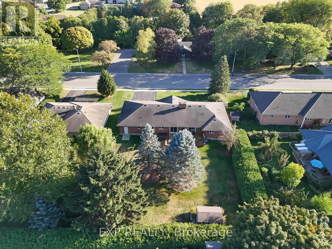
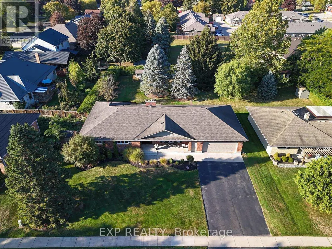
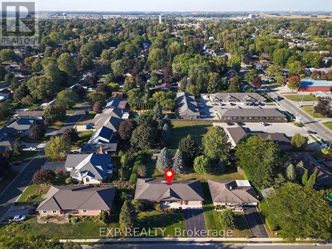
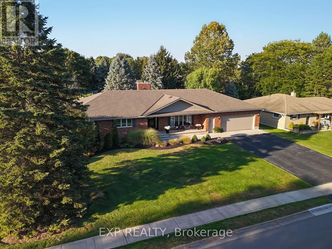
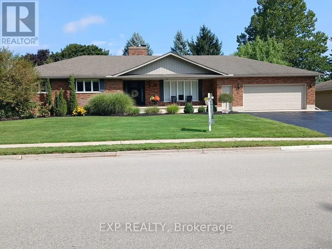
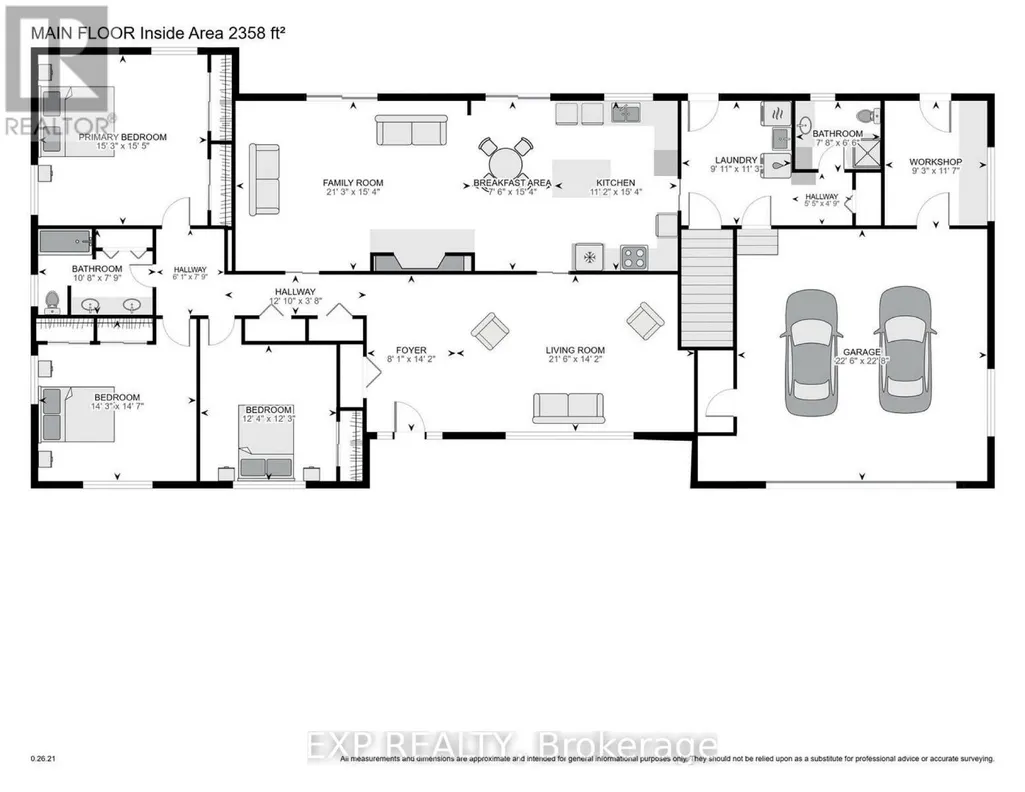
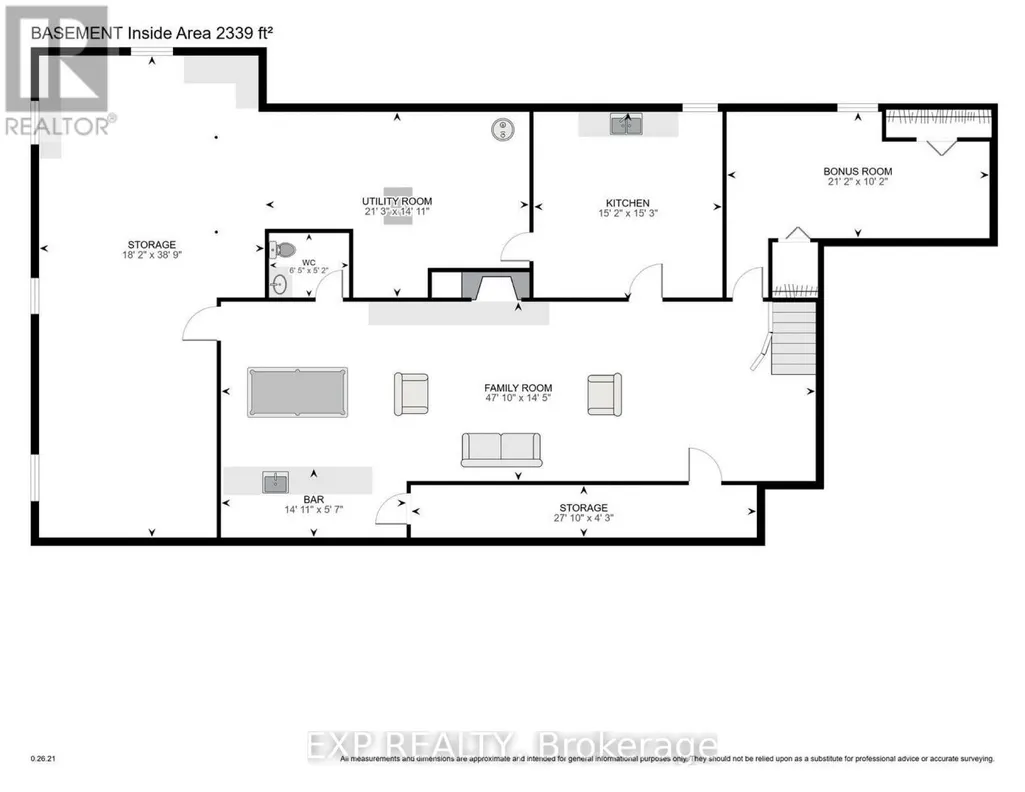
Located in the desirable south end of Aylmer, this spacious ranch-style home offers excellent curb appeal and an impressive 100.96 x 164.5 ft lot surrounded by mature privacy hedges and beautifully maintained landscaping. With generous living space, thoughtful updates, and a versatile lower level, this home offers plenty of room for families, downsizers, or multi-generational living. The main floor features a bright, open-concept layout with a north-facing family room highlighted by a natural gas fireplace. The renovated Stonemill kitchen offers island seating, soft-close cabinetry, roll-out pantry shelving, a spice rack, under-cabinet lighting, and built-in appliances. The spacious primary bedroom features corner windows, while the two additional bedrooms are both generously sized. The main floor also offers convenient laundry, a 4-piece bathroom, and a separate 3-piece bath. Two sets of sliding glass doors open onto the spacious rear deck, overlooking the private, beautifully landscaped yard. The backyard is enhanced by a hot tub, irrigation system, and storage shed, with plenty of room to enjoy the outdoors. The oversized double garage accommodates two vehicles while also offering a convenient small work area, complemented by a double-wide driveway. The lower level adds even more versatility with a spacious recreation room, wood-burning fireplace, wet bar, second kitchen area, and additional living space. A large cold cellar, utility area, and 400-amp electrical service add valuable functionality. The home's electrical capacity also provides potential for future outbuildings or electric vehicle charging. Natural gas furnace and A/C (2024). A well-maintained home offering space, flexibility, and an exceptional lot in a sought-after Aylmer location. (id:7434)
General Features
| Features | Flat site, Dry |
|---|---|
| Community Features | Community Centre, School Bus |
| Property Type | Single Family |
| Zoning Description | R1B |
| CommunityName | Aylmer |
| Amenities | Park, Place of Worship, Schools |
| Building Age | 51 to 99 years |
| Building Amenities | Fireplace(s) |
| Building Appliances | Hot Tub, Garage door opener remote(s), Oven - Built-In, Central Vacuum, Range, Water meter, Cooktop, Dishwasher, Garage door opener, Microwave, Stove, Refrigerator |
| Building Architectural Style | Bungalow |
| Building Cooling Type | Central air conditioning |
| Location Description | Cross Streets: John Street S. ** Directions: FROM TALBOT ST, SOUTH ON JOHN ST S, EAST ON FATH AVE TO PROPERTY. |
| Parking Space Total | 6 |
| Foundation Type | Poured Concrete |
| Building Type | House |
| Ownership Type | Freehold |
| Building.StoriesTotal | 1 |
Interior Features
| Building Fireplace Present | True |
|---|---|
| Building Fireplace Total | 2 |
| Building Heating Type | Forced air |
| Building Heating Fuel | Natural gas |
| Basement Development | Partially finished |
| Basement Type | Full (Partially finished) |
| Construction Style Attachment | Detached |
| Living Area Range | 2000 |
| Bedrooms | 3 |
Exterior Features
| Structure | Deck, Porch, Shed |
|---|---|
| Land Amenities | Park, Place of Worship, Schools |
| Landscape Features | Landscaped, Lawn sprinkler |
| Sewer | Sanitary sewer |
| Soil Type | Sand |
| Exterior Finish | Brick, Vinyl siding |
Room Details
| Room | Dimensions | Level | Flooring | Details |
|---|---|---|---|---|
| Bathroom | 3.24 m x 2.35 m | Main level | 2.35 m | |
| Bedroom 2 | 4.34 m x 4.43 m | Main level | 4.43 m | |
| Bedroom 3 | 3.77 m x 3.75 m | Main level | 3.75 m | |
| Eating area | 2.28 m x 4.67 m | Main level | 4.67 m | |
| Family room | 6.47 m x 4.67 m | Main level | 4.67 m | |
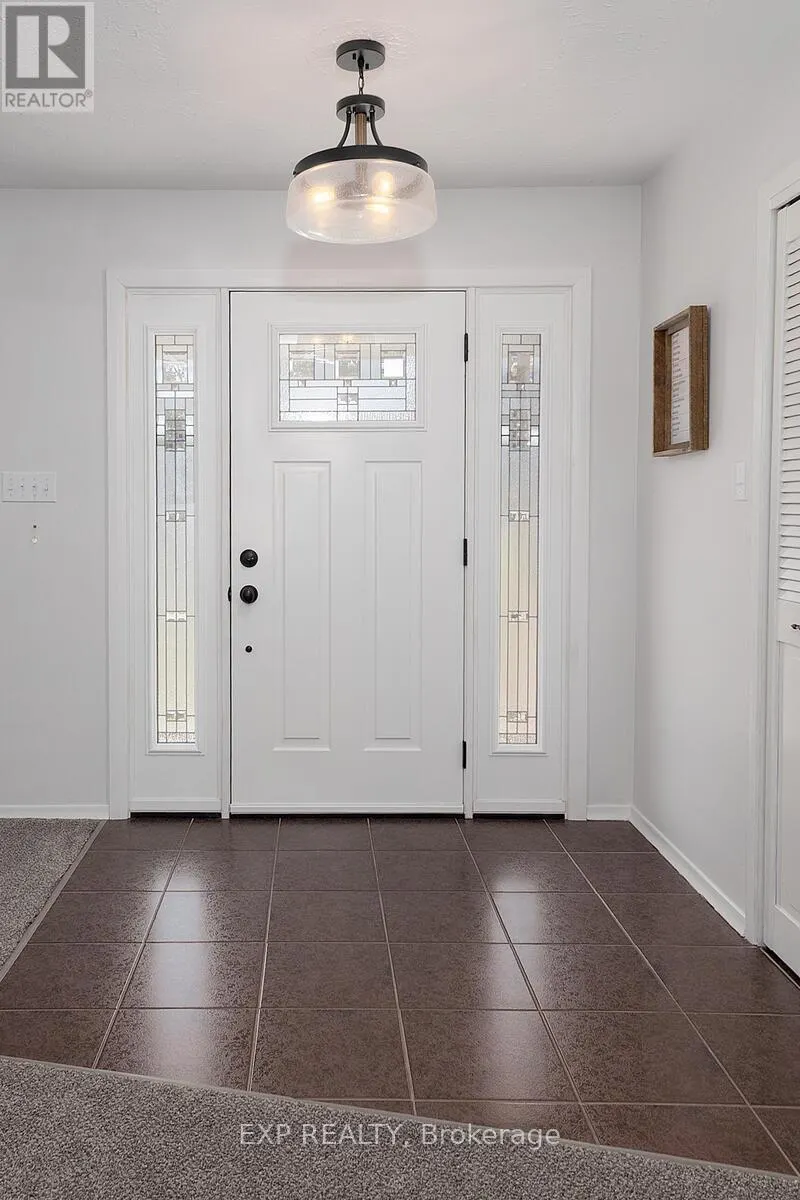
| Foyer | 2.45 m x 4.32 m | Main level | 4.32 m | |
| Kitchen | 3.39 m x 4.67 m | Main level | 4.67 m | |
| Laundry room | 3.03 m x 3.42 m | Main level | 3.42 m | |
| Living room | 6.56 m x 4.32 m | Main level | 4.32 m | |
| Other | 8.48 m x 1.28 m | Lower level | 1.28 m | |
| Primary Bedroom | 4.65 m x 4.69 m | Main level | 4.69 m | |
| Utility room | 6.48 m x 4.55 m | Lower level | 4.55 m | |
| Workshop | 2.82 m x 3.52 m | Main level | 3.52 m |
Amenities
- Views
- New Construction
- Adult 55+
- Lease To Own
- No Strata Fees
- Furnished
- Primary On Main
- Air Conditioning
- Seller Finance
- Green
- Fixer Upper
- Horse
- Golf
- Fireplace
- Deck
- Garage
- Basement
- Pool

Property vs Single Family Average in N5H 1V8
Price
In The Neighbourhood
Aylmer
$ 495,000
- Type
- Single Family
- Size
- 1,501 SqFt
- Rooms
- 2 Beds + 1 Baths
RE/MAX Real Estate Centre Inc.
Open House
Aylmer
$ 875,000
- Type
- Single Family
- Rooms
- 5 Beds + 2 Baths
RE/MAX CENTRE CITY REALTY INC.
Aylmer
$ 669,900
- Type
- Single Family
- Rooms
- 4 Beds + 3 Baths
UNIVERSAL CORPORATION OF CANADA (REALTY) LTD., BROKERAGE
Aylmer
$ 729,000
- Type
- Single Family
- Size
- 3,609 SqFt
- Rooms
- 5 Beds + 3 Baths
RE/MAX Escarpment Realty Inc.
Aylmer
$ 745,000
- Type
- Single Family
- Rooms
- 3 Beds + 1.5 Baths
TEAM GLASSER REAL ESTATE BROKERAGE INC.
Aylmer
$ 509,900
- Type
- Single Family
- Rooms
- 5 Beds + 3.5 Baths
ROYAL LEPAGE TRILAND ROBERT DILORETO REALTY
