

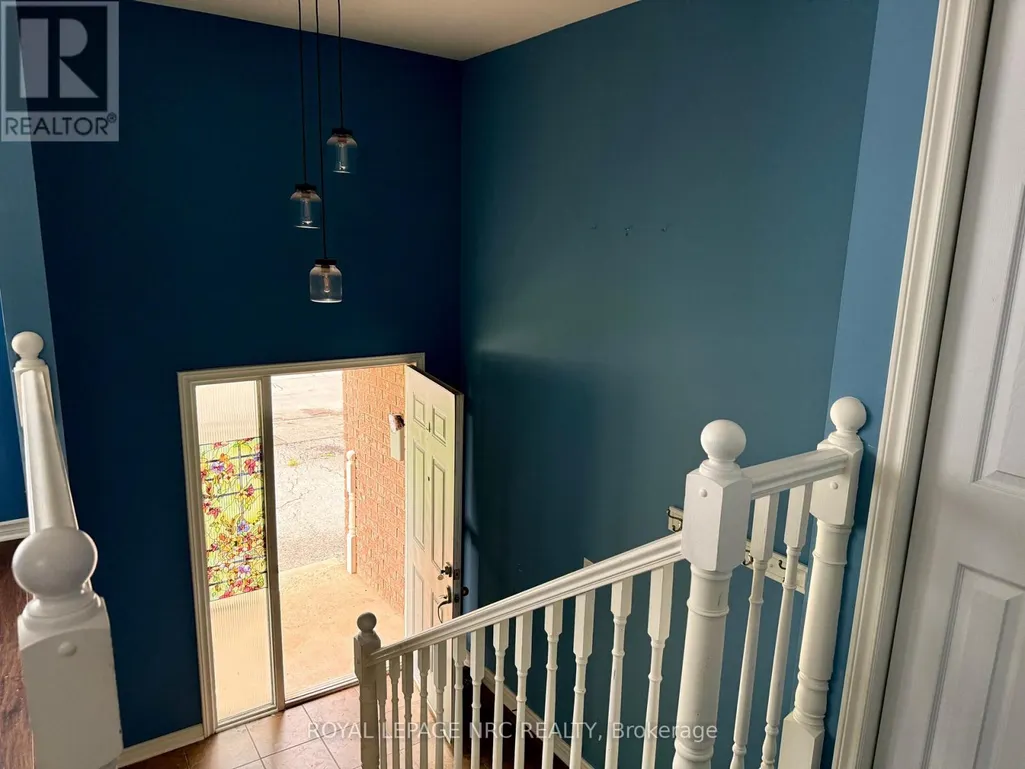
Address
22 Ravine Road, St. Catharines (Oakdale), ON
Price
$ 1,950
Property Attributes
- ID#X13742652
- TypeSingle Family
- Listing Status Active
- MunicipalitySt. Catharines (Oakdale)
- CitySt. Catharines (Oakdale)
- Area456 - Oakdale
- Neighbourhood456 - Oakdale
- Postal CodeL2P 3A7
- StyleRaised bungalow
- Price$ 1,950
- Bedrooms2
- Bathrooms1
- Half Bathrooms0
Data Source:
Canadian Real Estate Association (CREA)
Property Description
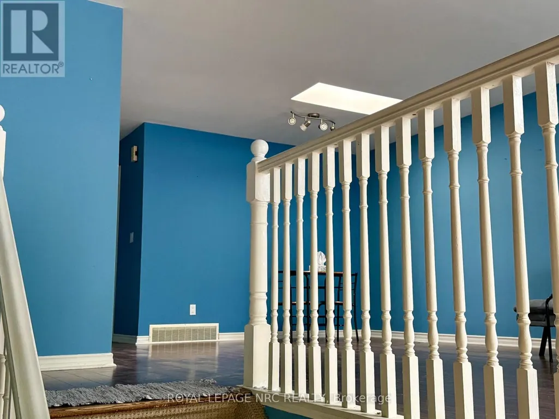
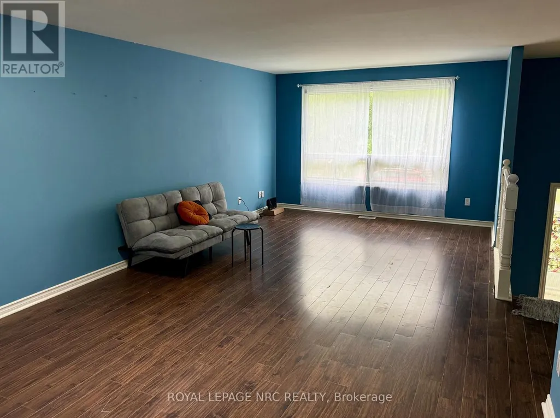
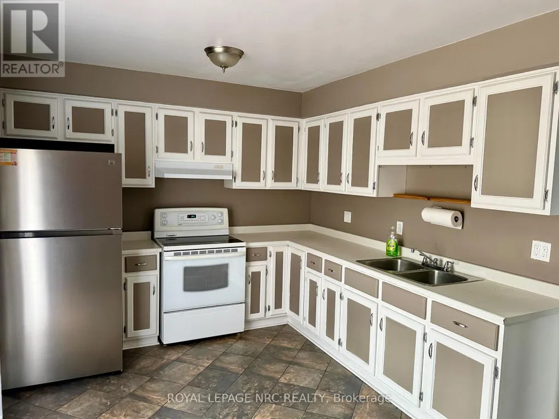
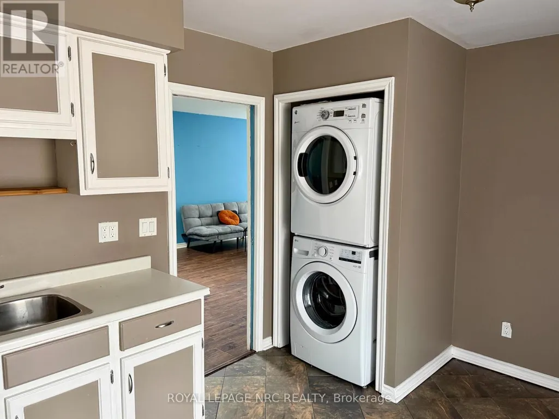
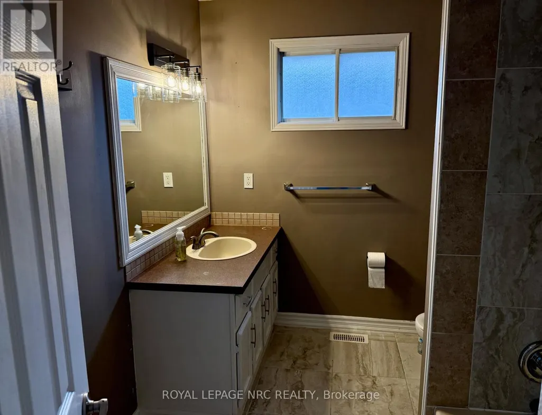
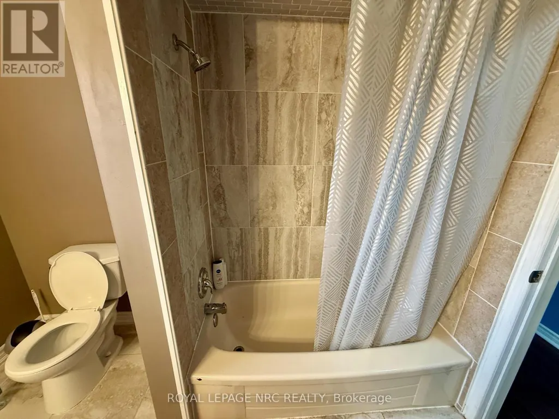
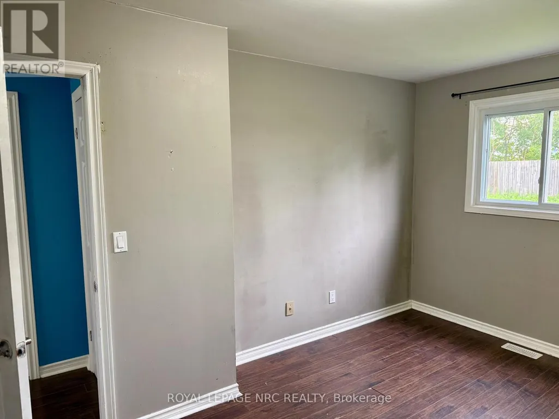
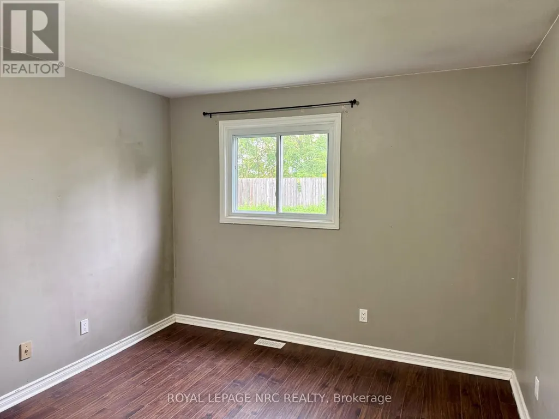
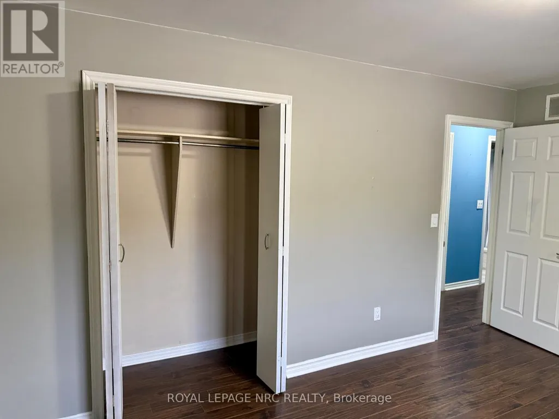
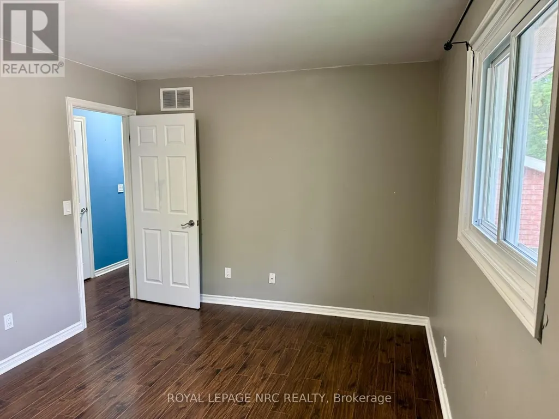
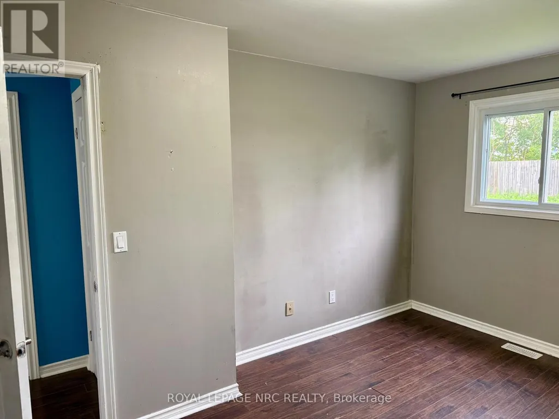
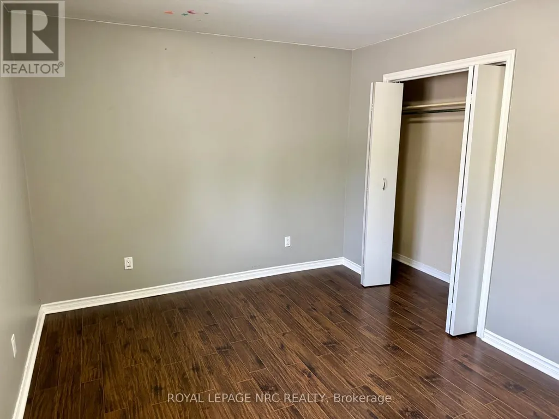
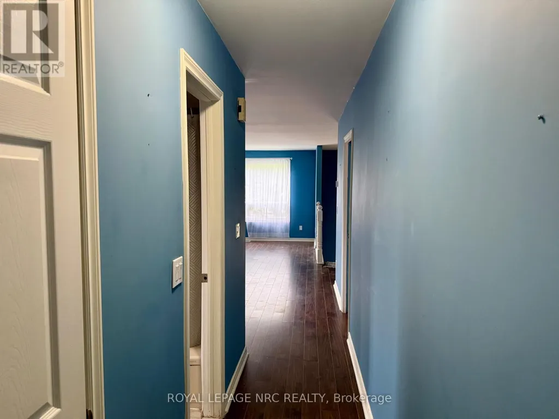
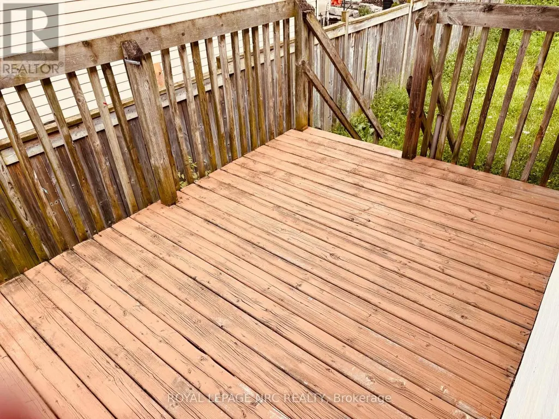
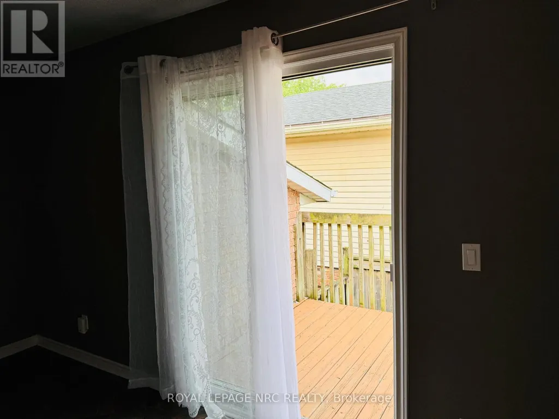
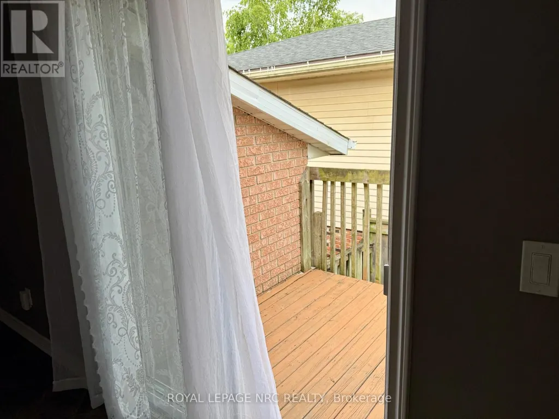
Welcome to this bright and inviting main-floor unit in a well-kept detached home, offering a comfortable layout, great natural light, and private outdoor space. The home features two generous bedrooms and a full four-piece bathroom, along with a warm living area that provides plenty of room to relax and unwind. The kitchen is functional and spacious, with ample cabinetry and a walkout to a large private deck-ideal for morning coffee, outdoor dining, or enjoying fresh air throughout the day. This home includes an in-suite washer and dryer for everyday convenience, making laundry simple and accessible. The fully fenced backyard offers privacy and a quiet place to enjoy the outdoors. A single-car garage provides secure parking or additional storage, with extra driveway parking available as needed. The main-floor unit is clean, well-maintained, and move-in ready, offering a comfortable living space in a desirable neighbourhood. With its combination of indoor comfort and outdoor space, this home is an excellent option for anyone seeking a welcoming place to call home. (id:7434)
General Features
| Community Features | School Bus |
|---|---|
| Property Type | Single Family |
| Lease | 1950.00 |
| CommunityName | 456 - Oakdale |
| Amenities | Place of Worship, Public Transit, Schools |
| Building Age | 31 to 50 years |
| Building Appliances | Dishwasher, Dryer, Stove, Washer, Refrigerator |
| Building Architectural Style | Raised bungalow |
| Building Cooling Type | Central air conditioning |
| Location Description | Cross Streets: RAVINE & QUEENSTON. ** Directions: QUEENSTON BETWEEN HARTZEL & EASTCHESTER. |
| Parking Space Total | 1 |
| Foundation Type | Poured Concrete |
| Building Type | House |
| Ownership Type | Freehold |
| Building.StoriesTotal | 1 |
Interior Features
| Building Fireplace Present | False |
|---|---|
| Building Heating Type | Forced air |
| Building Heating Fuel | Natural gas |
| Basement Type | None |
| Construction Style Attachment | Detached |
| Living Area Range | 700 |
| Bedrooms | 2 |
Exterior Features
| Structure | Porch, Deck |
|---|---|
| Land Amenities | Place of Worship, Public Transit, Schools |
| Sewer | Sanitary sewer |
| Exterior Finish | Brick, Vinyl siding |
| Fence Type | Fenced yard |
Room Details
| Room | Dimensions | Level | Flooring | Details |
|---|---|---|---|---|
| Bathroom | 3.07 m x 3.04 m | Main level | 3.04 m | |
| Bedroom | 4.43 m x 3.45 m | Main level | 3.45 m | |
| Bedroom 2 | 4.33 m x 3.45 m | Main level | 3.45 m | |
| Foyer | 3.08 m x 3.01 m | Main level | 3.01 m | |
| Kitchen | 5.27 m x 3.26 m | Main level | 3.26 m | |
| Living room | 7.28 m x 3.61 m | Main level | 3.61 m |
Amenities
- Views
- New Construction
- Adult 55+
- Lease To Own
- No Strata Fees
- Furnished
- Primary On Main
- Air Conditioning
- Seller Finance
- Green
- Fixer Upper
- Horse
- Golf
- Fireplace
- Deck
- Garage
- Basement
- Pool

Property vs Single Family Average in L2P 3A7
Price
In The Neighbourhood
Just Listed
St. Catharines (Oakdale)
$ 595,000
- Type
- Single Family
- Rooms
- 5 Beds + 2 Baths
RE/MAX NIAGARA REALTY LTD, BROKERAGE
Just Listed
St. Catharines (Oakdale)
$ 1,600
- Type
- Single Family
- Rooms
- 3 Beds + 1 Baths
RE/MAX PROFESSIONALS INC.
St. Catharines (Oakdale)
$ 1,399
- Type
- Single Family
- Rooms
- 1 Beds + 1 Baths
ROYAL LEPAGE SIGNATURE REALTY
St. Catharines (Oakdale)
$ 599,000
- Type
- Single Family
- Rooms
- 3 Beds + 2 Baths
ROYAL LEPAGE NRC REALTY
St. Catharines (Oakdale)
$ 1,700
- Type
- Single Family
- Rooms
- 3 Beds + 1 Baths
ROYAL LEPAGE SIGNATURE REALTY
St. Catharines
$ 2,250
- Type
- Single Family
- Size
- 997 SqFt
- Rooms
- 3 Beds + 1 Baths
HOMELIFE MIRACLE REALTY MISSISSAUGA
St. Catharines (Oakdale)
$ 2,250
- Type
- Single Family
- Rooms
- 3 Beds + 1 Baths
HOMELIFE/MIRACLE REALTY LTD
