
Open House Sun, Sep 20th 01:00 PM - 03:00 PM
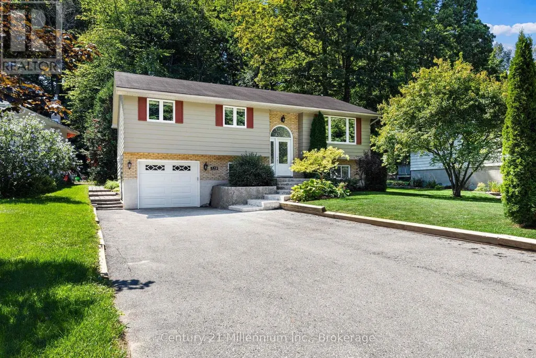
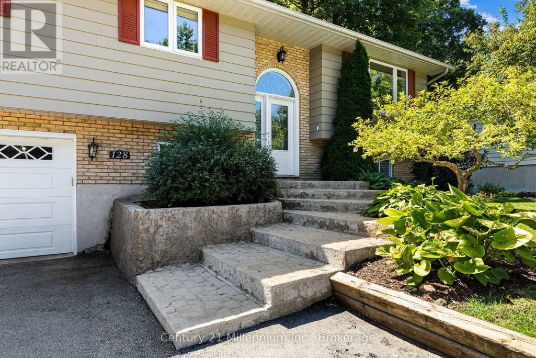
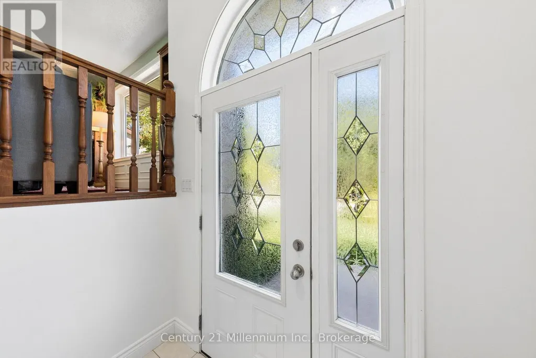
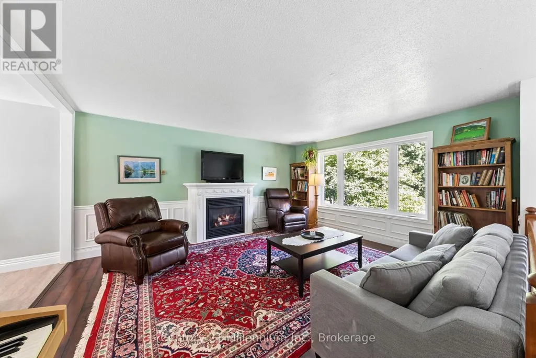
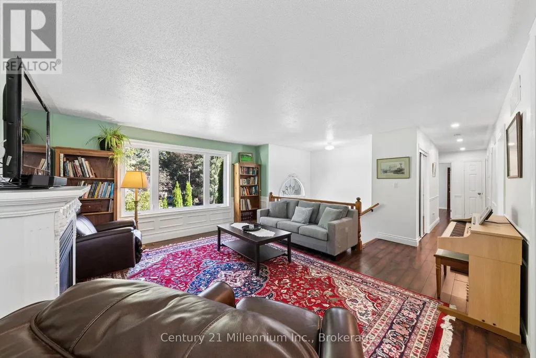
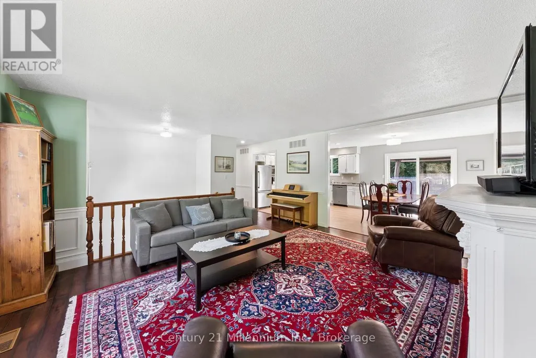
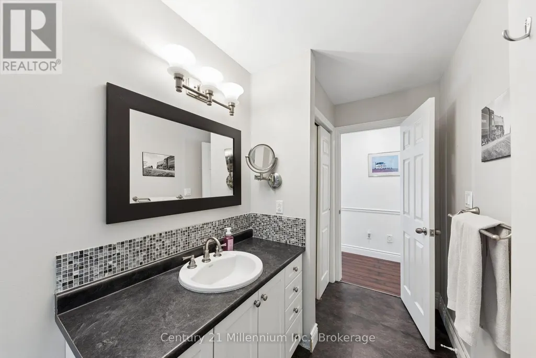
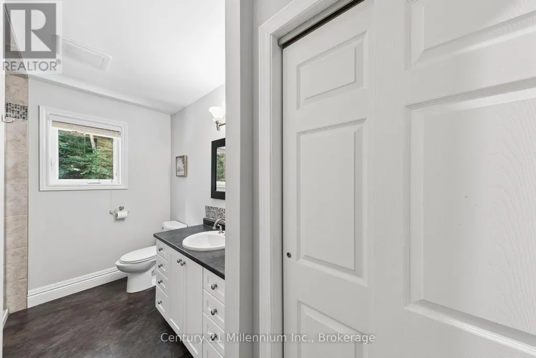
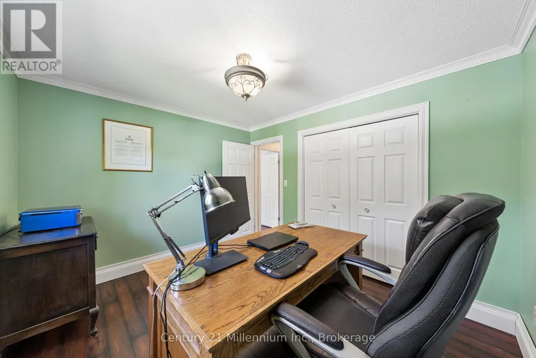
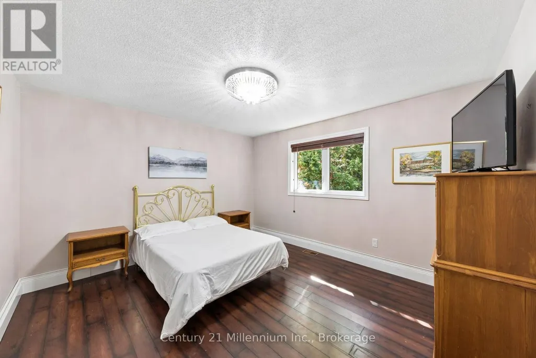
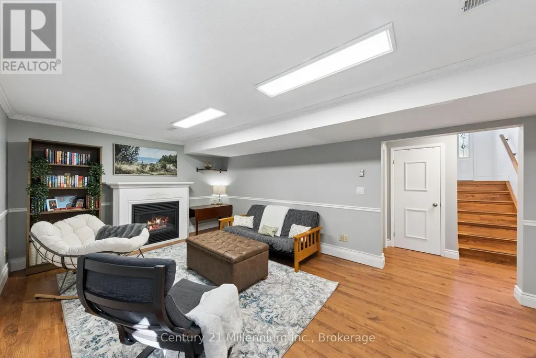
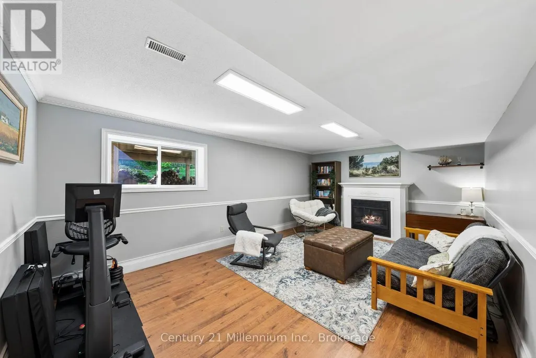
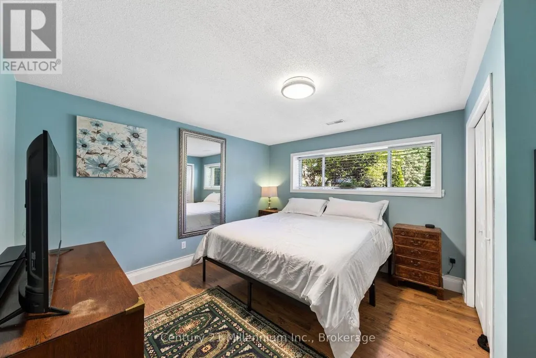
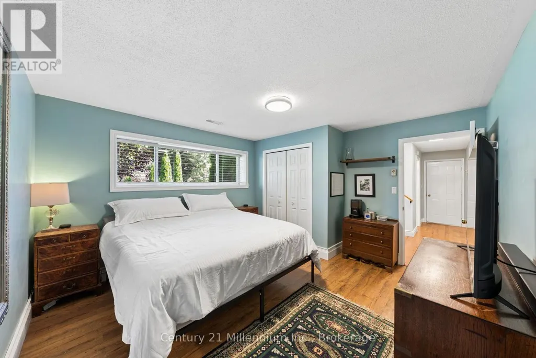
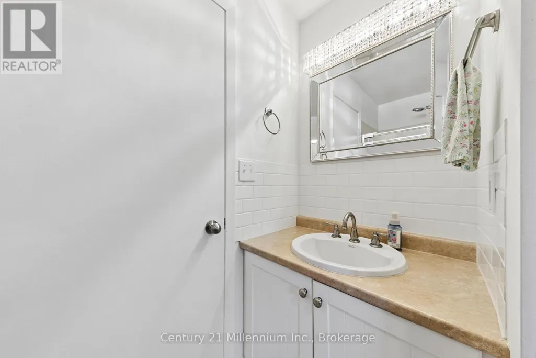
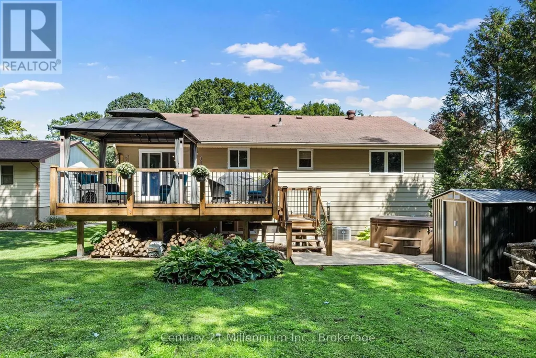
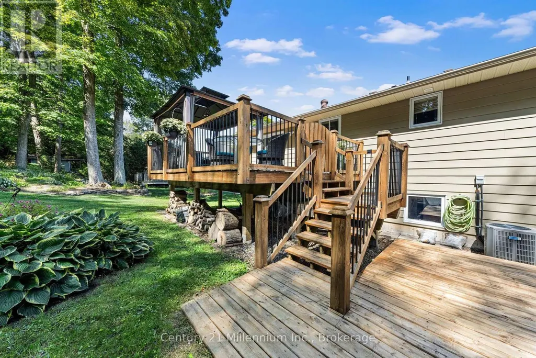
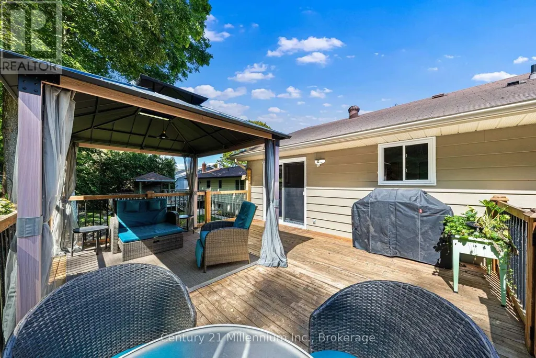
Address
128 Parklane Crescent, Meaford, ON
Price
$ 725,000
Open House Sun, Sep 20th 01:00 PM - 03:00 PM
Property Attributes
- ID#X13746540
- TypeSingle Family
- Listing Status Active
- MunicipalityMeaford
- CityMeaford
- AreaMeaford
- NeighbourhoodMeaford
- Postal CodeN4L 1A6
- StyleRaised bungalow
- Price$ 725,000
- Bedrooms3+1
- Bathrooms2
- Half Bathrooms0
Data Source:
Canadian Real Estate Association (CREA)
Property Description
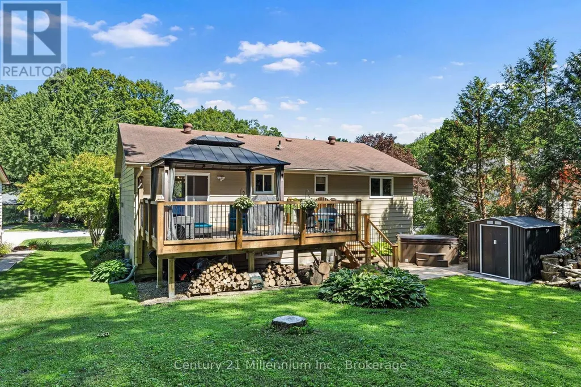
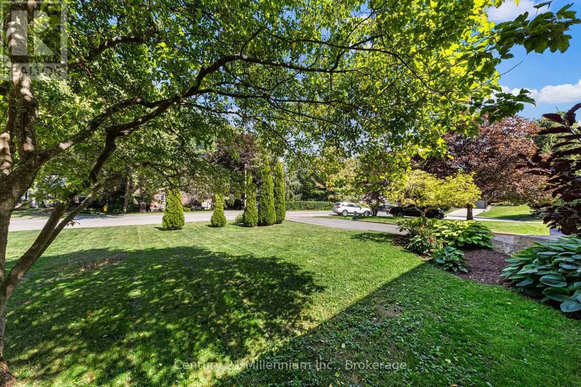
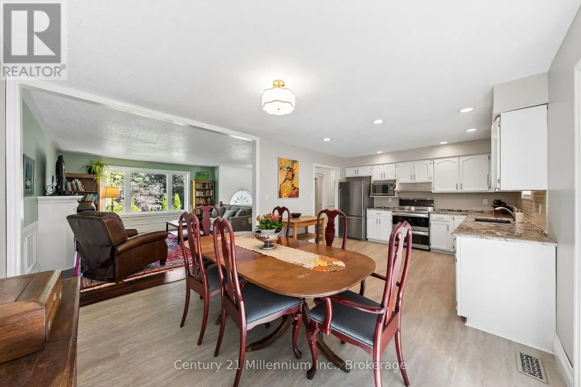
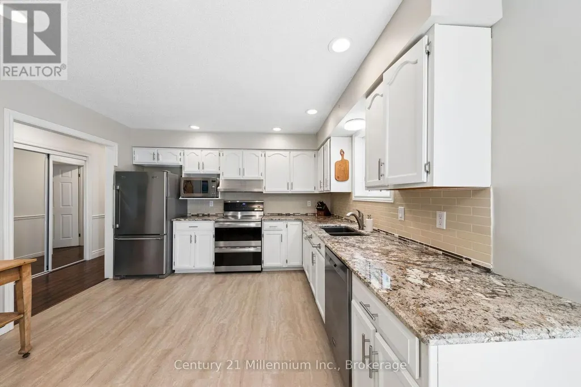
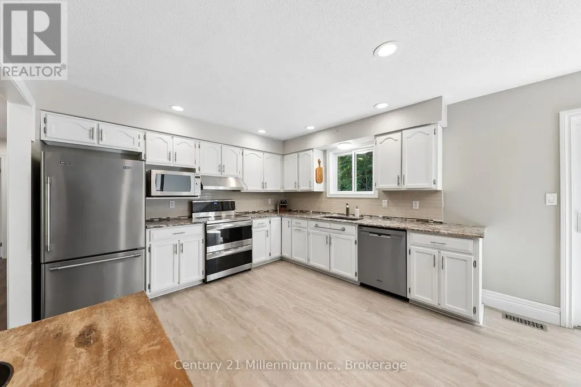
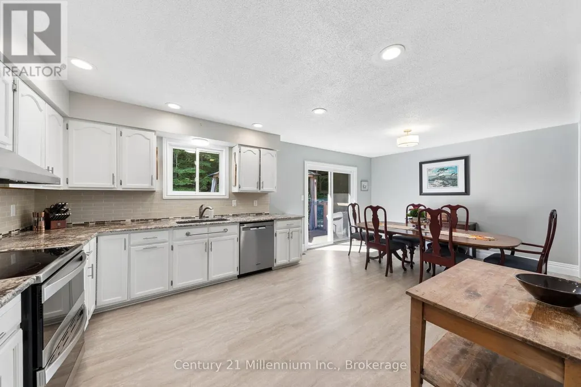
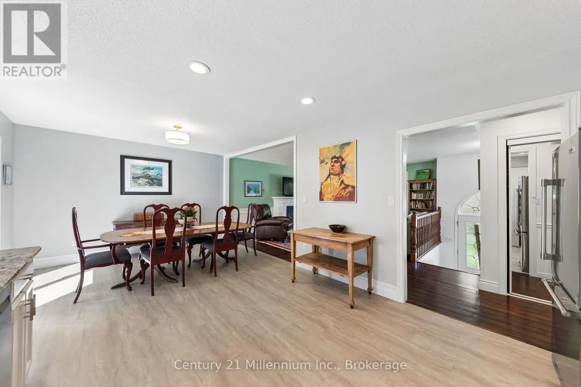
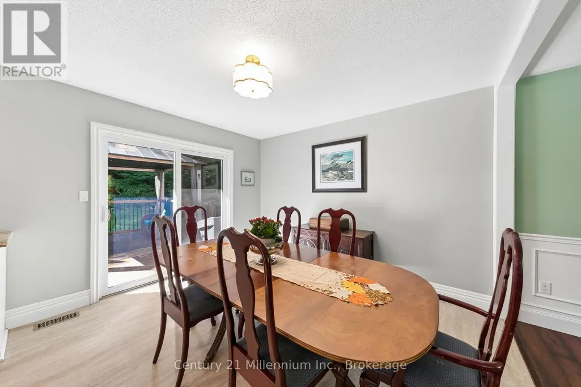
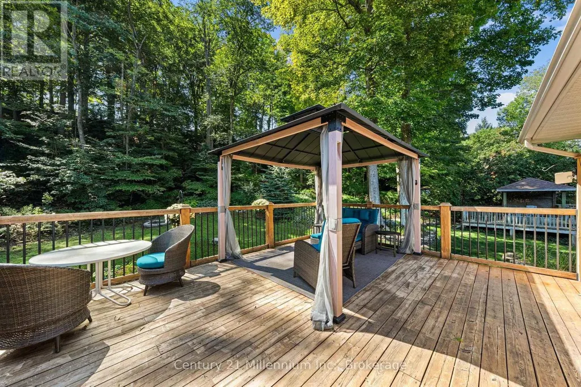
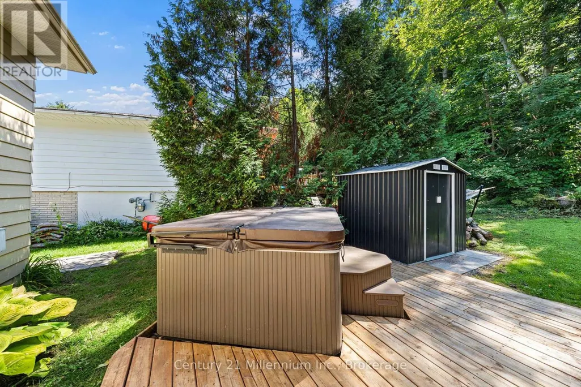
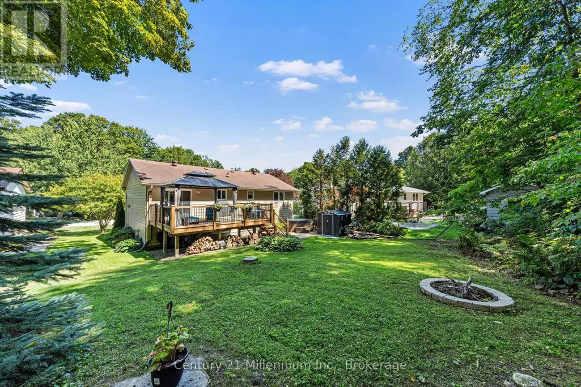
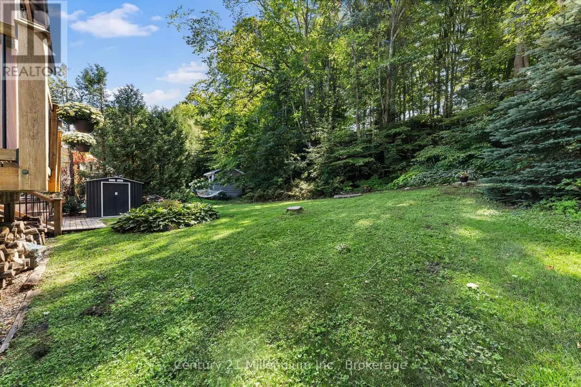
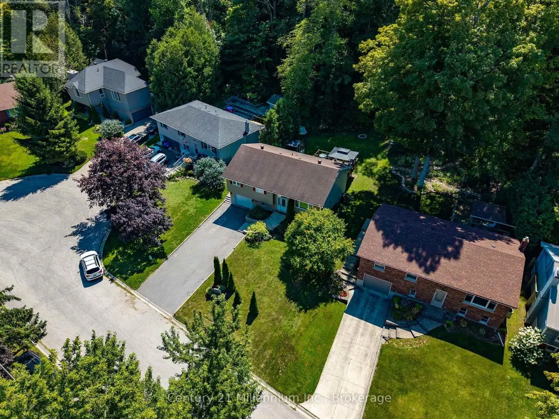
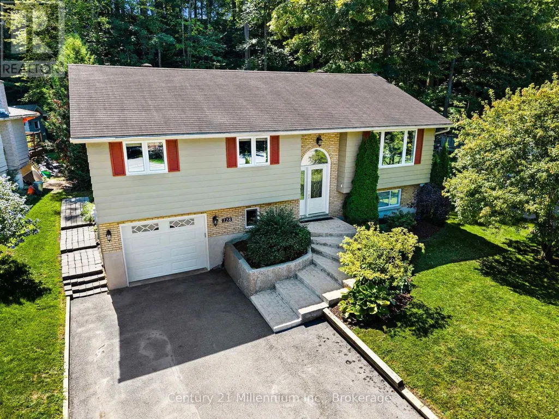
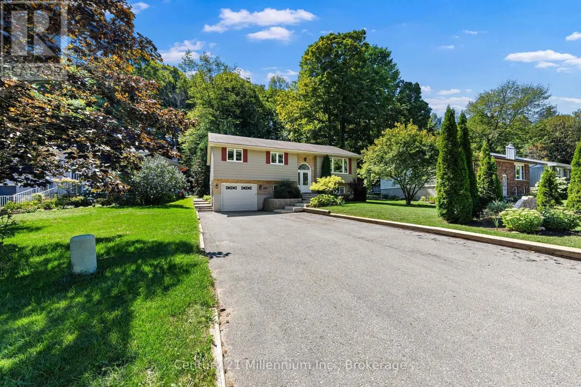
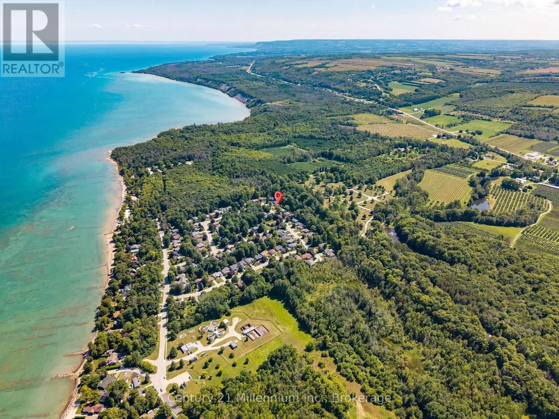
Welcome to 128 Parklane Crescent, nestled in the highly sought-after Beachvale neighbourhood of Meaford! This beautifully maintained raised bungalow is perfectly positioned on a premium lot backing onto green space. Just a short walk to the beach, parks, trails and waterfront, this is a location that truly delivers the best of Meaford living. Inside, the home has been lovingly cared for and offers a warm, inviting atmosphere with generous windows and a comfortable living room complete with a classic fireplace. Step outside and enjoy the 19-foot deck, creating the perfect space for morning coffee, summer entertaining or relaxing while taking in the tranquil backyard setting. With no homes directly behind you, the green-space backdrop provides an added sense of privacy that is hard to find. (id:7434)
General Features
| Features | Wooded area |
|---|---|
| Property Type | Single Family |
| Zoning Description | R1 |
| CommunityName | Meaford |
| Amenities | Beach, Marina, Schools |
| Building Age | 31 to 50 years |
| Building Amenities | Fireplace(s) |
| Building Appliances | Central Vacuum, Water Heater, Water meter, Dishwasher, Dryer, Garage door opener, Oven, Range, Stove, Washer, Refrigerator |
| Building Architectural Style | Raised bungalow |
| Building Basement Features | Separate entrance |
| Building Cooling Type | Central air conditioning |
| Location Description | Cross Streets: Hwy 25 to St. Vincent, North to Grant Ave. to Middle Ave to Parklane. ** Directions: S Sykes street turn North onto St Vincent st, turn right onto Aiken St. |
| Parking Space Total | 5 |
| Foundation Type | Concrete |
| Building Type | House |
| Ownership Type | Freehold |
| Building.StoriesTotal | 1 |
Interior Features
| Building Fireplace Present | True |
|---|---|
| Building Fireplace Total | 2 |
| Building Heating Type | Forced air |
| Building Heating Fuel | Natural gas |
| Basement Development | Finished |
| Basement Type | N/A, N/A (Finished) |
| Construction Style Attachment | Detached |
| Living Area Range | 1100 |
| Bedrooms | 3+1 |
Exterior Features
| Land Amenities | Beach, Marina, Schools |
|---|---|
| Sewer | Sanitary sewer |
| Exterior Finish | Aluminum siding, Brick |
Room Details
| Room | Dimensions | Level | Flooring | Details |
|---|---|---|---|---|
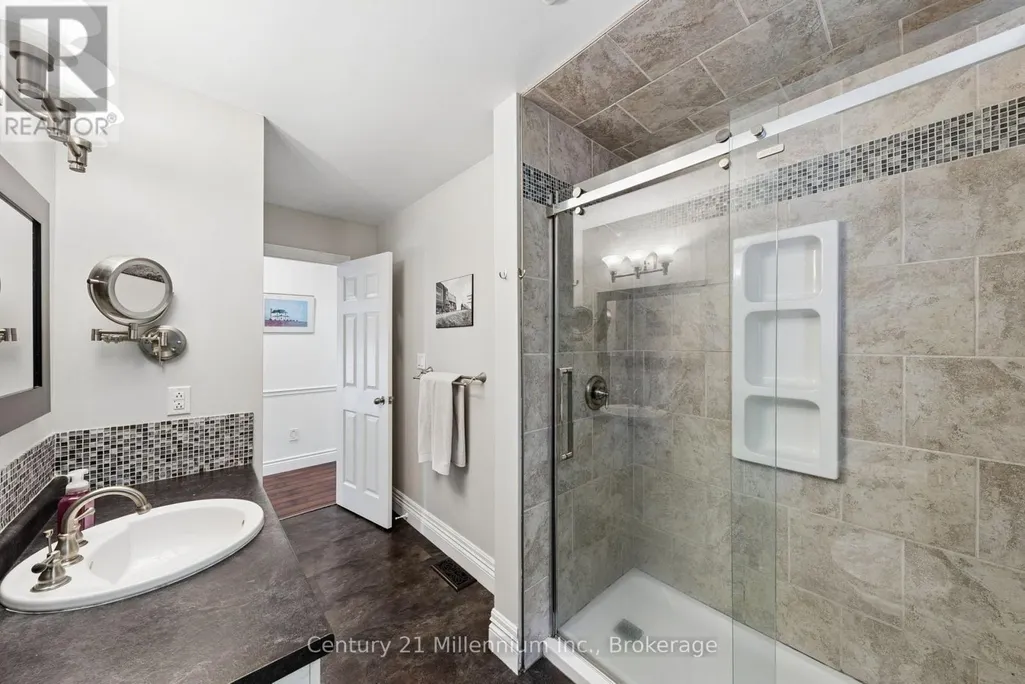
| Bathroom | 3.71 m x 2.29 m | Main level | 2.29 m | |
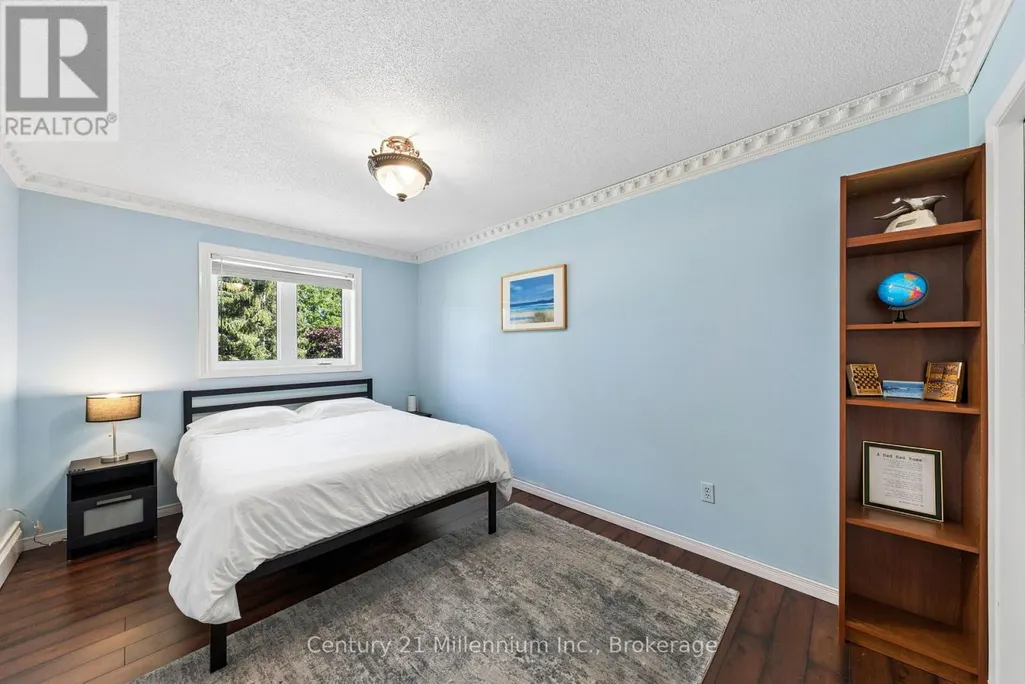
| Bedroom | 3.56 m x 3.1 m | Main level | 3.1 m | |
| Dining room | 3.66 m x 3.15 m | Main level | 3.15 m | |
| Kitchen | 3.51 m x 3.15 m | Main level | 3.15 m | |
| Laundry room | 3.84 m x 2.54 m | Basement | 2.54 m | |
| Living room | 4.98 m x 4.34 m | Main level | 4.34 m | |
| Primary Bedroom | 3.96 m x 3.66 m | Main level | 3.66 m | |
| Recreational, Games room | 6.02 m x 3.86 m | Lower level | 3.86 m |
Amenities
- Views
- New Construction
- Adult 55+
- Lease To Own
- No Strata Fees
- Furnished
- Primary On Main
- Air Conditioning
- Seller Finance
- Green
- Fixer Upper
- Horse
- Golf
- Fireplace
- Deck
- Garage
- Basement
- Pool

Property vs Single Family Average in N4L 1A6
Price
In The Neighbourhood
Just Listed
Meaford
$ 875,000
- Type
- Single Family
- Rooms
- 3 Beds + 3 Baths
Royal LePage Locations North
