
Open House Sat, Sep 19th 12:00 PM - 02:00 PM

Address
115 Broomfield Road, Cramahe, ON
Price
$ 1,289,900
Open House Sat, Sep 19th 12:00 PM - 02:00 PM
Property Attributes
- ID#X13791044
- TypeSingle Family
- Listing Status Active
- MunicipalityCramahe
- CityCramahe
- AreaRural Cramahe
- NeighbourhoodRural Cramahe
- Postal CodeK0K 1S0
- StyleBungalow
- Price$ 1,289,900
- Bedrooms3+1
- Bathrooms3
- Half Bathrooms0
Data Source:
Canadian Real Estate Association (CREA)
Property Description
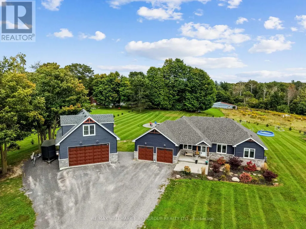
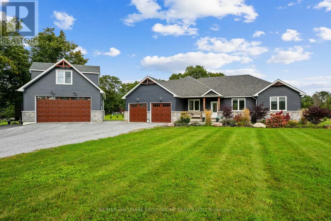
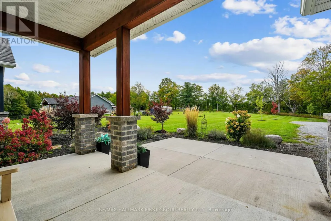
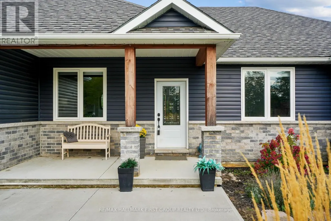
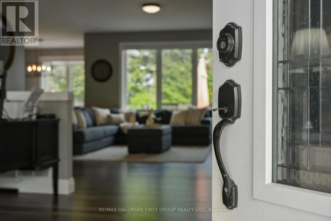
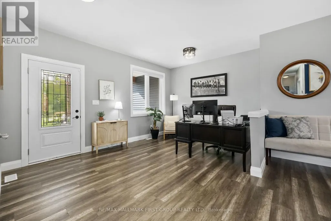
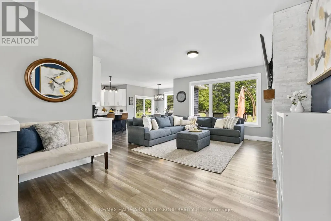
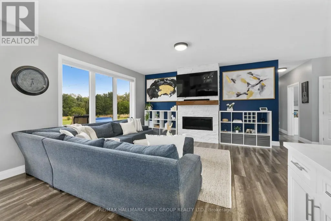
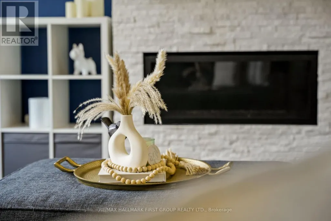
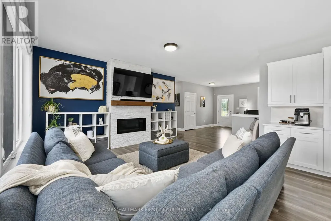
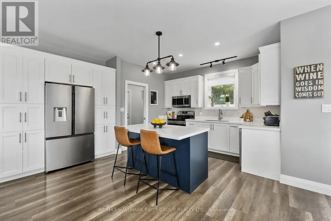
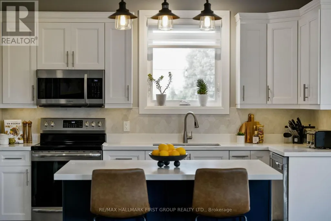
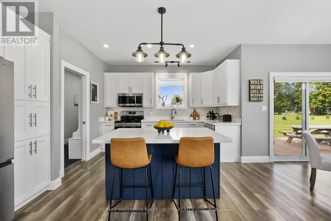
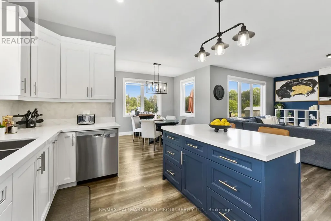
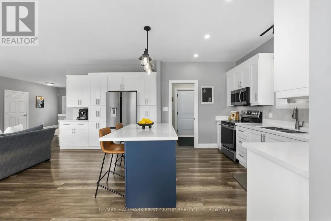
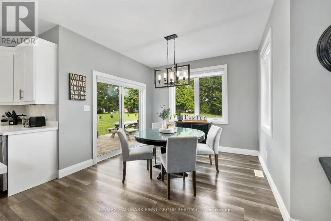
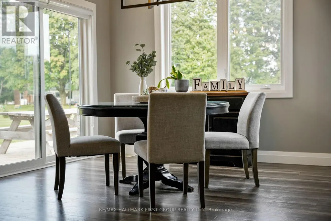
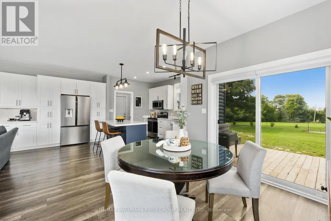
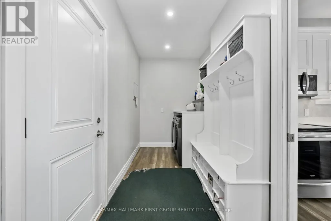
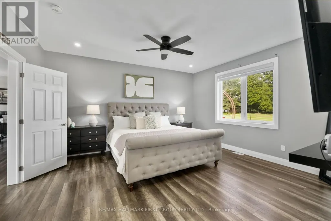
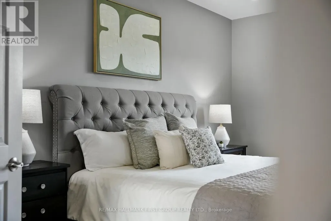
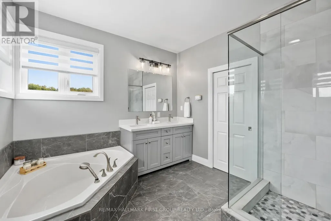
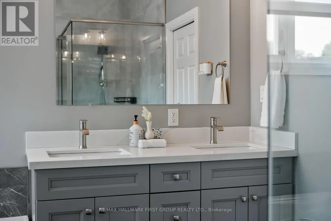
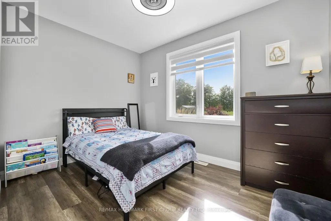
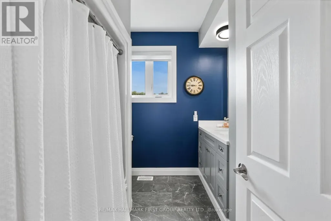
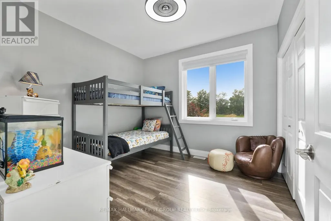
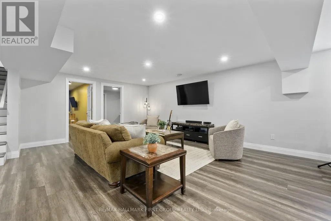
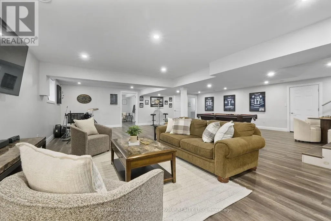
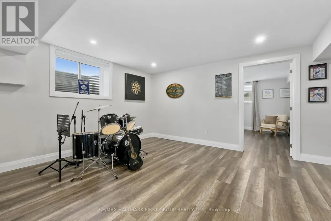
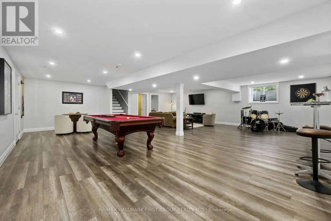
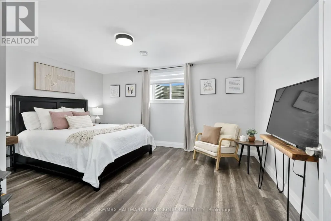
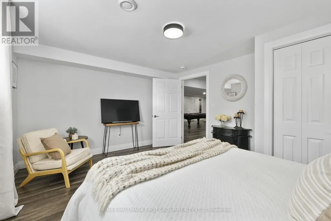
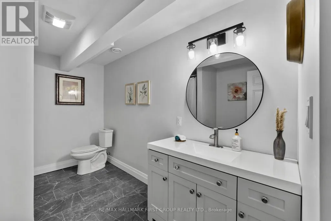
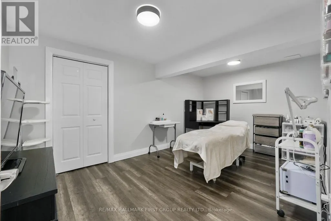
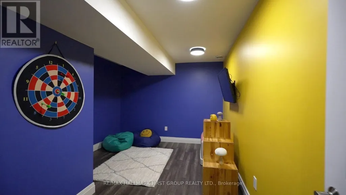
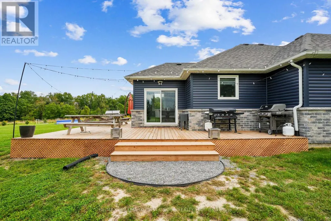
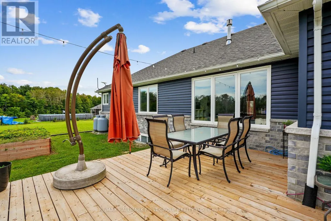
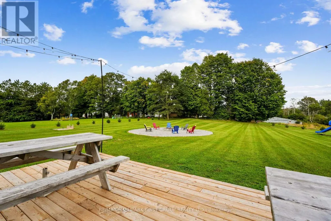
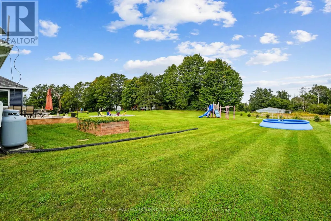
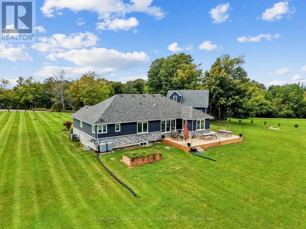
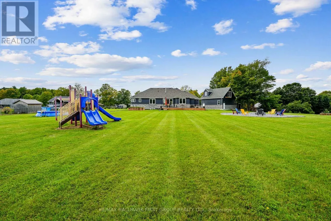
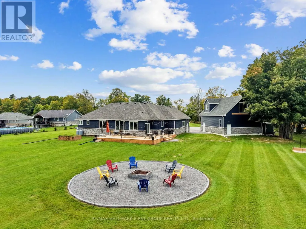
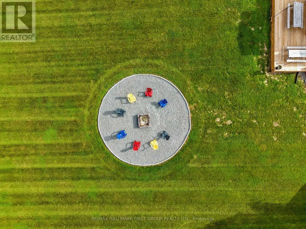
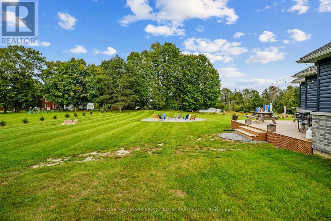
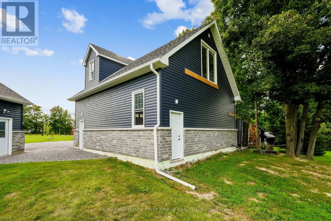
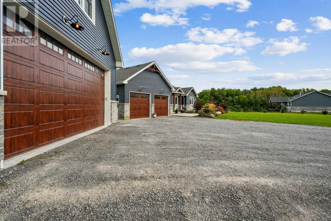
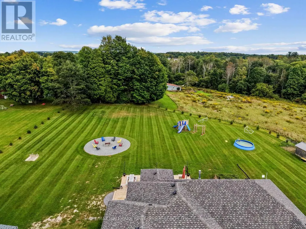
Set on 1.8 acres along a quiet, peaceful street, this meticulously maintained property combines privacy, thoughtful design, and exceptional indoor and outdoor living. White Spruce trees surround the property, creating a natural privacy screen and beautiful curb appeal. The attached two-bay, fully insulated garage and large detached shop offer outstanding space for hobbies, vehicles and toys, with 13-foot ceilings in the shop ideal for a golf simulator or car hoist. The spacious front entrance opens to a convenient den or office nook. The home offers high-end zebra blinds adorning every window, carpet-free layout, and open principal living spaces designed for effortless everyday living. The sunny living room features a striking fireplace with stone surround extending to the ceiling, while the dining area offers a walkout to the deck, making outdoor entertaining a natural extension of the living space. The spacious kitchen is designed for both cooking and gathering, featuring ample cabinetry and counter space, stainless steel appliances, coffee bar, island with breakfast bar and pendant lighting. The main floor primary suite offers recessed lighting, a generous walk-in closet and spa-like ensuite with heated floors, double vanity, soaker tub and glass-enclosed shower. Two additional well-appointed bedrooms, a full bathroom and convenient main-floor laundry complete the level. Downstairs, the expansive lower level provides a spacious recreation and games room, bright bedroom, playroom and flexible office or guest space. Outside, enjoy the large deck overlooking the sprawling property, plus an impressive fire-pit area finished with the same brick used on the house and shop. A Generac transfer switch connected to the house provides convenient generator hookup. For the outdoor enthusiast, the property is just seconds from the NDATV trail system, allowing direct trail access without trailering your toys, and is also close to the E108 snowmobile trail. (id:7434)
General Features
| Features | Irregular lot size |
|---|---|
| Property Type | Single Family |
| Zoning Description | A-54 |
| CommunityName | Rural Cramahe |
| Building Amenities | Fireplace(s) |
| Building Appliances | Water purifier, Water softener, Dishwasher, Dryer, Stove, Washer, Window Coverings, Refrigerator |
| Building Architectural Style | Bungalow |
| Building Cooling Type | Central air conditioning |
| Location Description | Cross Streets: Broomfield Rd & Trottman Rd. ** Directions: 401 Big Apple Exit N, Right onto Dundonald Rd, Right onto Broomfield Rd. |
| Parking Space Total | 25 |
| Foundation Type | Poured Concrete |
| Building Type | House |
| Ownership Type | Freehold |
| Building.StoriesTotal | 1 |
Interior Features
| Building Fireplace Present | True |
|---|---|
| Building Fireplace Total | 1 |
| Building Heating Type | Forced air |
| Building Heating Fuel | Propane |
| Basement Type | Full |
| Construction Style Attachment | Detached |
| Living Area Range | 1500 |
| Bedrooms | 3+1 |
Exterior Features
| Structure | Workshop |
|---|---|
| Sewer | Septic System |
| Exterior Finish | Brick, Vinyl siding |
Room Details
| Room | Dimensions | Level | Flooring | Details |
|---|---|---|---|---|
| Bathroom | 2.58 m x 2.65 m | Main level | 2.65 m | |
| Bedroom 2 | 3.39 m x 3.36 m | Main level | 3.36 m | |
| Bedroom 3 | 3.71 m x 3.39 m | Main level | 3.39 m | |
| Bedroom 4 | 3.58 m x 4.61 m | Lower level | 4.61 m | |
| Dining room | 3.27 m x 2.85 m | Main level | 2.85 m | |
| Kitchen | 4.67 m x 4.16 m | Main level | 4.16 m | |
| Laundry room | 4.47 m x 1.88 m | Main level | 1.88 m | |
| Living room | 4.6 m x 5.84 m | Main level | 5.84 m | |
| Office | 4.68 m x 3.46 m | Main level | 3.46 m | |
| Other | 3.27 m x 4.86 m | Lower level | 4.86 m | |
| Primary Bedroom | 4.36 m x 4.8 m | Main level | 4.8 m | |
| Recreational, Games room | 9.14 m x 9.3 m | Lower level | 9.3 m | |
| Utility room | 3.59 m x 3.26 m | Lower level | 3.26 m |
Amenities
- Views
- New Construction
- Adult 55+
- Lease To Own
- No Strata Fees
- Furnished
- Primary On Main
- Air Conditioning
- Seller Finance
- Green
- Fixer Upper
- Horse
- Golf
- Fireplace
- Deck
- Garage
- Basement
- Pool

Property vs Single Family Average in K0K 1S0
Price
In The Neighbourhood
Just Listed
Cramahe
$ 989,000
- Type
- Single Family
- Rooms
- 3 Beds + 2.5 Baths
Royal Lepage Proalliance Realty
Open House
Cramahe
$ 729,000
- Type
- Single Family
- Rooms
- 3 Beds + 1 Baths
RE/MAX Rouge River Realty Ltd.
