
Address
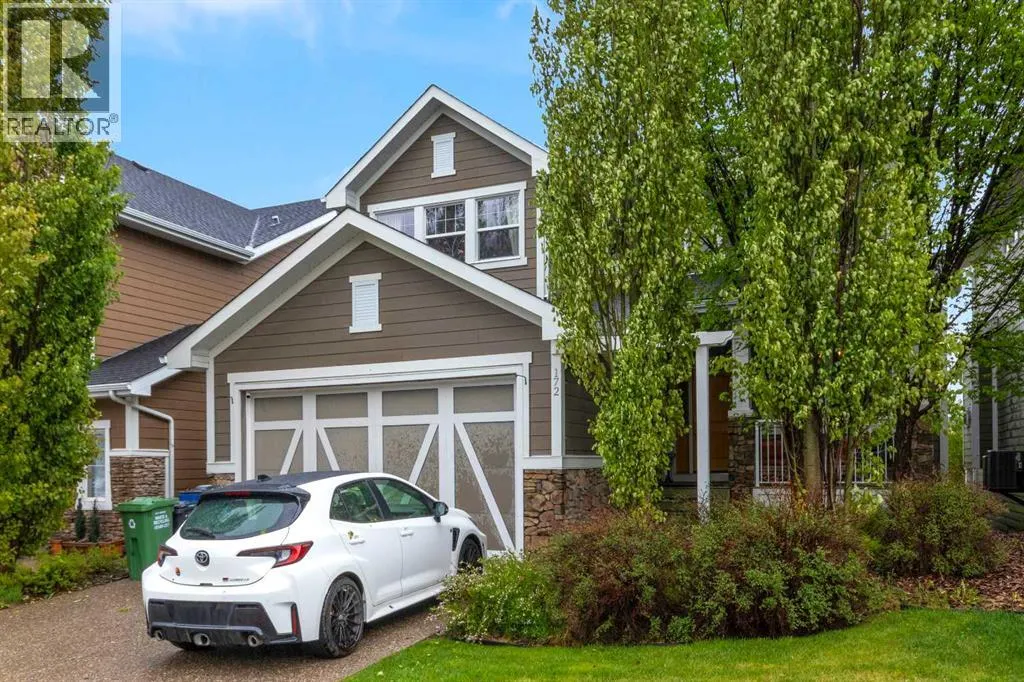
172 Ridge View Close, Cochrane, AB
Price
$ 920,000
Property Attributes
- ID#A2317877
- TypeSingle Family
- Listing Status Active
- MunicipalityCochrane
- CityCochrane
- AreaRiver Song
- NeighbourhoodRiver Song
- Postal CodeT4C 0P5
- Style
- Year Built2011
- Price$ 920,000
- Bedrooms3+2
- Bathrooms3
- Half Bathrooms1
- Sqr Footage2462
Data Source:
Canadian Real Estate Association (CREA)
Property Description
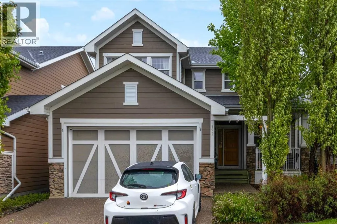
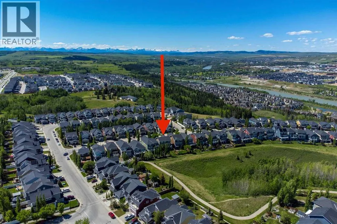
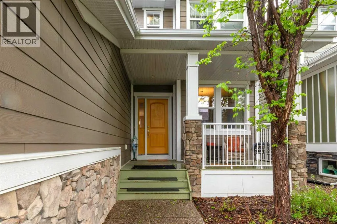
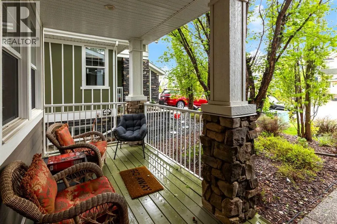
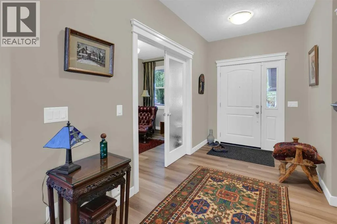
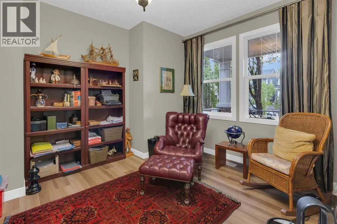
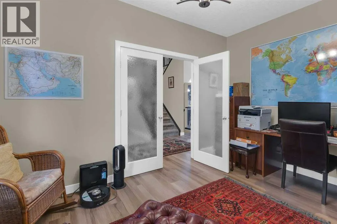
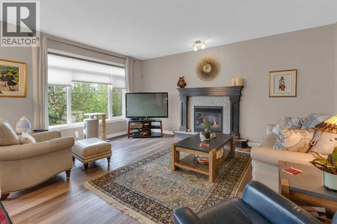
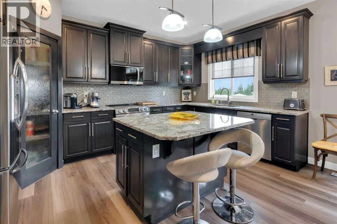
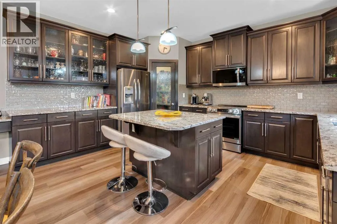
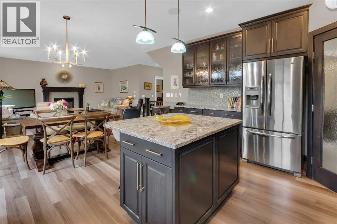
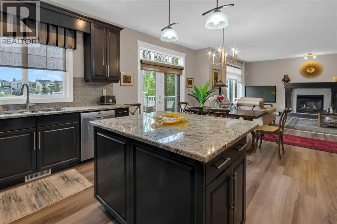
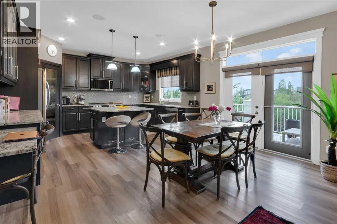
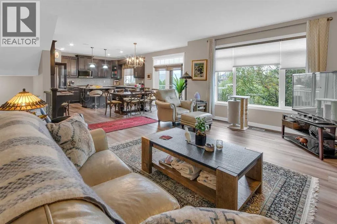
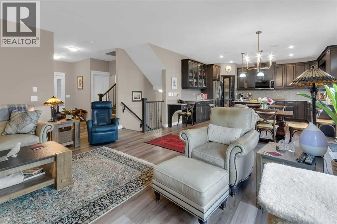
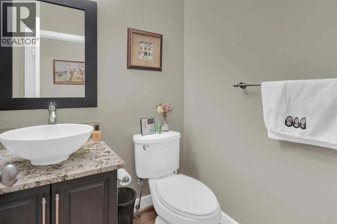
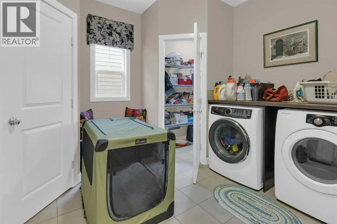
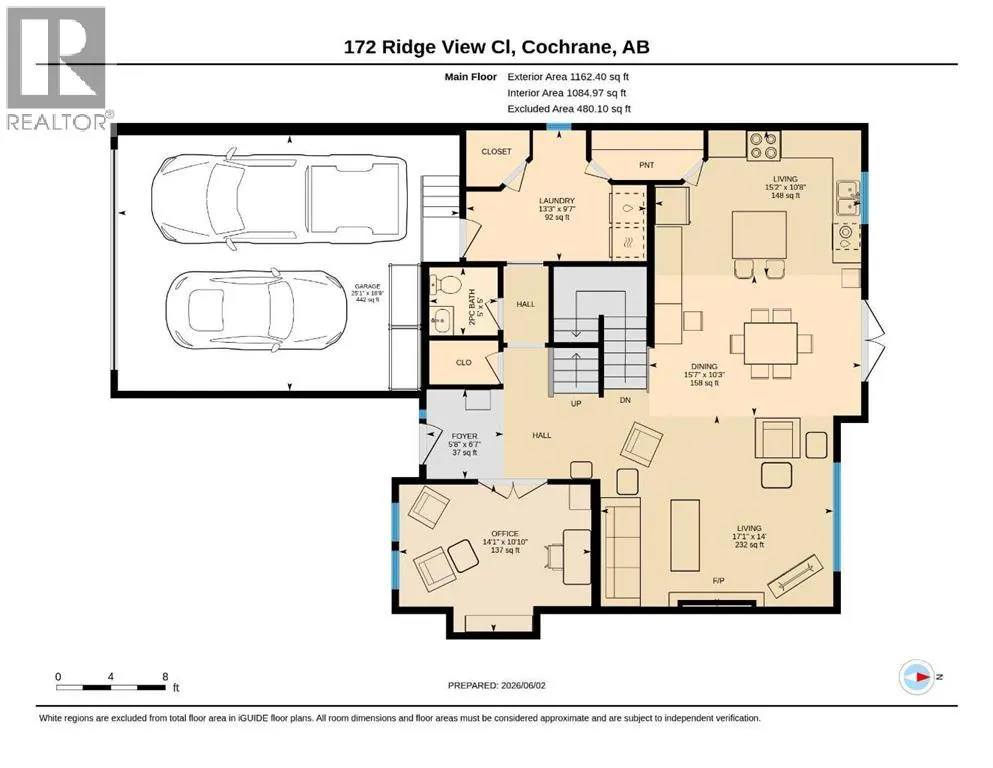
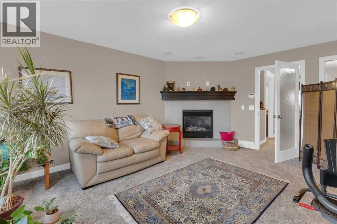
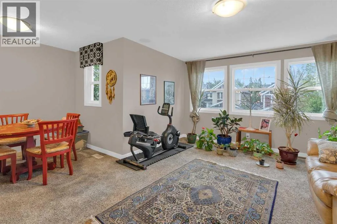
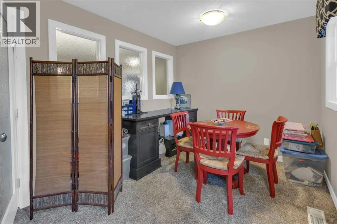
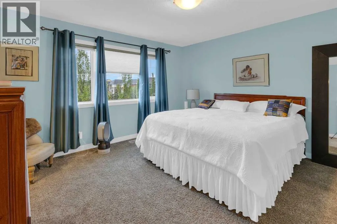
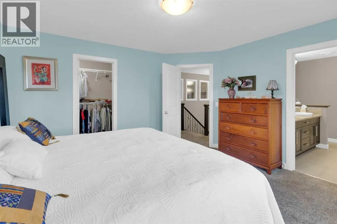
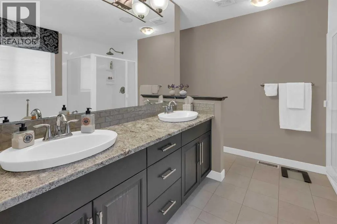
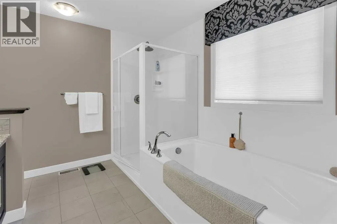
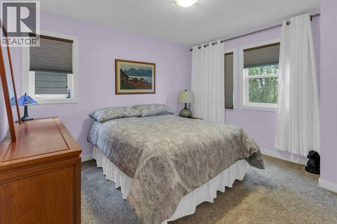
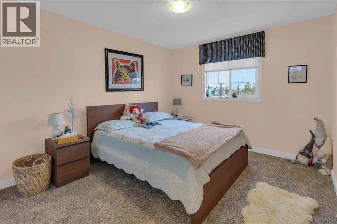
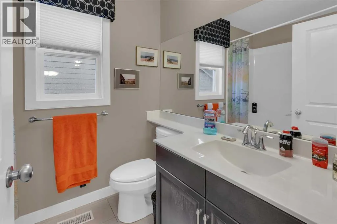
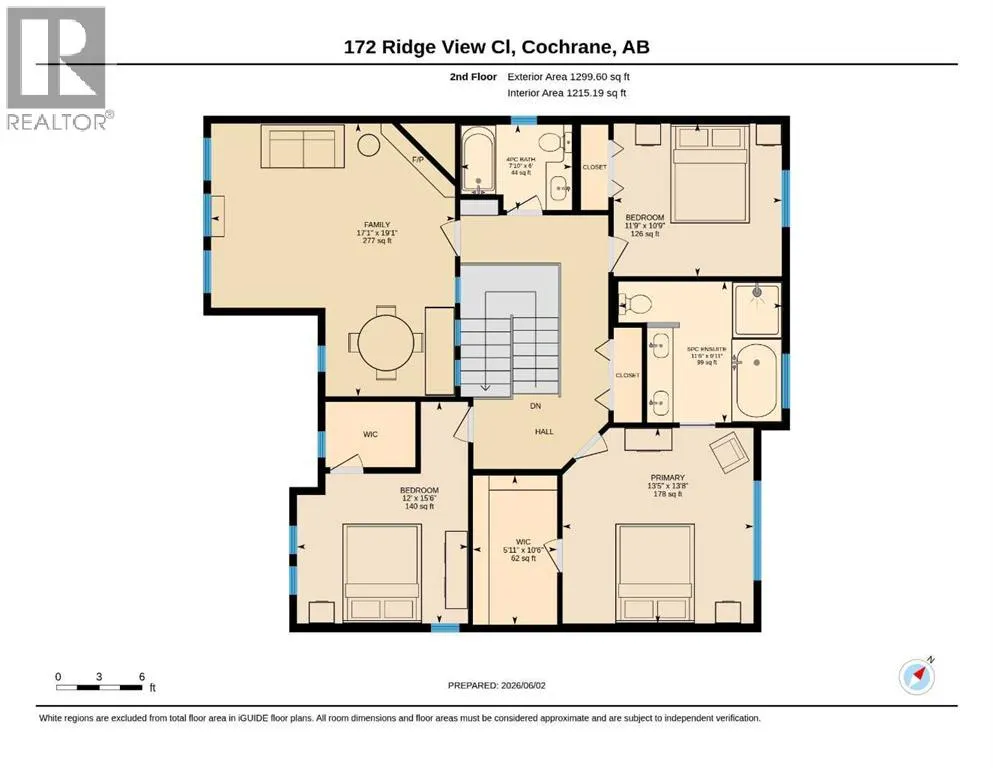
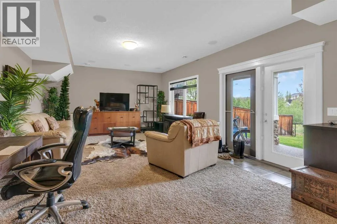
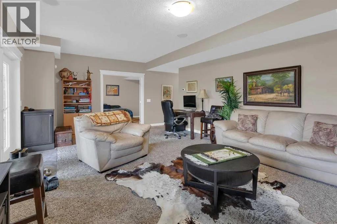
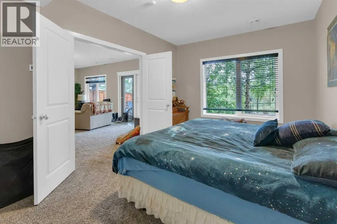
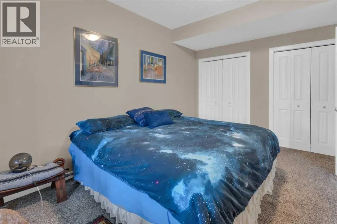
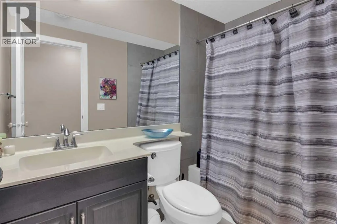
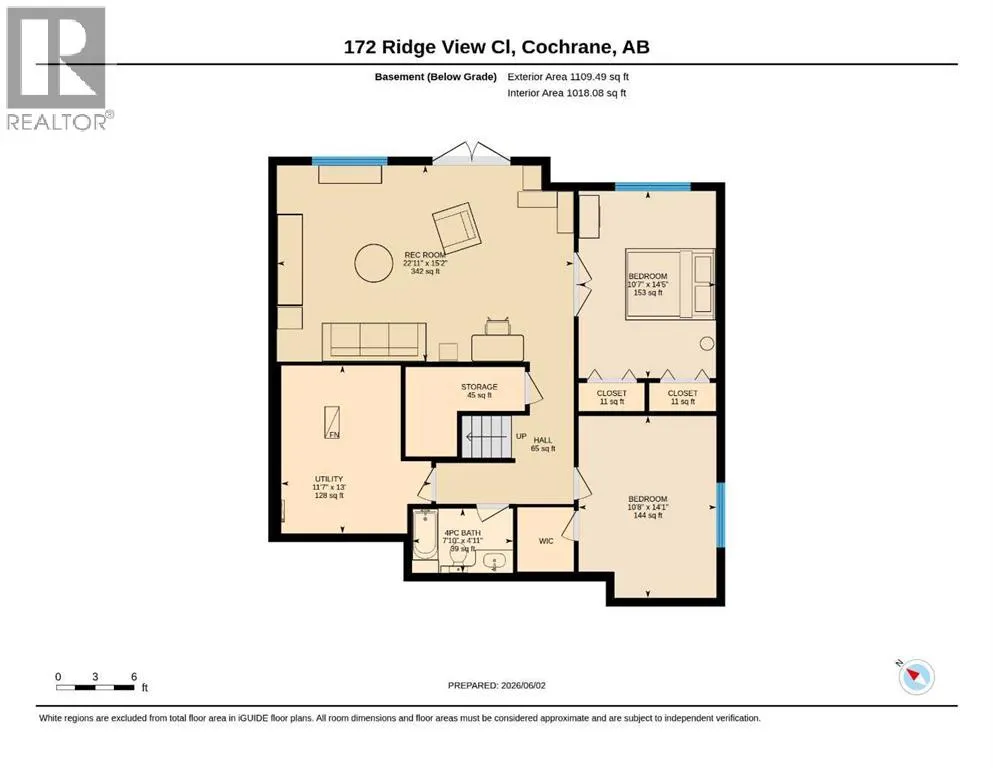
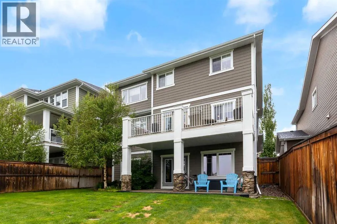
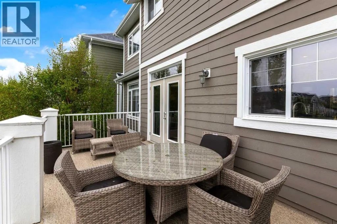
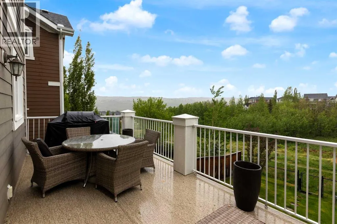
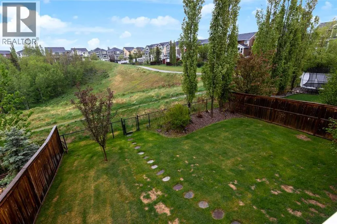
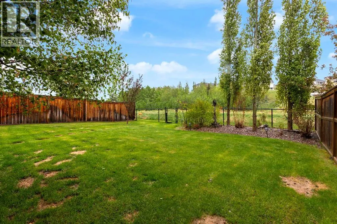
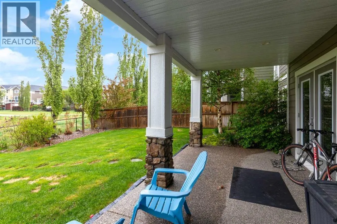
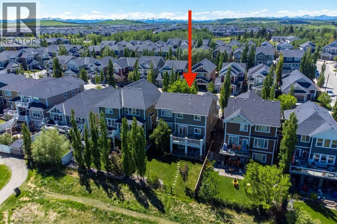
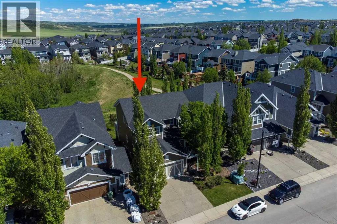
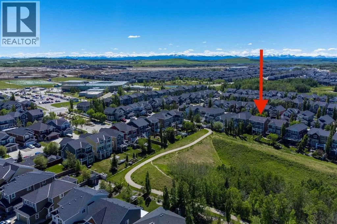
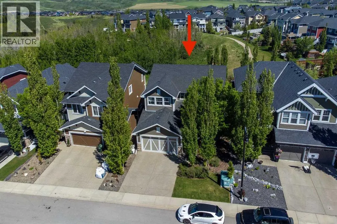
||| OPEN HOUSE Sunday September 6th (12-2pm) ||| Features 5 Bedrooms | Finished Walk Out | Backing on Ridge | Views |....This impressive two-storey former show home with a fully finished walkout basement is ideally perched on the ridge in River Song and offers more than 3,500 sq. ft. of beautifully designed living space. Featuring five bedrooms, three and a half bathrooms, a front den, and a bright open-concept kitchen, dining, and living area centred around a chef-inspired kitchen, this home is thoughtfully designed for both everyday comfort and stylish entertaining. A private bonus room and a warm, inviting family room in the walkout level further enhance the home’s exceptional layout. From the moment you arrive, the charming front porch welcomes you into a spacious foyer that opens to the private front den and the expansive main living, dining and kitchen area. The main floor is further complemented by a generous combined laundry and mud room, along with a convenient two-piece powder room. Upstairs, you’ll find a distinctive bonus room with a fireplace, two additional bedrooms, a four-piece bathroom, and a spacious primary retreat complete with a luxurious five-piece spa-inspired ensuite and a large walk-in closet. The lower level offers a substantial family and games room, two more bedrooms, a four-piece bathroom, and ample storage. This is a remarkable home that must be seen to be fully appreciated. (id:7434)
General Features
| Features | PVC window, No neighbours behind, No Smoking Home, Gas BBQ Hookup |
|---|---|
| Property Type | Single Family |
| Zoning Description | R-LD |
| CommunityName | River Song |
| Amenities | Park, Playground, Schools, Shopping |
| Building Appliances | Refrigerator, Dishwasher, Stove, Microwave Range Hood Combo, Window Coverings, Garage door opener, Washer & Dryer, Water Heater - Tankless |
| Building Basement Features | Walk out |
| Building Cooling Type | Central air conditioning |
| Parking Space Total | 4 |
| Foundation Type | Poured Concrete |
| Building Type | House |
| Ownership Type | Freehold |
| Building.StoriesTotal | 2 |
Interior Features
| Building Fireplace Present | True |
|---|---|
| Building Fireplace Total | 2 |
| Building Heating Type | Forced air, In Floor Heating |
| Basement Development | Finished |
| Basement Type | Full (Finished) |
| Construction Style Attachment | Detached |
| Flooring Type | Carpeted, Ceramic Tile, Vinyl Plank |
| Living Area Range | 2462 |
| Bedrooms | 3+2 |
Exterior Features
| Structure | Deck |
|---|---|
| ViewType | View |
| Land Amenities | Park, Playground, Schools, Shopping |
| Landscape Features | Fruit trees, Landscaped |
| Exterior Finish | Composite Siding, Stone |
| Fence Type | Fence |
Room Details
| Room | Dimensions | Level | Flooring | Details |
|---|---|---|---|---|
| 2pc Bathroom | 5.00 Ft x 5.00 Ft | Main level | ||
| 4pc Bathroom | 6.00 Ft x 7.83 Ft | Upper Level | ||
| 5pc Bathroom | 9.92 Ft x 11.50 Ft | Upper Level | ||
| Bedroom | 15.50 Ft x 12.00 Ft | Upper Level | ||
| Bonus Room | 19.08 Ft x 17.08 Ft | Upper Level | ||
| Den | 10.83 Ft x 14.08 Ft | Main level | ||
| Dining room | 10.25 Ft x 15.58 Ft | Main level | ||
| Family room | 22.92 Ft x 15.17 Ft | Lower level | ||
| Foyer | 6.58 Ft x 5.67 Ft | Main level | ||
| Kitchen | 15.17 Ft x 10.67 Ft | Main level | ||
| Laundry room | 9.58 Ft x 13.25 Ft | Main level | ||
| Living room | 14.00 Ft x 17.08 Ft | Main level | ||
| Other | 10.50 Ft x 5.92 Ft | Upper Level | ||
| Primary Bedroom | 13.67 Ft x 13.42 Ft | Upper Level |
Amenities
- Views
- New Construction
- Adult 55+
- Lease To Own
- No Strata Fees
- Furnished
- Primary On Main
- Air Conditioning
- Seller Finance
- Green
- Fixer Upper
- Horse
- Golf
- Fireplace
- Deck
- Garage
- Basement
- Pool

Property vs Single Family Average in T4C 0P5
Price
Year Built
In The Neighbourhood
Just Listed
Cochrane
$ 998,000
- Type
- Single Family
- Size
- 3,211 SqFt
- Rooms
- 5 Beds + 3.5 Baths
CIR Realty
Cochrane
$ 1,090,000
- Type
- Single Family
- Size
- 2,364 SqFt
- Rooms
- 4 Beds + 3.5 Baths
Kidder & Company Real Estate & Property Management Ltd.
Cochrane
$ 649,000
- Type
- Single Family
- Size
- 2,208 SqFt
- Rooms
- 3 Beds + 2.5 Baths
Royal LePage Benchmark
Open House
Cochrane
$ 1,195,000
- Type
- Single Family
- Size
- 2,705 SqFt
- Rooms
- 4 Beds + 3.5 Baths
Century 21 Bravo Realty
Cochrane
$ 1,079,999
- Type
- Single Family
- Size
- 1,724 SqFt
- Rooms
- 4 Beds + 2.5 Baths
RE/MAX House of Real Estate
Open House
Cochrane
$ 900,000
- Type
- Single Family
- Size
- 1,684 SqFt
- Rooms
- 4 Beds + 2.5 Baths
LPT Realty
