

Address
27 Ridge View Place, Cochrane, AB
Price
$ 1,079,999
Property Attributes
- ID#A2335265
- TypeSingle Family
- Listing Status Active
- MunicipalityCochrane
- CityCochrane
- AreaRiver Song
- NeighbourhoodRiver Song
- Postal CodeT4C 0P8
- StyleBungalow
- Year Built2014
- Price$ 1,079,999
- Bedrooms2+2
- Bathrooms2
- Half Bathrooms1
- Sqr Footage1724
Data Source:
Canadian Real Estate Association (CREA)
Property Description
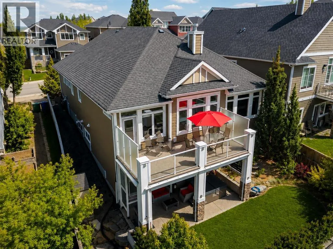
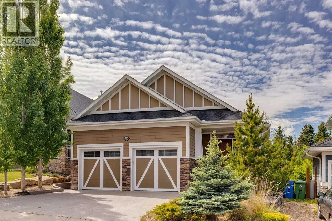
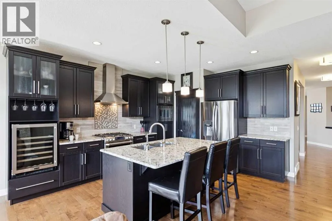
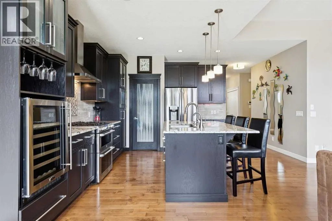
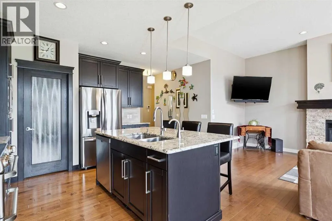
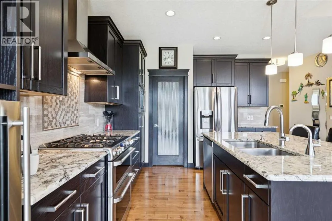
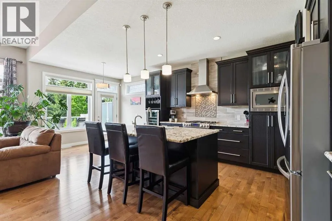
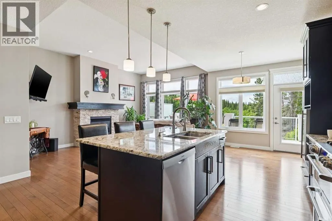
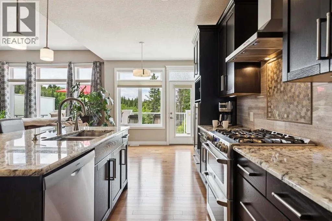
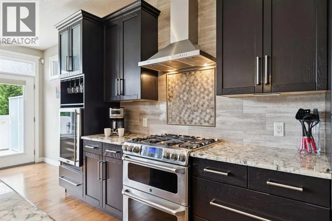
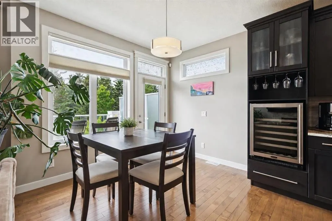
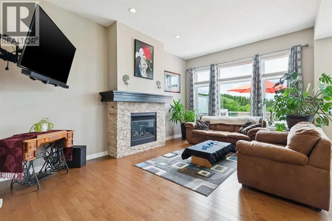
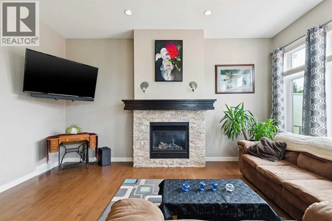
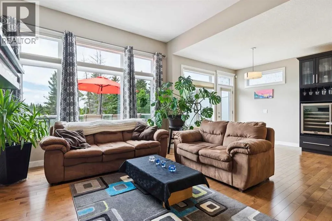
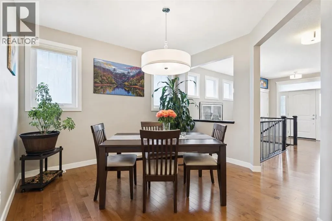
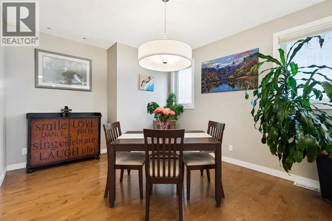
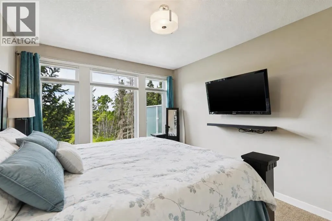
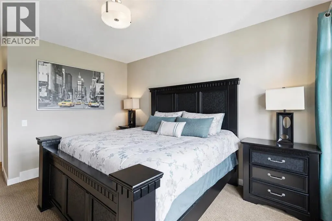
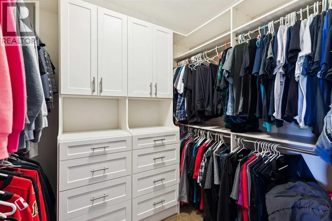
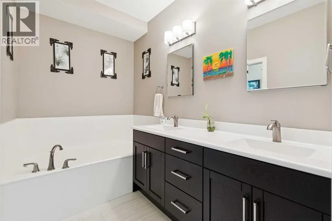
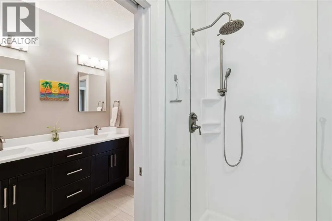
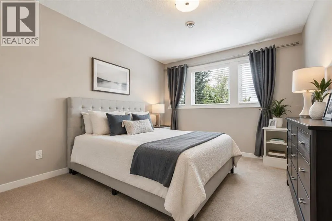
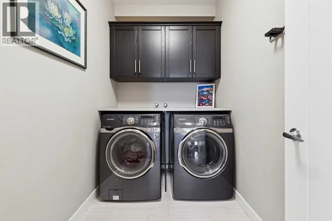
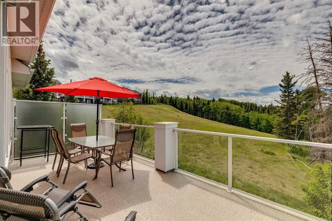
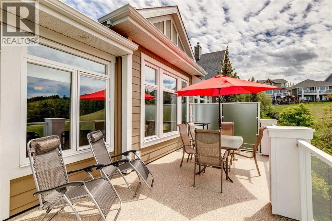
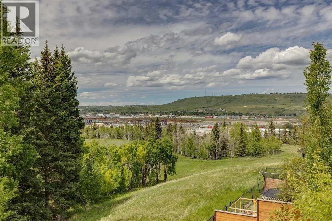
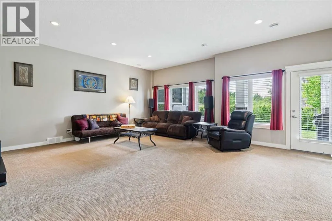
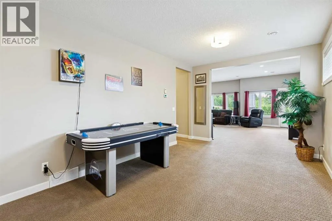
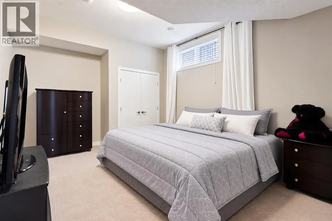
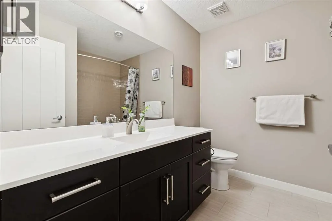
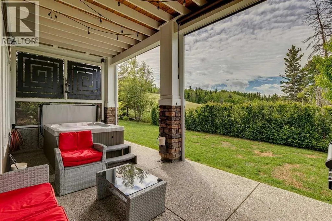
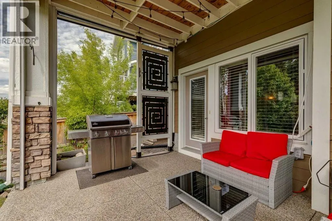
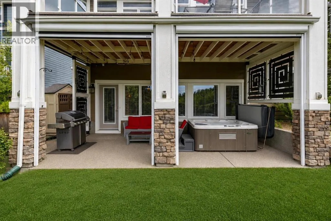
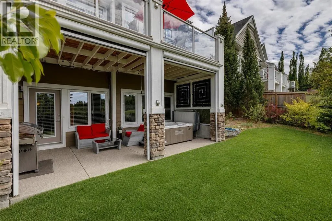
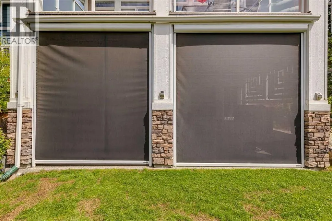
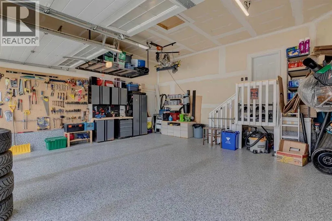
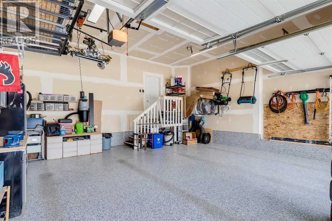
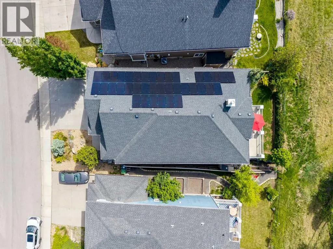
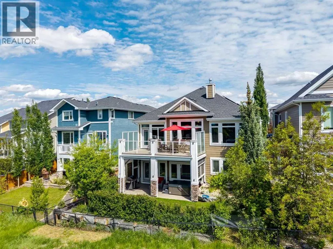
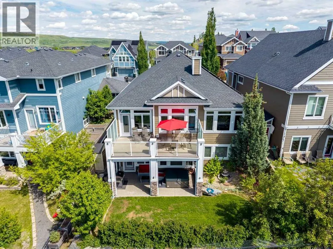
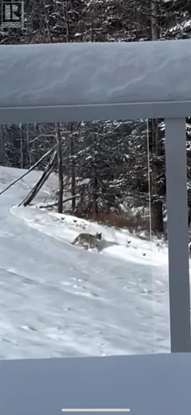
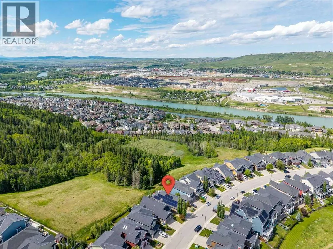
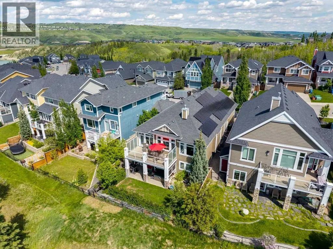
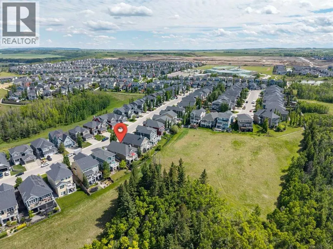
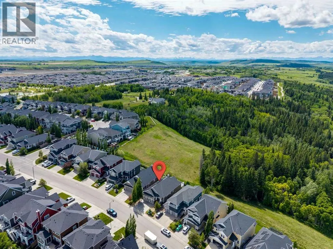
Welcome to this exceptional WALKOUT BUNGALOW backing onto protected greenspace in a beautiful Cochrane location. Featuring over 3,000 sq. ft. of developed living space, with TWO bedrooms on the main floor,combines comfort, efficiency, and a peaceful natural setting, with views of wildlife right from your backyard. The current owners have invested approximately $80,000 in upgrades. The open-concept main floor offers a spacious kitchen with soft-close oak cabinetry, granite countertops, a new refrigerator, and quality appliances, flowing seamlessly into the dining and living areas. Large windows overlook the greenspace, while the cozy gas fireplace features a limestone surround and custom oak mantel. The primary suite offers a relaxing retreat with a walk-in closet with built in cabinetry and private ensuite, complete with views of the environmental reserve. A second main-floor bedroom provides flexibility for guests or a home office. You will appreciate the spacious laundry room with built-in oak cabinetry. The fully developed walkout basement includes in-floor heating, a large recreation area, two additional bedrooms, a full bathroom, and an abundance of storage. Step outside to enjoy the upper Duradek deck with a natural gas BBQ hookup, plus a dry covered patio below. The lower patio features a two-person lounging hot tub and a newer premium Suncoast screen room designed to block 90% of the wind an UV light to make your hot tub experience more enjoyable. Additional highlights include 38 solar panels (take advantage of reduced utility costs), air conditioning, an oversized double attached garage with storage units and epoxy floors that can accommodate both a truck and an SUV, dual hot water tanks, an alarm system, built-in irrigation, generous storage in the mechanical room and under the stairs, and a fantastic location just 45 minutes from the mountains. A rare opportunity to own this outstanding property, offering the perfect balance of luxury, efficiency, com fort, and natural beauty. (id:7434)
General Features
| Features | No neighbours behind, Closet Organizers, Environmental reserve |
|---|---|
| Community Features | Golf Course Development |
| Property Type | Single Family |
| Zoning Description | R-LD |
| CommunityName | River Song |
| Amenities | Golf Course, Park, Playground |
| Building Appliances | Washer, Refrigerator, Water softener, Gas stove(s), Dishwasher, Wine Fridge, Dryer, Microwave, Garburator, Hood Fan, Window Coverings, Garage door opener |
| Building Architectural Style | Bungalow |
| Building Basement Features | Walk out |
| Building Cooling Type | Central air conditioning |
| Parking Space Total | 4 |
| Foundation Type | Poured Concrete |
| Building Type | House |
| Ownership Type | Freehold |
| Building.StoriesTotal | 1 |
Interior Features
| Building Fireplace Present | True |
|---|---|
| Building Fireplace Total | 1 |
| Building Heating Type | Forced air, In Floor Heating |
| Basement Development | Finished |
| Basement Type | Full (Finished) |
| Construction Material | Wood frame |
| Construction Style Attachment | Detached |
| Flooring Type | Carpeted, Ceramic Tile, Hardwood |
| Living Area Range | 1724 |
| Bedrooms | 2+2 |
Exterior Features
| ViewType | View |
|---|---|
| Land Amenities | Golf Course, Park, Playground |
| Landscape Features | Underground sprinkler |
| Exterior Finish | Composite Siding, Stone |
| Fence Type | Fence |
Room Details
| Room | Dimensions | Level | Flooring | Details |
|---|---|---|---|---|
| 2pc Bathroom | 4.92 Ft x 4.92 Ft | Main level | ||
| 4pc Bathroom | 8.17 Ft x 8.25 Ft | Basement | ||
| 5pc Bathroom | 9.83 Ft x 11.58 Ft | Main level | ||
| Bedroom | 11.75 Ft x 12.25 Ft | Main level | ||
| Dining room | 11.58 Ft x 13.83 Ft | Main level | ||
| Eat in kitchen | 10.50 Ft x 10.67 Ft | Main level | ||
| Family room | 21.50 Ft x 19.50 Ft | Lower level | ||
| Foyer | 9.00 Ft x 9.67 Ft | Main level | ||
| Furnace | 10.58 Ft x 17.92 Ft | Basement | ||
| Kitchen | 10.50 Ft x 11.83 Ft | Main level | ||
| Laundry room | 8.50 Ft x 5.42 Ft | Main level | ||
| Living room | 12.42 Ft x 23.50 Ft | Main level | ||
| Other | 6.58 Ft x 8.08 Ft | Main level | ||
| Primary Bedroom | 11.67 Ft x 14.25 Ft | Main level | ||
| Recreational, Games room | 10.67 Ft x 25.50 Ft | Basement | ||
| Storage | 10.58 Ft x 9.08 Ft | Basement |
Amenities
- Views
- New Construction
- Adult 55+
- Lease To Own
- No Strata Fees
- Furnished
- Primary On Main
- Air Conditioning
- Seller Finance
- Green
- Fixer Upper
- Horse
- Golf
- Fireplace
- Deck
- Garage
- Basement
- Pool

Property vs Single Family Average in T4C 0P8
Price
Year Built
In The Neighbourhood
Just Listed
Cochrane
$ 998,000
- Type
- Single Family
- Size
- 3,211 SqFt
- Rooms
- 5 Beds + 3.5 Baths
CIR Realty
Open House
Cochrane
$ 1,090,000
- Type
- Single Family
- Size
- 2,364 SqFt
- Rooms
- 4 Beds + 3.5 Baths
Kidder & Company Real Estate & Property Management Ltd.
Cochrane
$ 649,000
- Type
- Single Family
- Size
- 2,208 SqFt
- Rooms
- 3 Beds + 2.5 Baths
Royal LePage Benchmark
Open House
Cochrane
$ 1,195,000
- Type
- Single Family
- Size
- 2,705 SqFt
- Rooms
- 4 Beds + 3.5 Baths
Century 21 Bravo Realty
Open House
Cochrane
$ 900,000
- Type
- Single Family
- Size
- 1,684 SqFt
- Rooms
- 4 Beds + 2.5 Baths
LPT Realty
