
Address
67 Agincourt Drive, Toronto (Agincourt South-Malvern West), ON
Price
$ 5,400
Property Attributes
- ID#E13674800
- TypeSingle Family
- Listing Status Active
- MunicipalityToronto (Agincourt South-Malvern West)
- CityToronto (Agincourt South-Malvern West)
- AreaAgincourt South-Malvern West
- NeighbourhoodAgincourt South-Malvern West
- Postal CodeM1S 1M7
- Style
- Price$ 5,400
- Bedrooms5+1
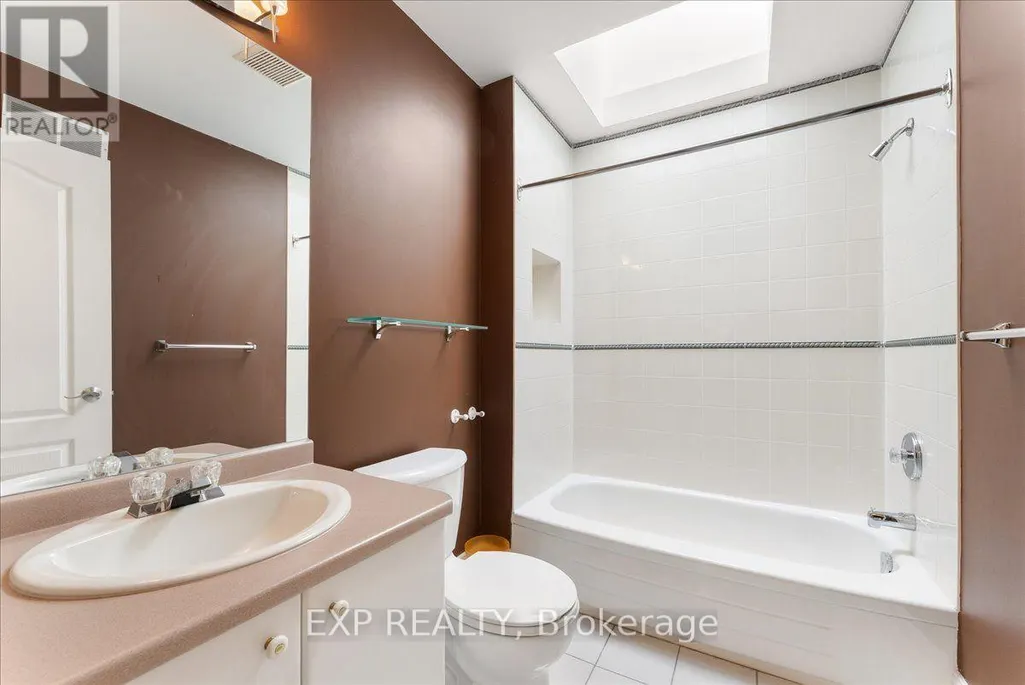
- Bathrooms3
- Half Bathrooms2
Data Source:
Canadian Real Estate Association (CREA)
Property Description
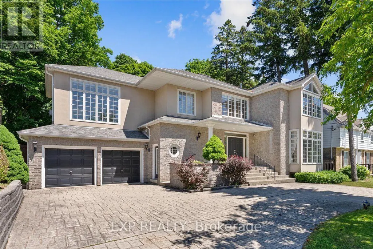
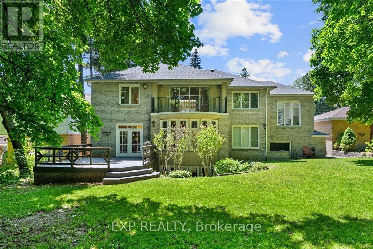
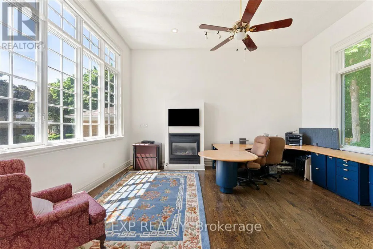
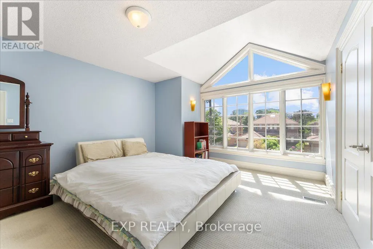
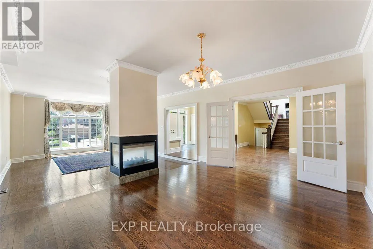
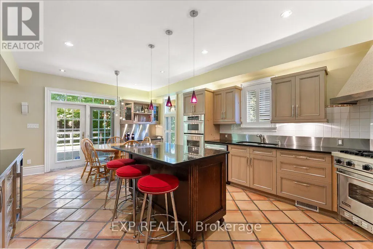
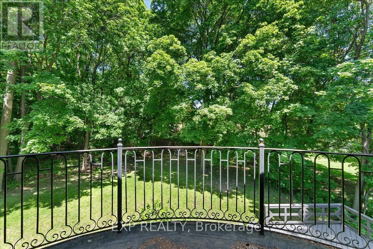
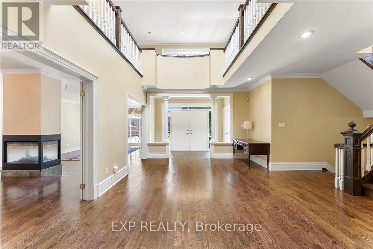
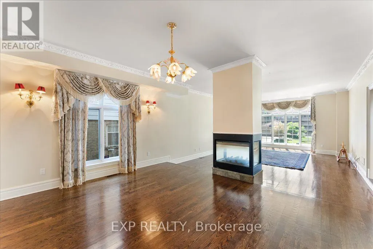
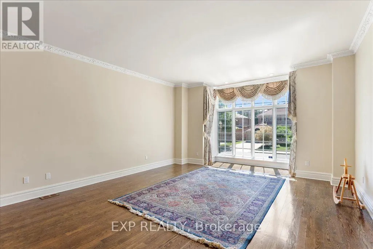
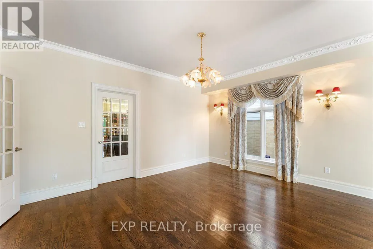
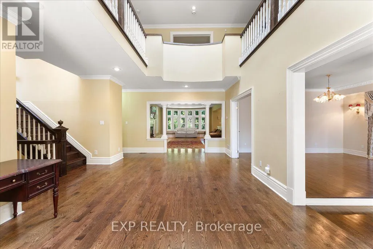
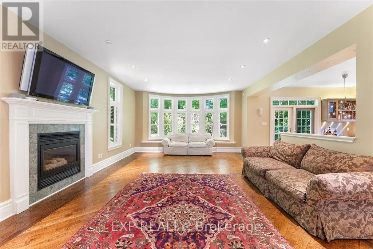
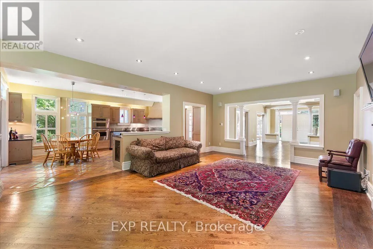
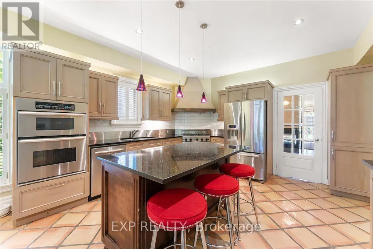
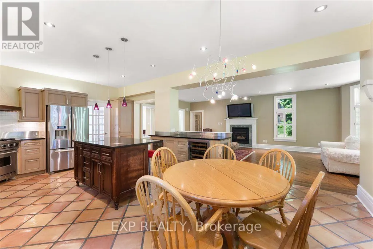
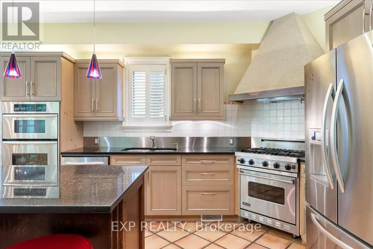
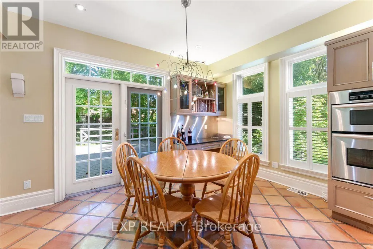
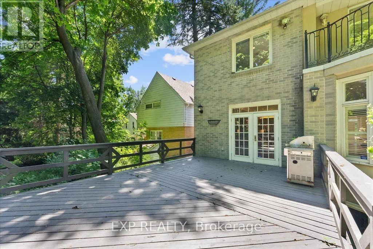
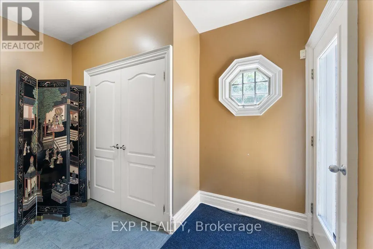
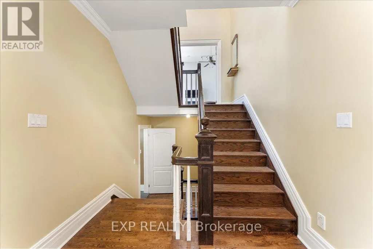
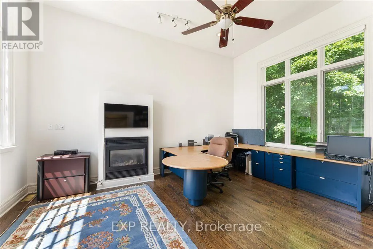
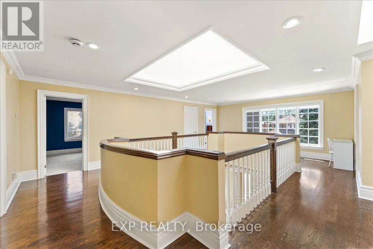
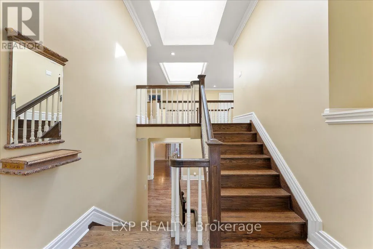
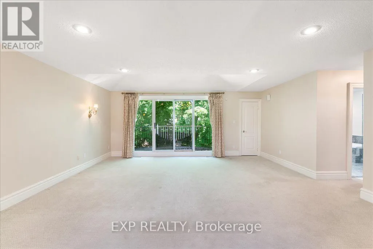
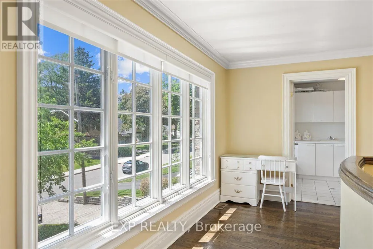
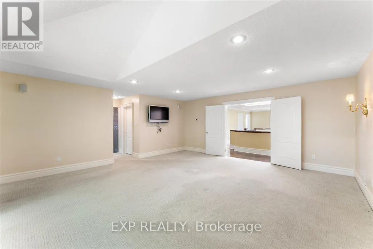
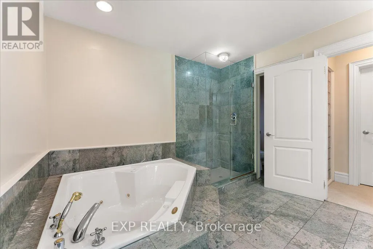
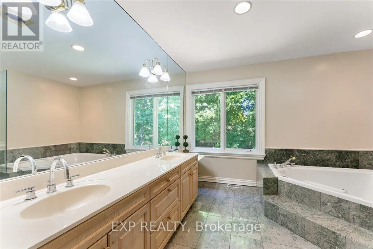
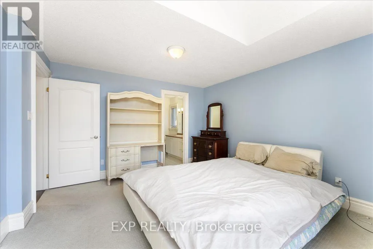
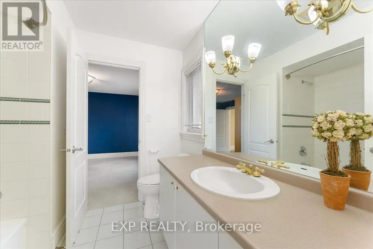
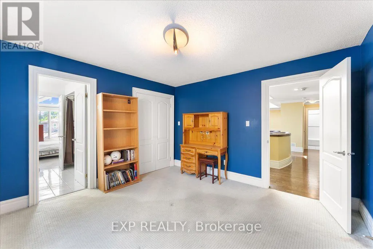
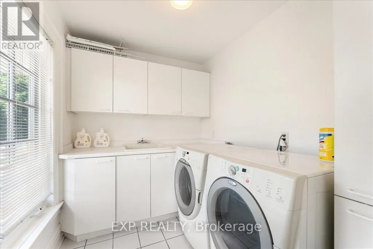
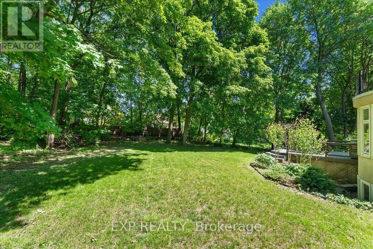
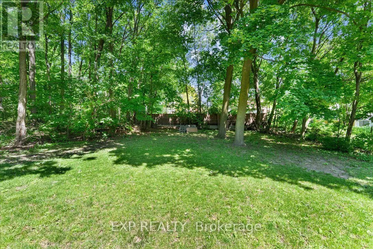
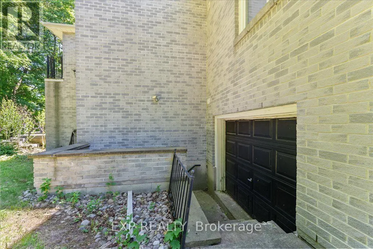
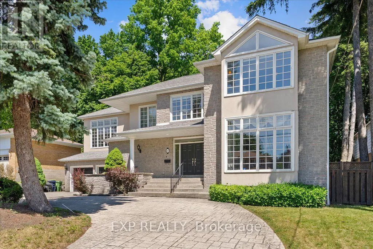
Space, privacy, and scale come together at 67 Agincourt Drive. Situated on an impressive 75 x 182 ft lot, this exceptional family residence offers over 3,500 sq ft of living space, a functional layout, and parking for up to 5 vehicles. The grand double-height foyer welcomes you with soaring ceilings, a skylight, and a second-floor gallery overlooking the main level. The thoughtfully designed floor plan features both formal and casual living spaces, including a living and dining area with a double-sided fireplace, a spacious family room with fireplace and backyard views, and an open-concept kitchen with large centre island, stainless steel appliances, wine fridge, ample cabinetry, and breakfast area with walkout access to the deck. A unique split-level design provides a private additional space ideal for a home office, guest suite, or sixth bedroom, complete with its own fireplace. The second floor features five generously sized bedrooms, including a primary suite with private balcony overlooking the mature tree-lined backyard, plus a convenient second-floor laundry room. Enjoy a private outdoor setting surrounded by mature trees and green space, offering plenty of room for entertaining and family enjoyment. Additional features include an attached two-car garage, spacious driveway, and exceptional storage. Tenant responsible for 70% of utilities, snow removal, and lawn care. Basement not included. (id:7434)
General Features
| Features | Carpet Free |
|---|---|
| Property Type | Single Family |
| Lease | 5400.00 |
| CommunityName | Agincourt South-Malvern West |
| Building Appliances | Oven - Built-In, Central Vacuum, Dishwasher, Dryer, Microwave, Oven, Stove, Washer, Window Coverings, Wine Fridge, Refrigerator |
| Building Cooling Type | Central air conditioning |
| Location Description | Midland & Sheppard |
| Parking Space Total | 5 |
| Foundation Type | Concrete |
| Building Type | House |
| Ownership Type | Freehold |
| Building.StoriesTotal | 2 |
Interior Features
| Building Fireplace Present | True |
|---|---|
| Building Heating Type | Forced air |
| Building Heating Fuel | Natural gas |
| Basement Development | Finished |
| Basement Type | N/A (Finished) |
| Construction Style Attachment | Detached |
| Living Area Range | 3500 |
| Bedrooms | 5+1 |
Exterior Features
| Sewer | Sanitary sewer |
|---|---|
| Exterior Finish | Brick |
Room Details
| Room | Dimensions | Level | Flooring | Details |
|---|---|---|---|---|
| Bedroom 2 | 3.84 m x 3.68 m | Second level | 3.68 m | |
| Bedroom 3 | 3.93 m x 4.69 m | Second level | 4.69 m | |
| Bedroom 4 | 5.27 m x 5.57 m | Upper Level | 5.57 m | |
| Bedroom 5 | Measurements not available | Second level | ||
| Dining room | 5.05 m x 11.39 m | Main level | 11.39 m | |
| Family room | 6.12 m x 4.9 m | Main level | 4.9 m | |
| Kitchen | 6.82 m x 3.84 m | Main level | 3.84 m | |
| Laundry room | 2.47 m x 1.85 m | Second level | 1.85 m | |
| Living room | 7.77 m x 4.41 m | Main level | 4.41 m | |
| Primary Bedroom | 5.94 m x 5.63 m | Second level | 5.63 m |
Amenities
- Views
- New Construction
- Adult 55+
- Lease To Own
- No Strata Fees
- Furnished
- Primary On Main
- Air Conditioning
- Seller Finance
- Green
- Fixer Upper
- Horse
- Golf
- Fireplace
- Deck
- Garage
- Basement
- Pool

Property vs Single Family Average in M1S 1M7
Price
In The Neighbourhood
Just Listed
Toronto (Agincourt South-Malvern West)
$ 938,800
- Type
- Single Family
- Rooms
- 3 Beds + 2 Baths
REMAX YOUR COMMUNITY REALTY
Open House
Toronto (Agincourt South-Malvern West)
$ 999,999
- Type
- Single Family
- Rooms
- 5 Beds + 2.5 Baths
HOMELIFE/FUTURE REALTY INC.
Toronto (Agincourt South-Malvern West)
$ 749,900
- Type
- Single Family
- Rooms
- 4 Beds + 2.5 Baths
CENTURY 21 PERCY FULTON LTD.
Toronto (Agincourt South-Malvern West)
$ 1,448,000
- Type
- Single Family
- Rooms
- 6 Beds + 3 Baths
HC REALTY GROUP INC.
Toronto (Agincourt South-Malvern West)
$ 899,900
- Type
- Single Family
- Rooms
- 4 Beds + 2.5 Baths
CENTURY 21 LEADING EDGE REALTY INC.
Toronto (Agincourt South-Malvern West)
$ 820,000
- Type
- Single Family
- Rooms
- 4 Beds + 1.5 Baths
ONE PERCENT REALTY LTD.
Toronto (Agincourt South-Malvern West)
$ 950,000
- Type
- Single Family
- Rooms
- 4 Beds + 2 Baths
CENTURY 21 LEADING EDGE REALTY INC.
Toronto (Agincourt South-Malvern West)
$ 888,000
- Type
- Single Family
- Rooms
- 4 Beds + 1.5 Baths
BAY STREET GROUP INC.
