
Address
6 True Love Street, Whitewater Region, ON
Price
$ 360,000
Property Attributes
- ID#X13173148
- TypeSingle Family
- Listing Status Active
- MunicipalityWhitewater Region
- CityWhitewater Region
- Area582 - Cobden
- Neighbourhood582 - Cobden
- Postal CodeK0J 1K0
- Style
- Price$ 360,000
- Bedrooms7
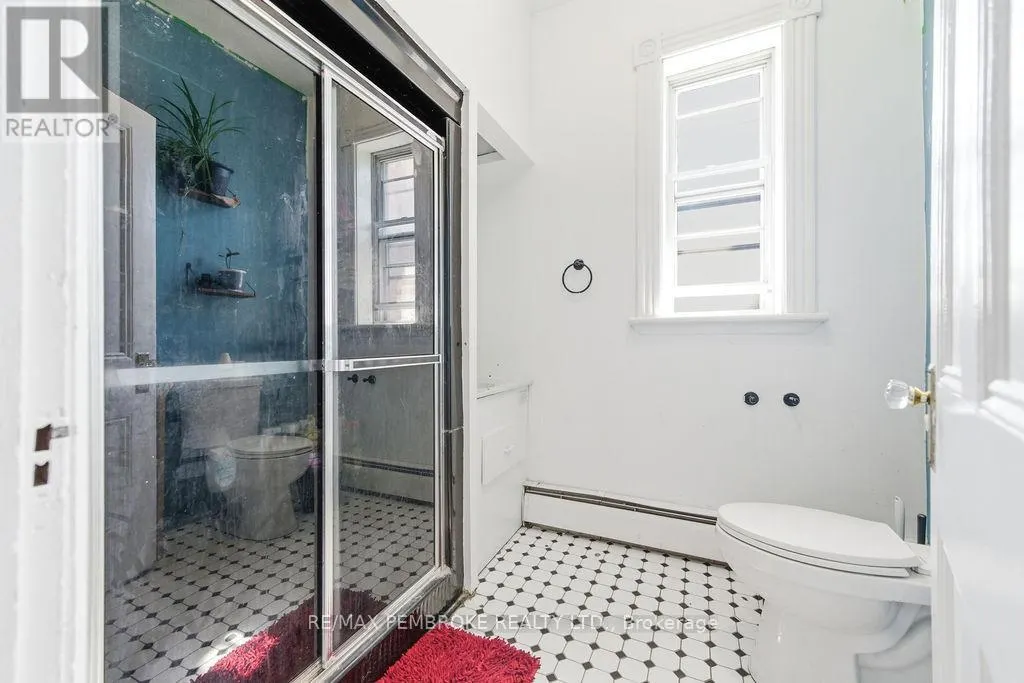
- Bathrooms2
- Half Bathrooms3
Data Source:
Canadian Real Estate Association (CREA)
Property Description
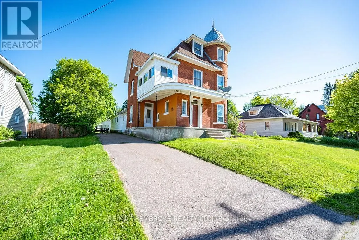
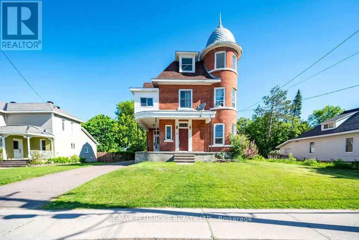
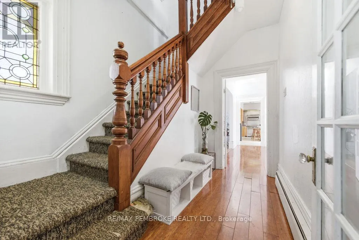
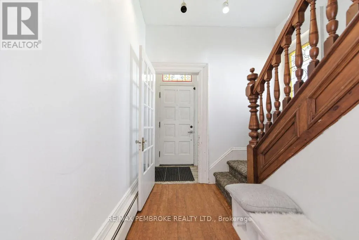
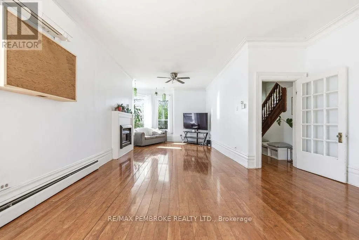
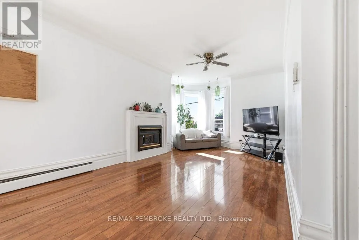
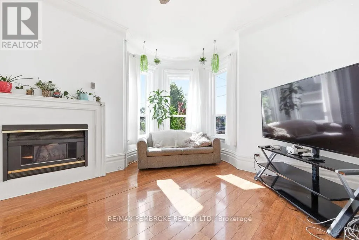
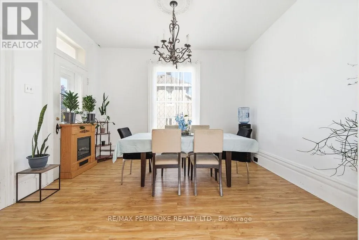
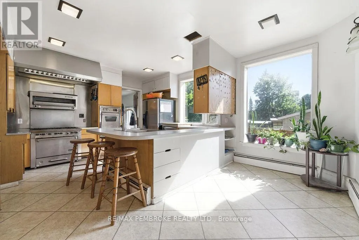
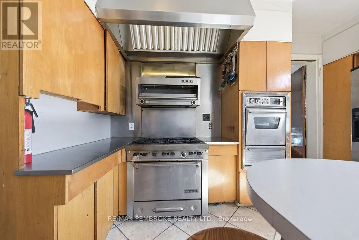
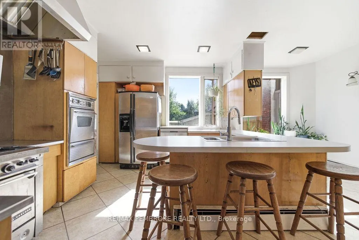
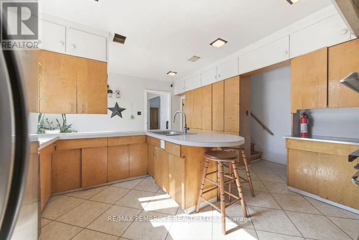
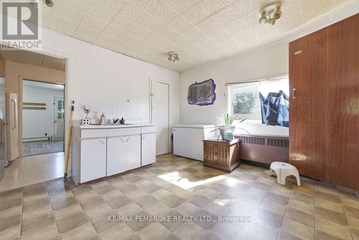
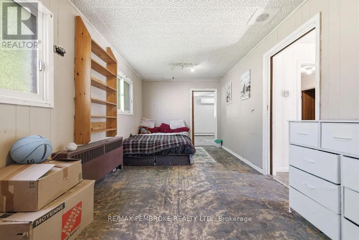
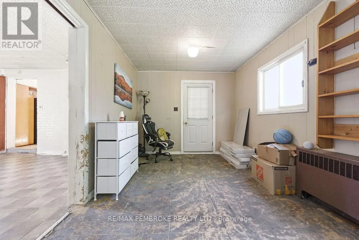
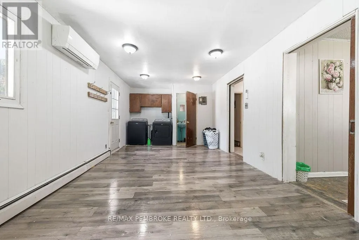
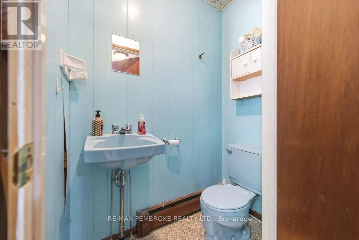
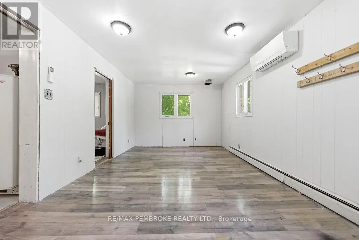
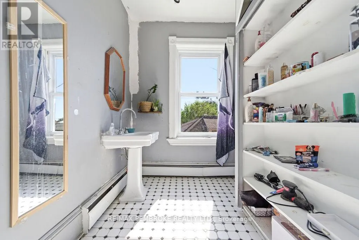
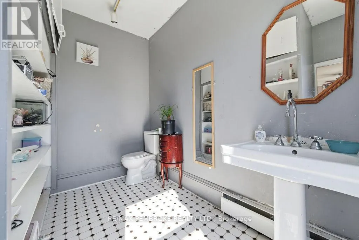
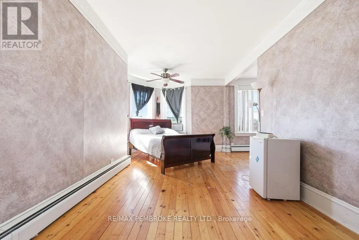
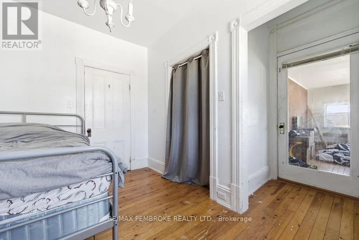
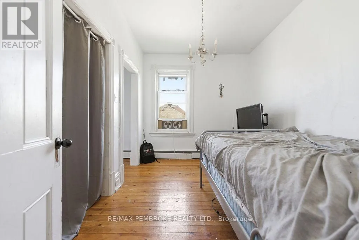
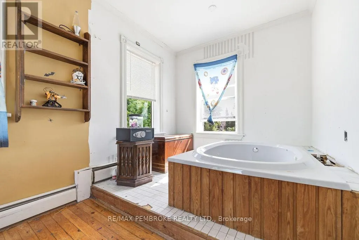
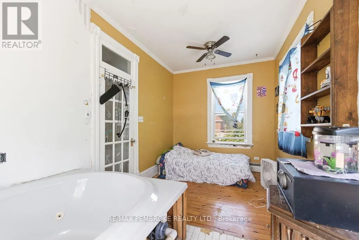
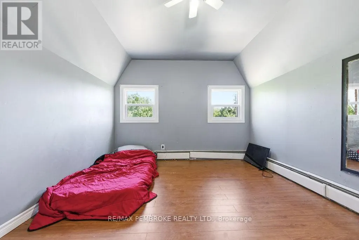
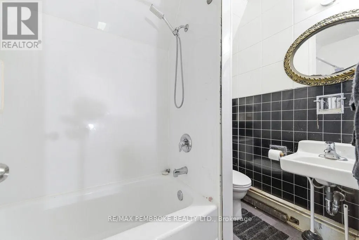
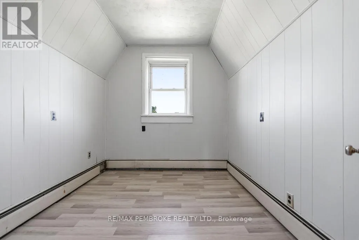
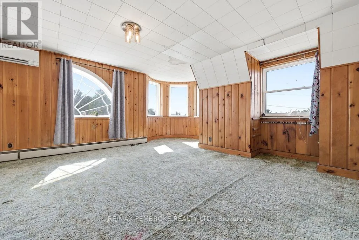
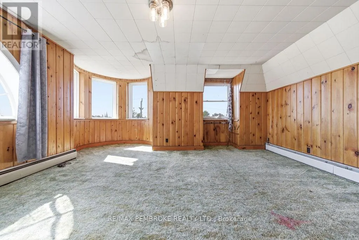
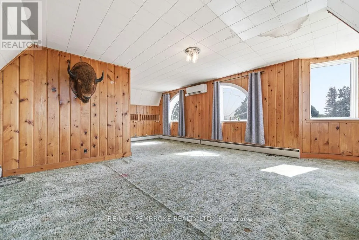
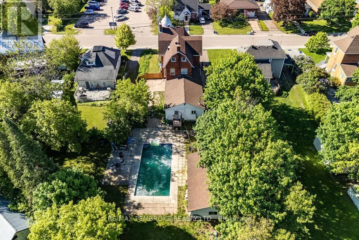
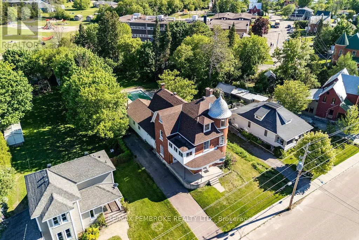
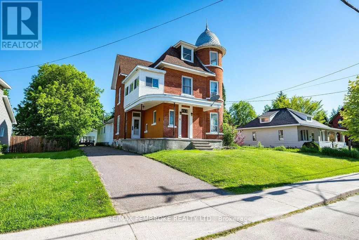
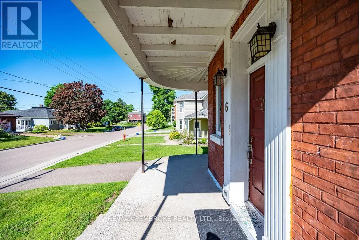
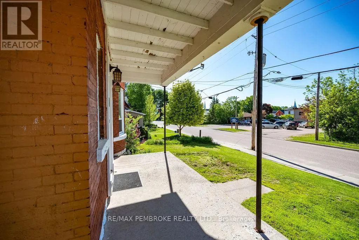
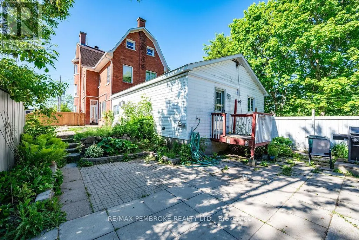
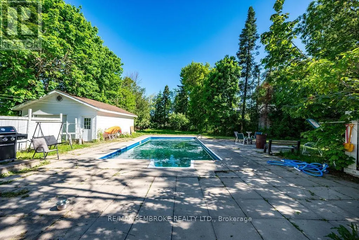
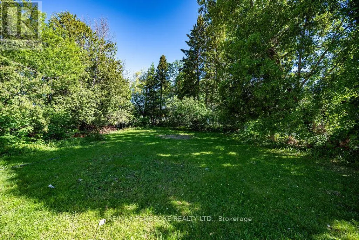
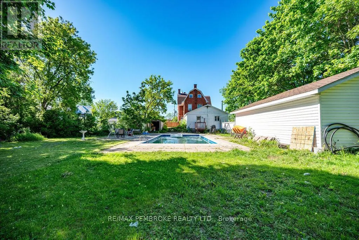
Looking for a property with a ton of potential? Then get ready for True Love. This Queen-Anne style victorian home is a truly magnificent opportunity in the heart of Cobden. With 7 bedrooms, 5 bathrooms, large kitchen and plenty of living space, this home could be perfect for a growing family, multi-generational living or a great investment. Outside, a large detached garage, in-ground pool and expansive back yard provide even more opportunity. Book your showing today! (id:7434)
General Features
| Property Type | Single Family |
|---|---|
| CommunityName | 582 - Cobden |
| Building Appliances | Oven - Built-In, Oven, Stove, Refrigerator |
| Building Cooling Type | Wall unit |
| Location Description | Cross Streets: Hwy 17. ** Directions: Hwy 17 to Cowley to True Love. |
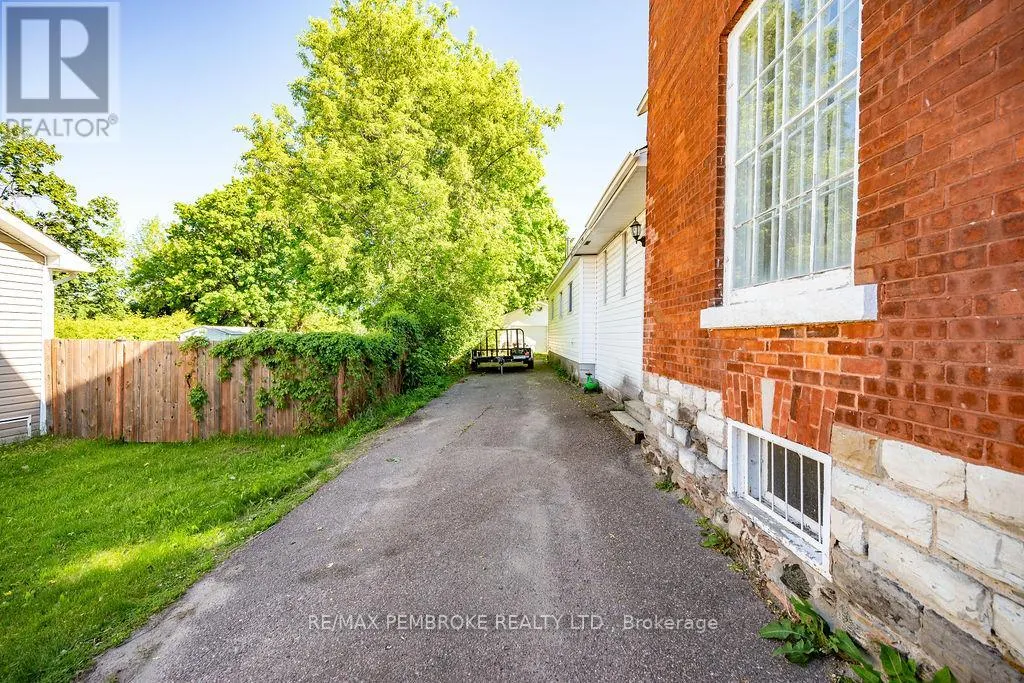
| Parking Space Total | 3 |
| Foundation Type | Stone, Block |
| Building Type | House |
| Ownership Type | Freehold |
| Building.StoriesTotal | 3 |
Interior Features
| Building Fireplace Present | True |
|---|---|
| Building Fireplace Total | 1 |
| Building Heating Type | Other |
| Building Heating Fuel | Natural gas |
| Basement Development | Unfinished |
| Basement Type | N/A (Unfinished) |
| Construction Style Attachment | Detached |
| Living Area Range | 3000 |
| Bedrooms | 7 |
Exterior Features
| Pool Type | Inground pool |
|---|---|
| Sewer | Sanitary sewer |
| Exterior Finish | Brick, Vinyl siding |
Room Details
| Room | Dimensions | Level | Flooring | Details |
|---|---|---|---|---|
| Bedroom | 2.85 m x 5.96 m | Main level | 5.96 m | |
| Bedroom 2 | 3.7 m x 2.74 m | Second level | 2.74 m | |
| Bedroom 3 | 2.69 m x 4.87 m | Second level | 4.87 m | |
| Bedroom 4 | 3.49 m x 3.38 m | Third level | 3.38 m | |
| Bedroom 5 | 2.49 m x 2.74 m | Third level | 2.74 m | |
| Dining room | 3.28 m x 4.01 m | Main level | 4.01 m | |
| Kitchen | 5.37 m x 3.68 m | Main level | 3.68 m | |
| Living room | 8.55 m x 3.53 m | Main level | 3.53 m | |
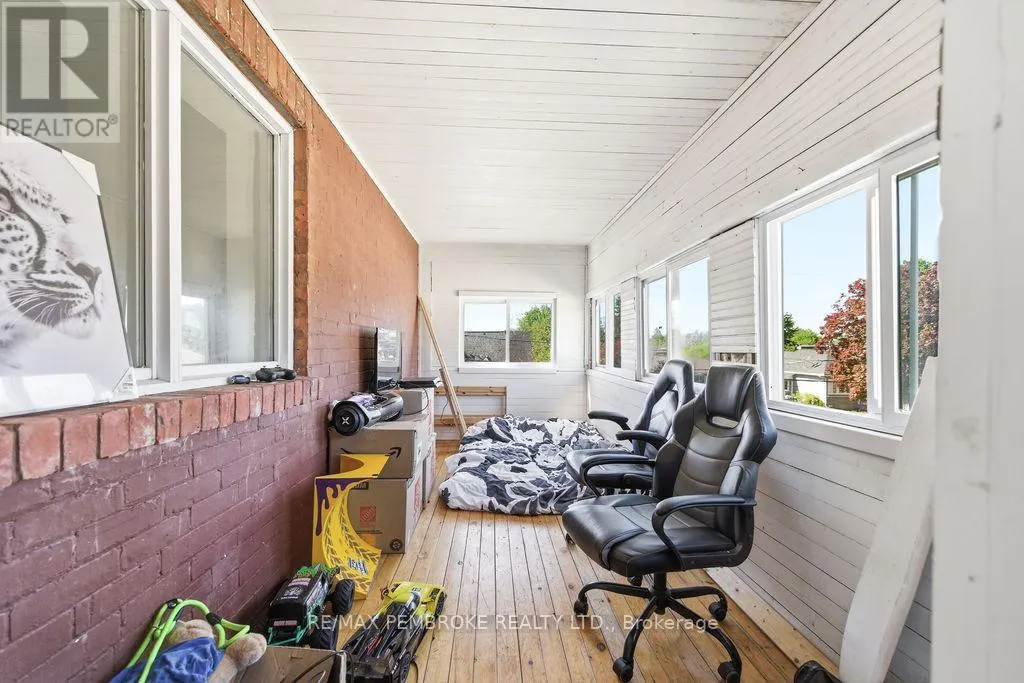
| Mud room | 3.46 m x 6.27 m | Main level | 6.27 m | |
| Primary Bedroom | 3.01 m x 6 m | Second level | 6 m |
Amenities
- Views
- New Construction
- Adult 55+
- Lease To Own
- No Strata Fees
- Furnished
- Primary On Main
- Air Conditioning
- Seller Finance
- Green
- Fixer Upper
- Horse
- Golf
- Fireplace
- Deck
- Garage
- Basement
- Pool

Property vs Single Family Average in K0J 1K0
Price
In The Neighbourhood
Just Listed
Whitewater Region
$ 479,000
- Type
- Single Family
- Rooms
- 3 Beds + 2 Baths
RE/MAX METRO-CITY REALTY LTD. (RENFREW)
Whitewater Region
$ 679,900
- Type
- Single Family
- Rooms
- 4 Beds + 3 Baths
ROYAL LEPAGE EDMONDS & ASSOCIATES
