
Address
7 Simmons Drive, Whitewater Region, ON
Price
$ 549,900
Property Attributes
- ID#X13246522
- TypeSingle Family
- Listing Status Active
- MunicipalityWhitewater Region
- CityWhitewater Region
- Area582 - Cobden
- Neighbourhood582 - Cobden
- Postal CodeK0J 1K0
- Style
- Price$ 549,900
- Bedrooms3+1
- Bathrooms1
- Half Bathrooms0
Data Source:
Canadian Real Estate Association (CREA)
Property Description
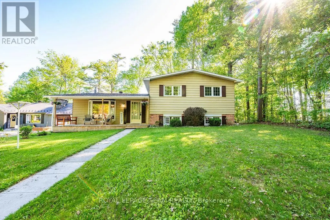
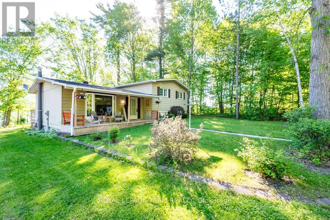
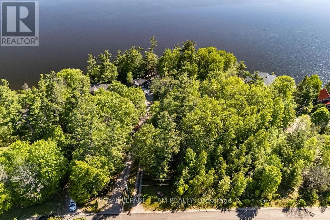
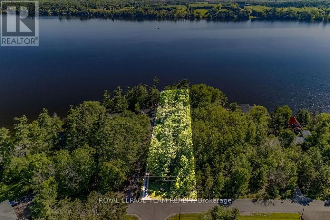
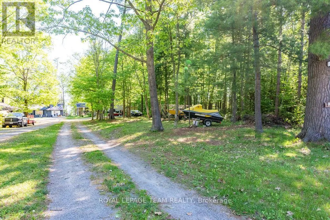
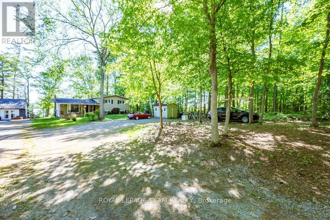
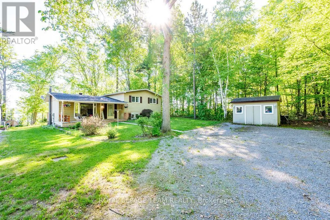
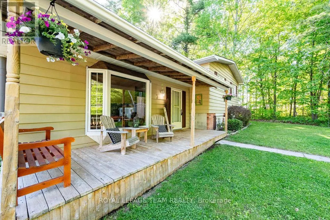
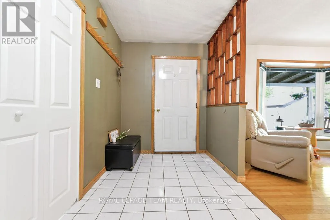
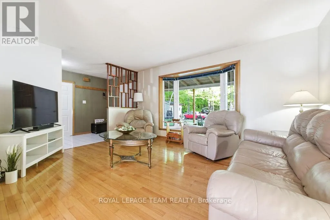
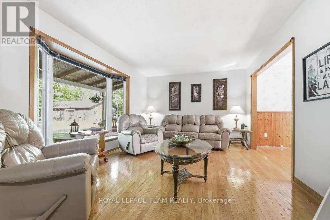
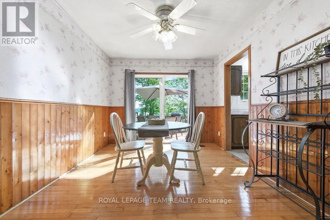
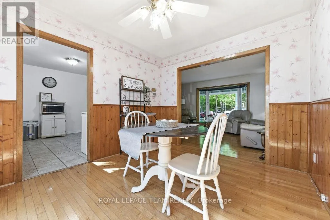
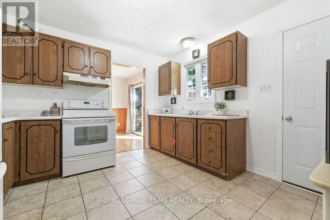
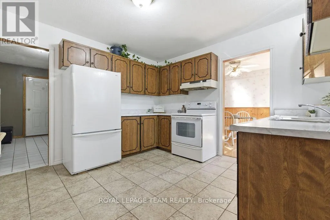
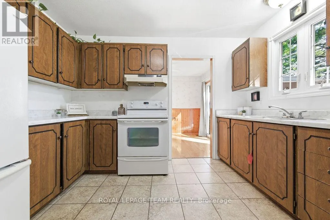
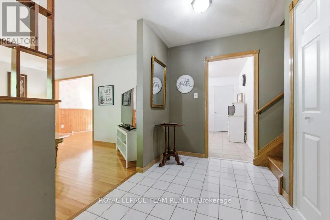
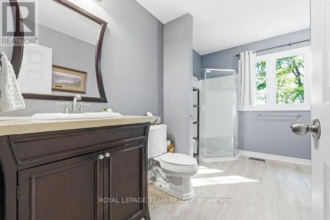
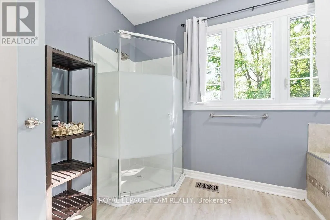
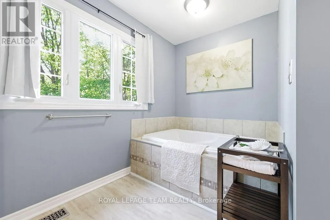
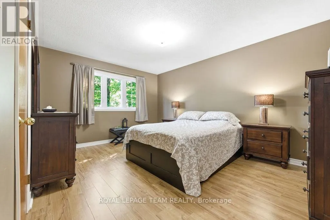
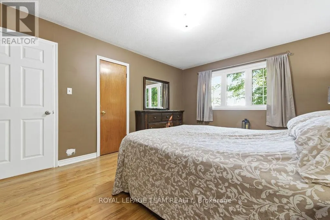
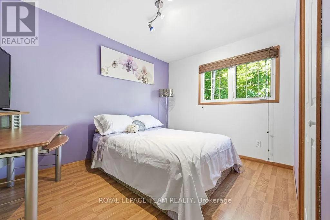
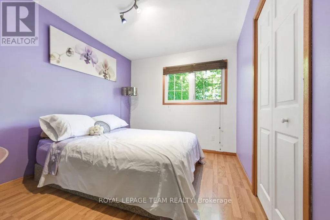
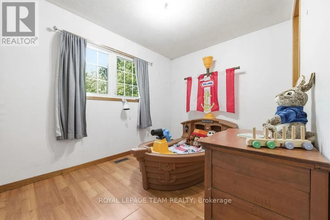
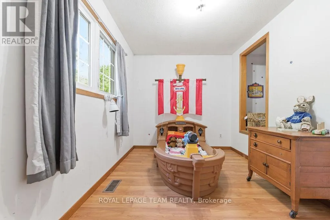
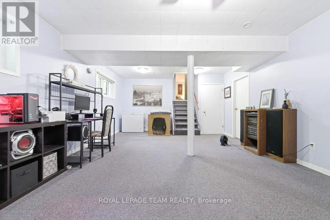
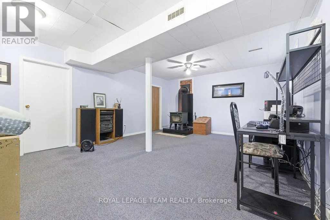
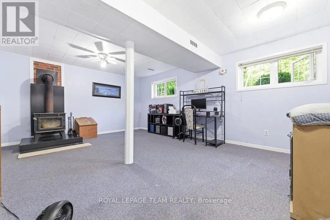

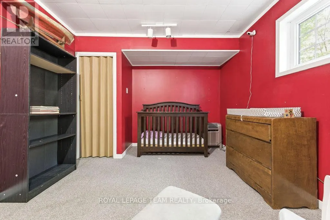
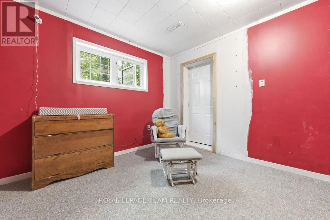
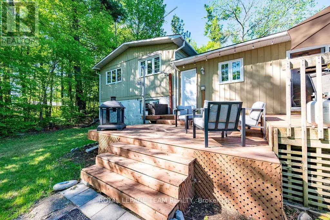
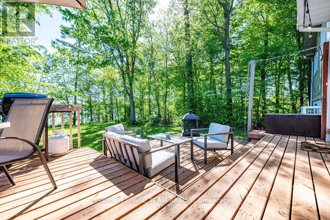
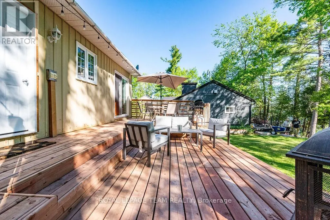
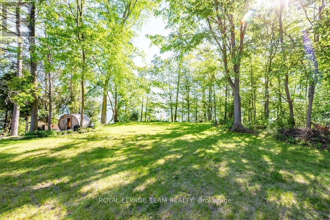
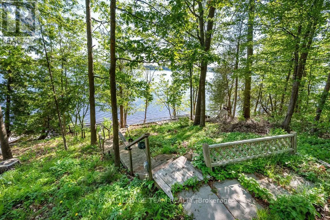
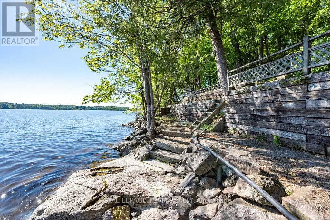
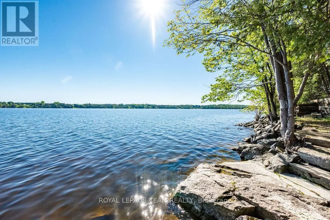
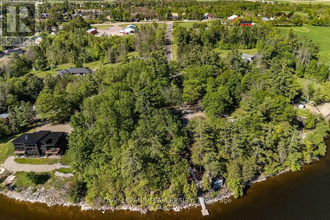
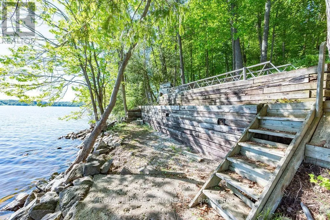
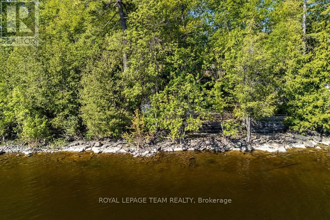
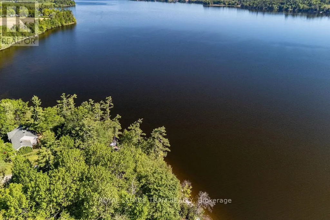
Welcome to this beautiful four-bedroom waterfront home located right on the shores of Muskrat Lake, in the charming village of Cobden. On a paved municipal road in exclusive quiet upscale area. Offering the perfect blend of peaceful waterfront living and everyday convenience. Step inside off your relaxing covered front verandah to a spacious foyer. Large living room with gleaming hardwood floors flows into the diningroom overlooking the lake, and patio doors onto the multi-level deck with additional access to the backyard through the kitchen. Gazing through the kitchen window, you are lost in nature! . The upstairs level features a beautifully updated bathroom designed with modern comfort in mind. Standup shower and a soaker tub to unwind after a long day. A large Primary bedroom with a walk in closet and 2 additional bedroom complete this level. The fully finished raised lower level significantly expands your living space and features a cozy recreation room. Equipped with a wood stove fireplace, this lower-level provides the perfect ambiance to snuggle up and stay warm on a chilly day. The lower level bedroom offers a large brightly lit room and features an exterior door.Additional basement level. Outside, the property features a deep, gently sloping backyard space that leaves plenty of room for creating your own backyard gardens, setting up outdoor games, or designing a custom fire pit area. The sprawling green space leads you right down to the waterside, offering direct access to Muskrat Lake for boating, fishing, and summer fun right from your own back door.Aluminum dock included.New propane furnace and Central Air-conditioning (June 2026) Municipal water & septic. .Do not miss out on this incredible opportunity to own a piece of waterfront paradise in a highly desirable community. This property provides quick and easy access to Highway 17, making it an ideal location for commuters. Book your private showing today. Mandatory 24 hour irrevocable on all Offers. (id:7434)
General Features
| Easement | Unknown |
|---|---|
| Property Type | Single Family |
| CommunityName | 582 - Cobden |
| Building Amenities | Fireplace(s) |
| Building Appliances | Dryer, Stove, Washer, Refrigerator |
| Building Cooling Type | Central air conditioning |
| Location Description | Cross Streets: HWY17 & Simmons Dr. ** Directions: Turn onto Wallace Drive from HWY 17 in Cobden. Property is straight ahead on Simmons Drive. |
| Parking Space Total | 11 |
| Foundation Type | Block |
| Building Type | House |
| Ownership Type | Freehold |
Interior Features
| Building Fireplace Present | True |
|---|---|
| Building Heating Type | Forced air |
| Building Heating Fuel | Propane |
| Basement Type | Full |
| Construction Style Attachment | Detached |
| Living Area Range | 1100 |
| Bedrooms | 3+1 |
Exterior Features
| Structure | Porch, Deck, Dock |
|---|---|
| Water Front Name | Muskrat Lake |
| Water Front Type | Waterfront on lake |
| Sewer | Septic System |
| Exterior Finish | Vinyl siding, Brick |
Room Details
| Room | Dimensions | Level | Flooring | Details |
|---|---|---|---|---|
| Bedroom | 3.38 m x 2.74 m | Upper Level | 2.74 m | |
| Bedroom 2 | 3.5 m x 2.54 m | Upper Level | 2.54 m | |
| Bedroom 3 | 3.96 m x 3.29 m | Lower level | 3.29 m | |
| Dining room | 3.47 m x 3.07 m | Main level | 3.07 m | |
| Kitchen | 3.65 m x 3.53 m | Main level | 3.53 m | |
| Laundry room | 3.23 m x 2.65 m | Lower level | 2.65 m | |
| Living room | 4.75 m x 3.47 m | Main level | 3.47 m | |
| Mud room | 3.535 m x 1.92 m | Main level | 1.92 m | |
| Primary Bedroom | 4.511 m x 3.47 m | Upper Level | 3.47 m | |
| Recreational, Games room | 7.31 m x 6.7 m | Lower level | 6.7 m |
Amenities
- Views
- New Construction
- Adult 55+
- Lease To Own
- No Strata Fees
- Furnished
- Primary On Main
- Air Conditioning
- Seller Finance
- Green
- Fixer Upper
- Horse
- Golf
- Fireplace
- Deck
- Garage
- Basement
- Pool

Property vs Single Family Average in K0J 1K0
Price
In The Neighbourhood
Just Listed
Whitewater Region
$ 479,000
- Type
- Single Family
- Rooms
- 3 Beds + 2 Baths
RE/MAX METRO-CITY REALTY LTD. (RENFREW)
Whitewater Region
$ 679,900
- Type
- Single Family
- Rooms
- 4 Beds + 3 Baths
ROYAL LEPAGE EDMONDS & ASSOCIATES
