

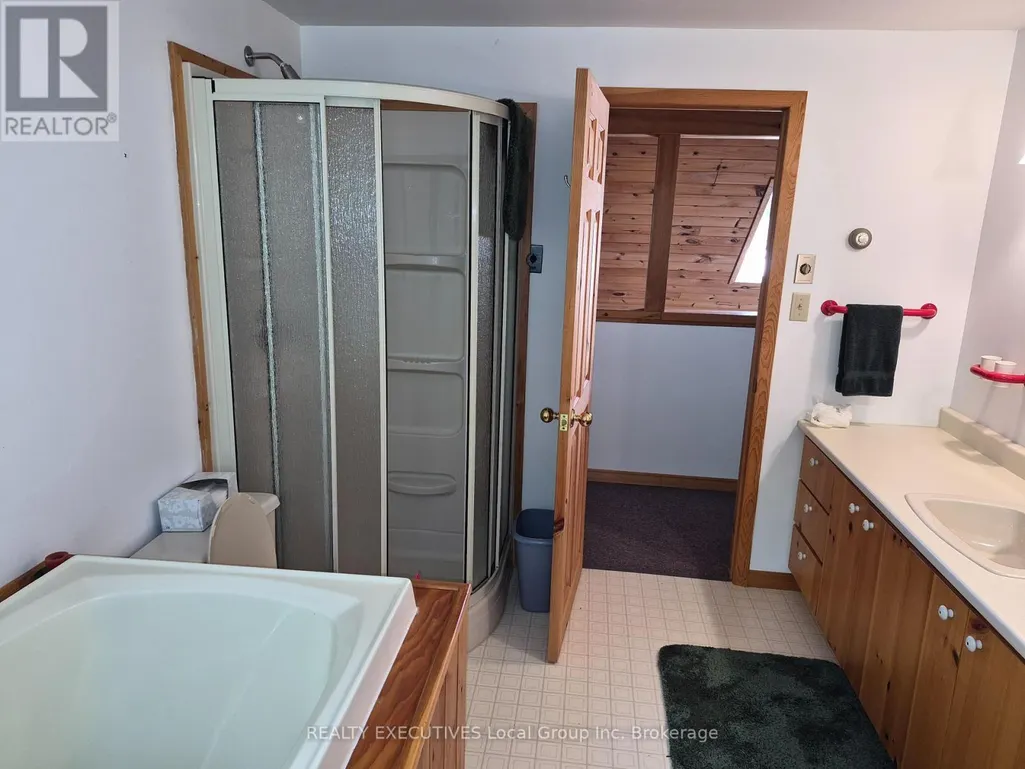
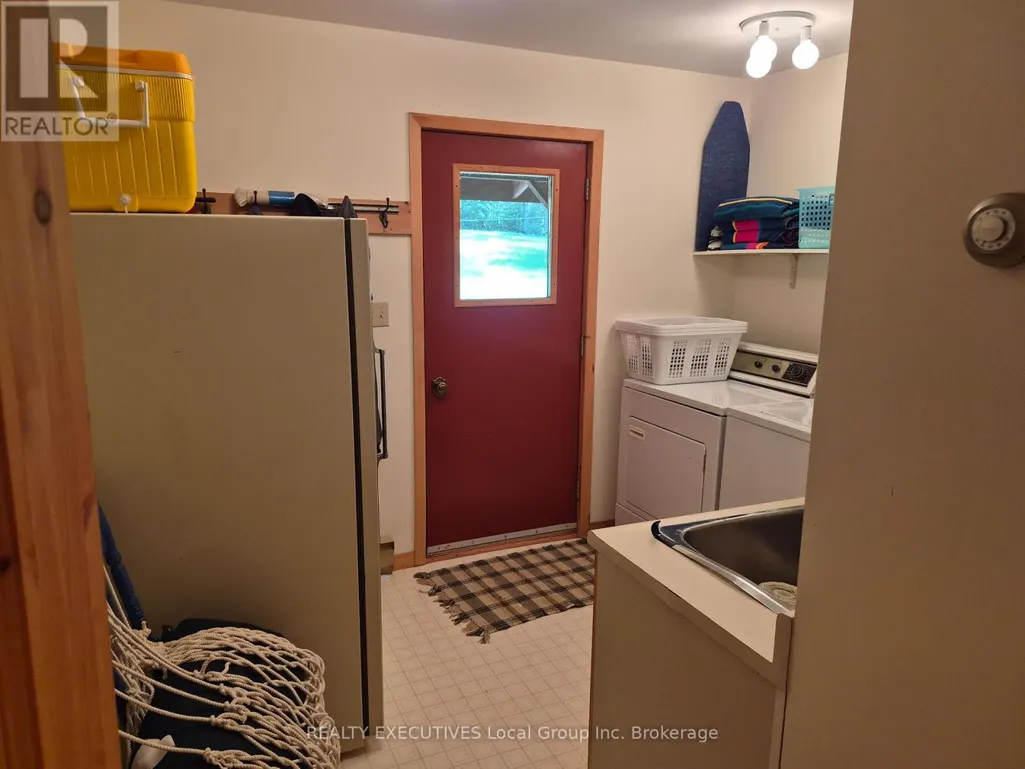
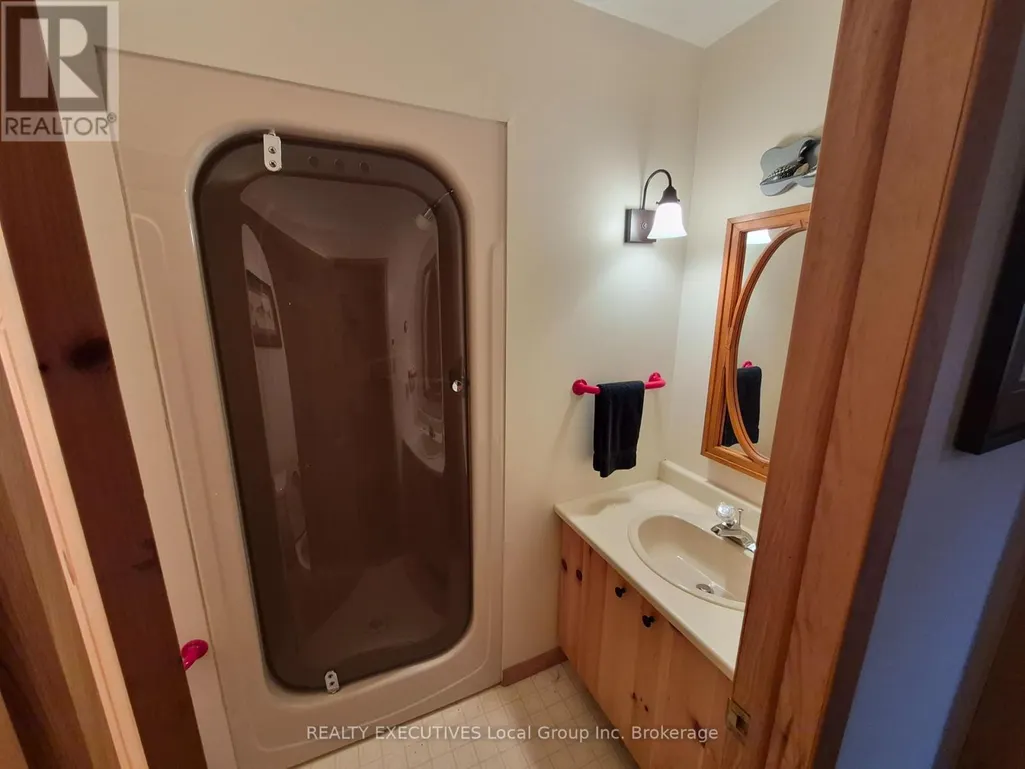
Address
758 Island, Temagami, ON
Price
$ 799,000
Property Attributes
- ID#X13413882
- TypeSingle Family
- Listing Status Active
- MunicipalityTemagami
- CityTemagami
- AreaTemagami
- NeighbourhoodTemagami
- Postal CodeP0H 2H0
- Style
- Price$ 799,000
- Bedrooms3
- Bathrooms2
- Half Bathrooms0
Data Source:
Canadian Real Estate Association (CREA)
Property Description
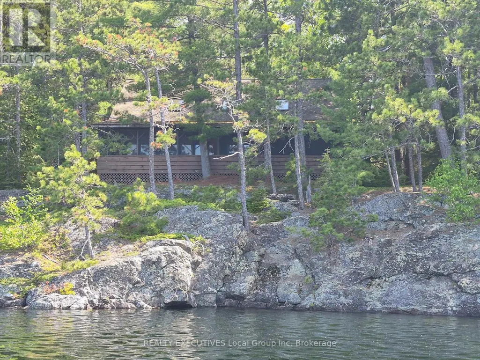
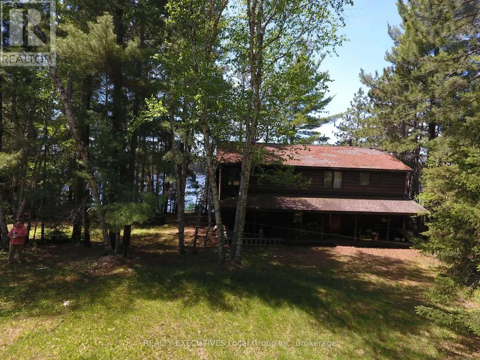
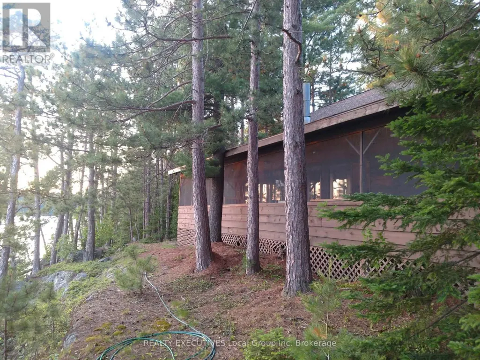
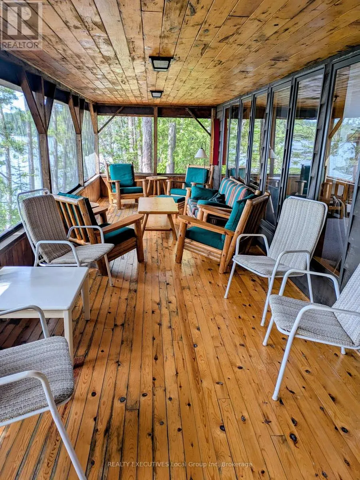
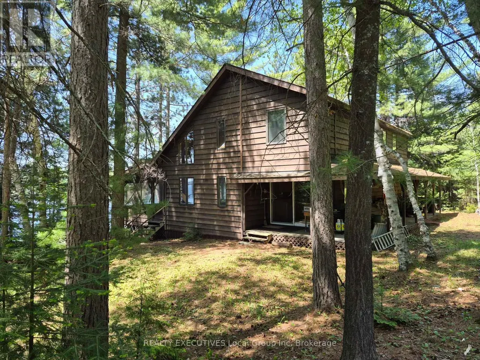
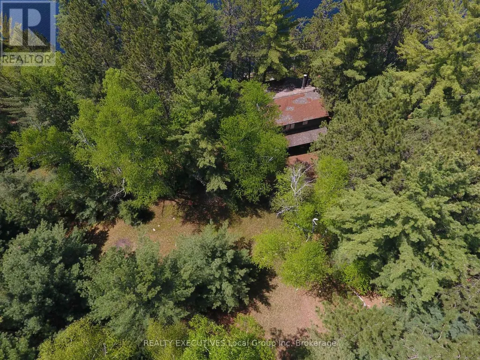
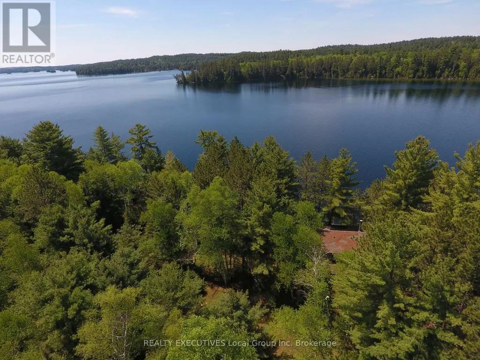
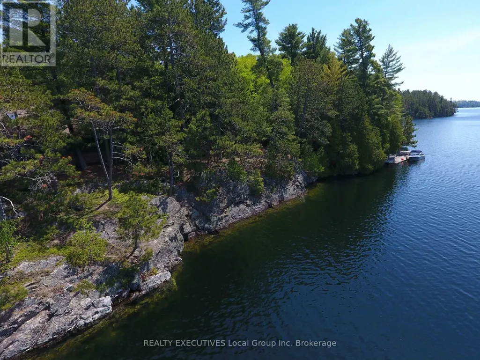
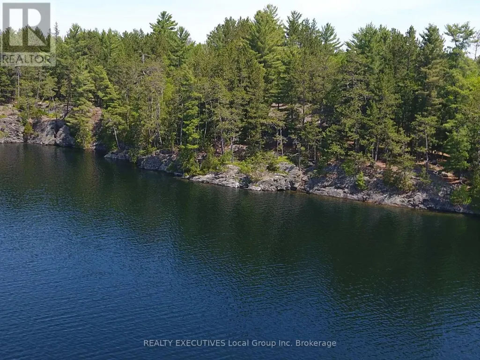
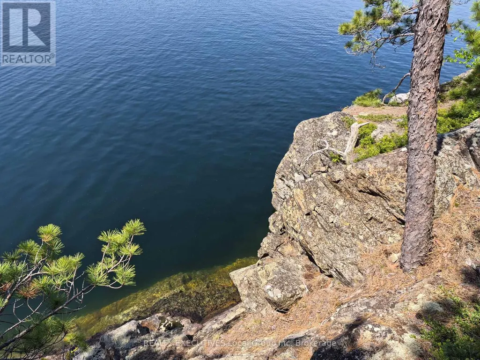
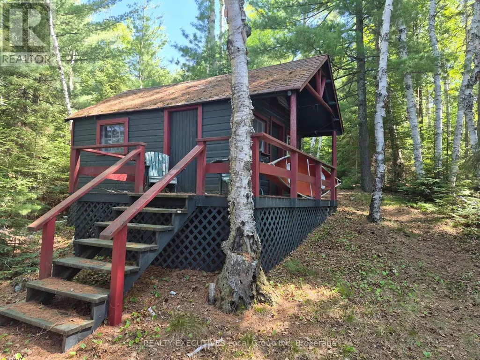
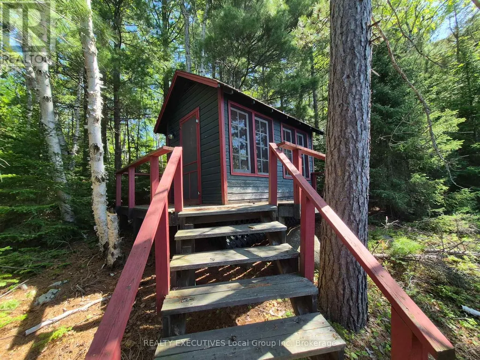
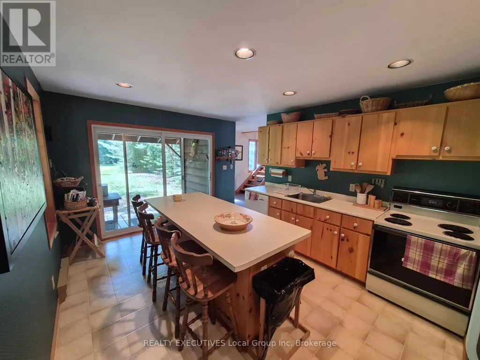
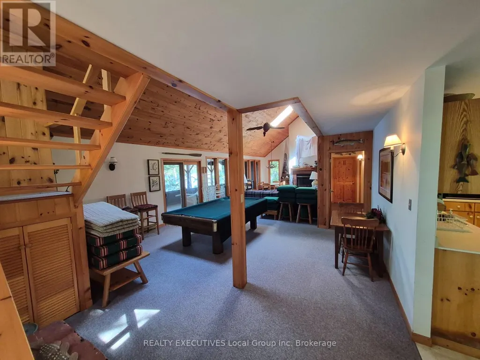
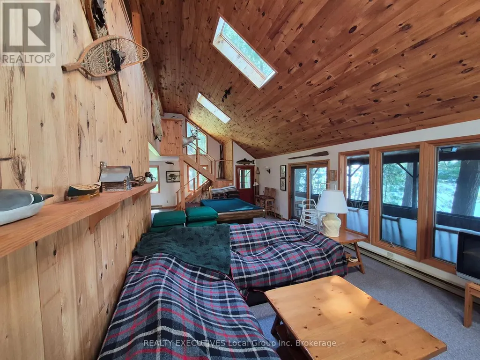
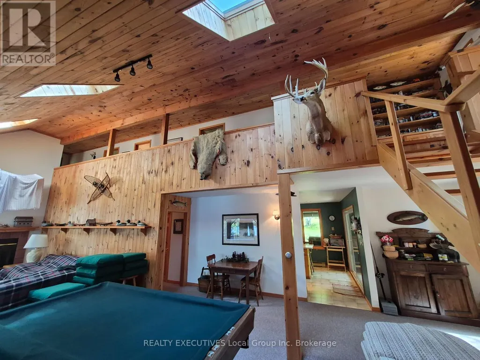
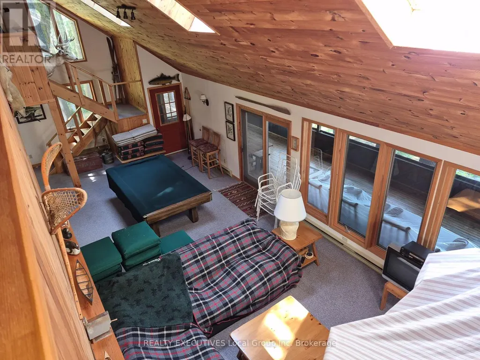
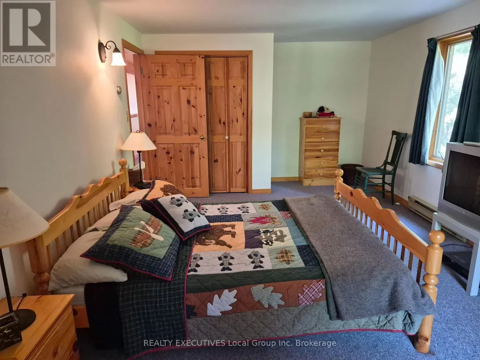
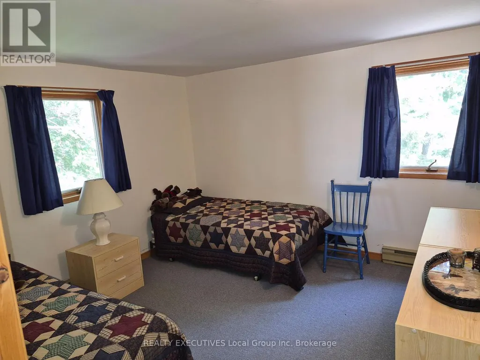
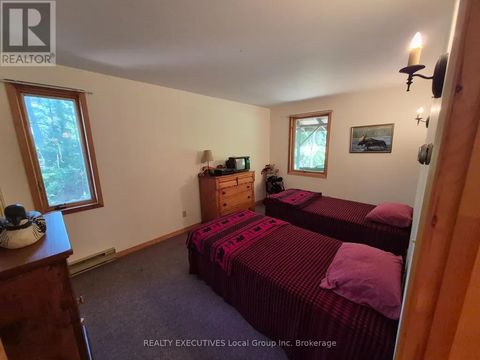
Lake Temagami Four Season Retreat. Your wait is over,the Cottage of your dreams on Lake Temagami is available. Three bedrooms ,two baths , large kitchen, open living dining and recreation room with a screened in porch across the entire front of the cottage. Set amongst mature pines and facing south with an open view for miles you will truly find privacy and tranquility on these 2.6 acres with over 400 feet of shoreline. Two bunkies will help with the overflow or give the kids their own cabin close to the waters edge. Deep water at the shore makes docking a breeze with swimming , diving and all water activities a true pleasure. Call for a viewing appointment before you miss this 4 season gem. ** This is a linked property.** (id:7434)
General Features
| Easement | Unknown |
|---|---|
| Property Type | Single Family |
| CommunityName | Temagami |
| Building Amenities | Separate Electricity Meters |
| Building Appliances | Water Treatment |
| Building Cooling Type | None |
| Location Description | Cross Streets: N/A. ** Directions: Lake Temagami South Arm. |
| Foundation Type | Block |
| Building Type | House |
| Ownership Type | Freehold |
| Building.StoriesTotal | 1.5 |
Interior Features
| Building Fireplace Present | True |
|---|---|
| Building Heating Type | Baseboard heaters |
| Building Heating Fuel | Electric |
| Basement Type | Crawl space |
| Construction Style Attachment | Detached |
| Living Area Range | 2000 |
| Bedrooms | 3 |
Exterior Features
| Structure | Dock |
|---|---|
| Water Front Name | Lake Temagami |
| Water Front Type | Waterfront on lake |
| ViewType | Direct Water View |
| Sewer | Septic System |
| Exterior Finish | Wood |
Room Details
| Room | Dimensions | Level | Flooring | Details |
|---|---|---|---|---|
| Bathroom | 2 m x 2.5 m | Main level | 2.5 m | |
| Bedroom | 6 m x 3.3 m | Second level | 3.3 m | |
| Bedroom 2 | 4.6 m x 3 m | Main level | 3 m | |
| Bedroom 3 | 3.6 m x 3.3 m | Second level | 3.3 m | |
| Family room | 5.5 m x 4.3 m | Main level | 4.3 m | |
| Kitchen | 4.9 m x 3.6 m | Main level | 3.6 m | |
| Laundry room | 3.2 m x 2.4 m | Main level | 2.4 m | |
| Living room | 4.3 m x 2.1 m | Main level | 2.1 m | |
| Sunroom | 13.4 m x 2.7 m | Main level | 2.7 m |
Amenities
- Views
- New Construction
- Adult 55+
- Lease To Own
- No Strata Fees
- Furnished
- Primary On Main
- Air Conditioning
- Seller Finance
- Green
- Fixer Upper
- Horse
- Golf
- Fireplace
- Deck
- Garage
- Basement
- Pool

Property vs Single Family Average in P0H 2H0
Price
In The Neighbourhood
Temagami
$ 654,900
- Type
- Single Family
- Rooms
- 4 Beds + 2 Baths
Century 21 Blue Sky Region Realty Inc., Brokerage
Temagami
$ 299,900
- Type
- Single Family
- Rooms
- 5 Beds + 2 Baths
Royal LePage Northern Life Realty, Brokerage
Temagami
$ 549,900
- Type
- Single Family
- Rooms
- 3 Beds + 1.5 Baths
REALTY EXECUTIVES Local Group Inc. Brokerage
Temagami
$ 280,000
- Type
- Single Family
- Rooms
- 4 Beds + 1 Baths
Century 21 Blue Sky Region Realty Inc., Brokerage
Temagami
$ 300,000
- Type
- Single Family
- Rooms
- 3 Beds + 1.5 Baths
Century 21 Blue Sky Region Realty Inc., Brokerage
Temagami
$ 279,900
- Type
- Single Family
- Rooms
- 3 Beds + 1.5 Baths
Century 21 Blue Sky Region Realty Inc., Brokerage
Temagami
$ 315,000
- Type
- Single Family
- Rooms
- 4 Beds + 1 Baths
Century 21 Blue Sky Region Realty Inc., Brokerage
Temagami
$ 299,900
- Type
- Single Family
- Rooms
- 2 Beds + 0 Baths
Royal LePage Northern Life Realty, Brokerage
Temagami
$ 399,900
- Type
- Single Family
- Rooms
- 3 Beds + 1 Baths
Century 21 Blue Sky Region Realty Inc., Brokerage
Temagami
$ 265,000
- Type
- Single Family
- Rooms
- 1 Beds + 0 Baths
Royal LePage Northern Life Realty, Brokerage
