
Address
6a & 6b Mountainview Drive, Temagami, ON
Price
$ 299,900
Property Attributes
- ID#X13681770
- TypeSingle Family
- Listing Status Active
- MunicipalityTemagami
- CityTemagami
- AreaTemagami
- NeighbourhoodTemagami
- Postal CodeP0H 2H0
- StyleBungalow
- Price$ 299,900
- Bedrooms5
- Bathrooms2
- Half Bathrooms0
Data Source:
Canadian Real Estate Association (CREA)
Property Description
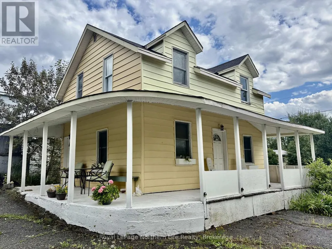
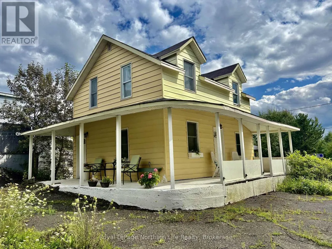
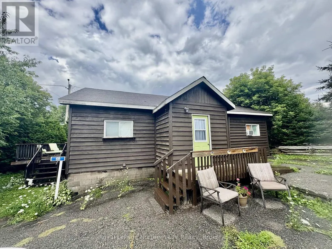
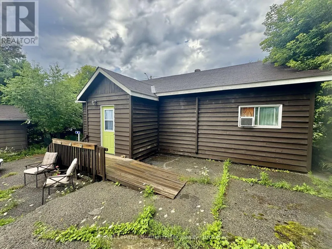
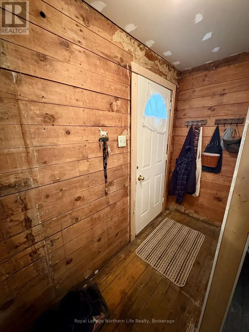
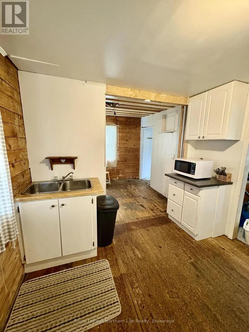
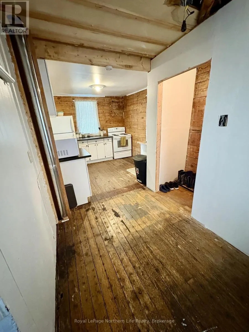
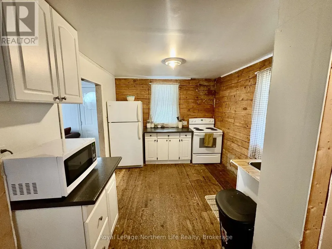

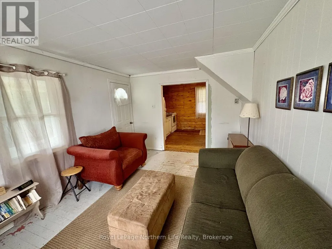
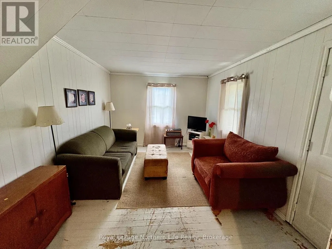
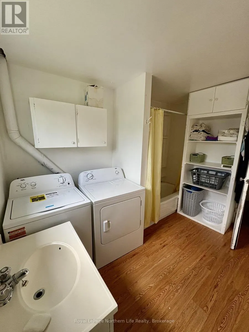
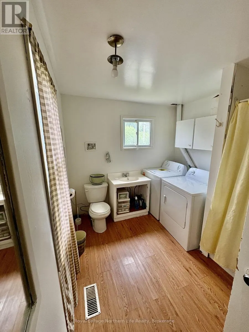
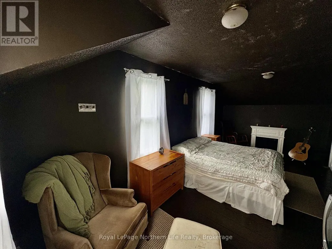
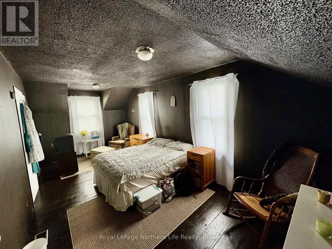
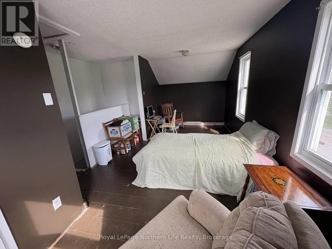
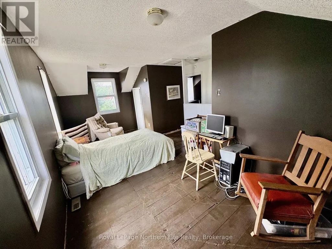
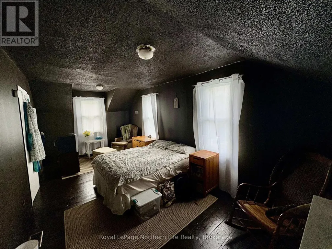
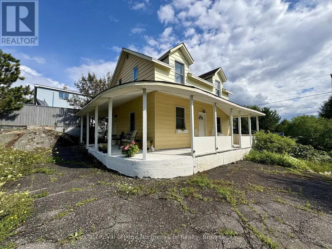
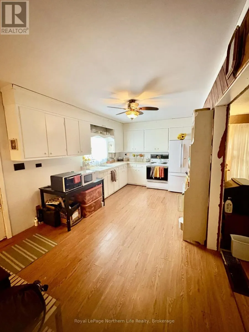
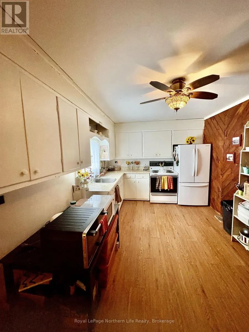
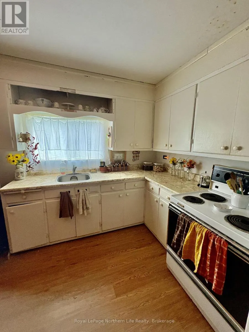
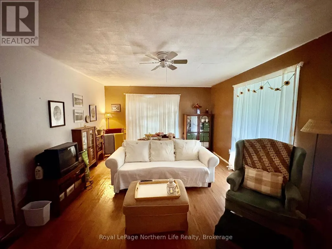
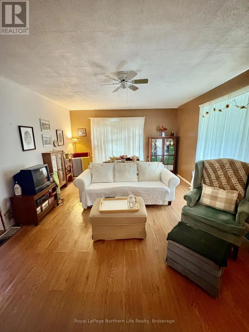
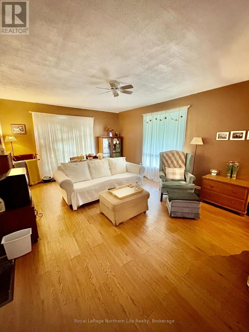
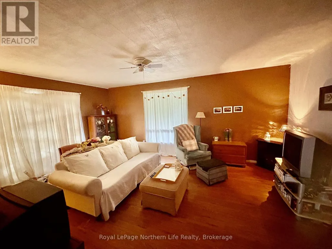
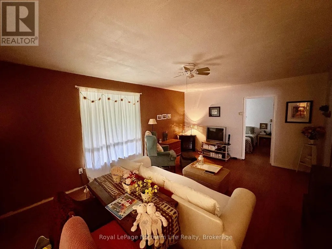
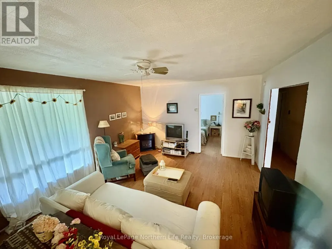
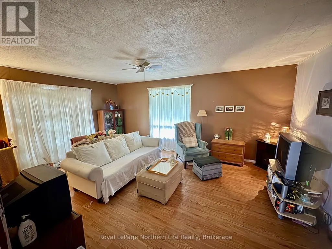
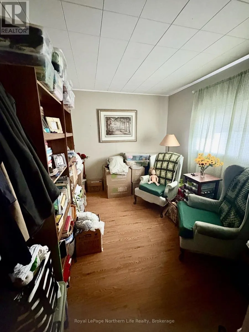
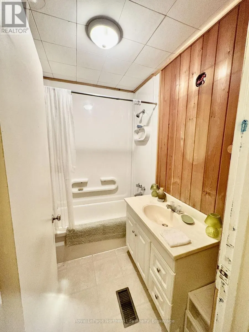
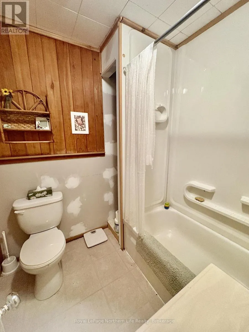
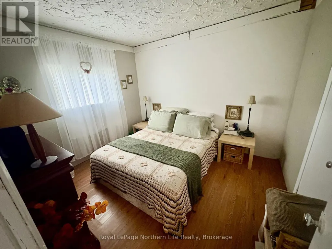
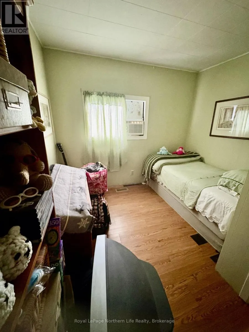
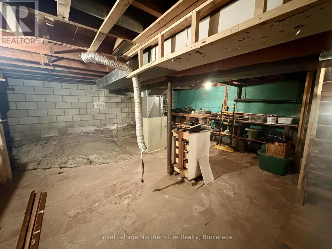
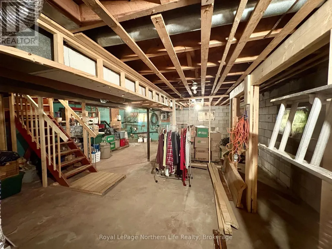
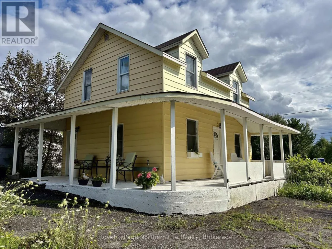
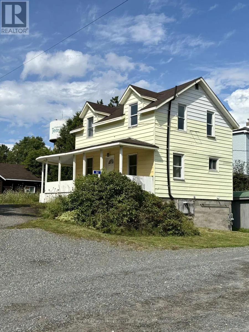
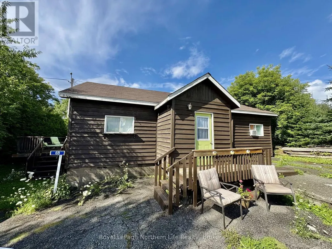
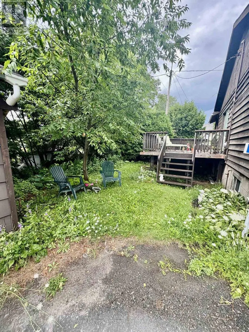
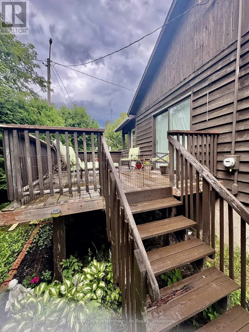
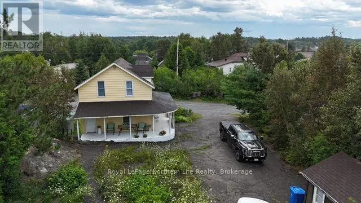
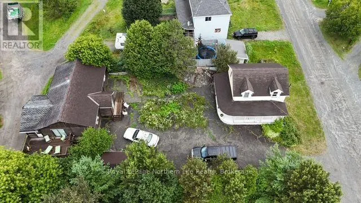
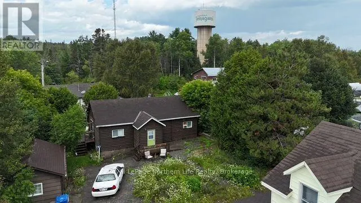
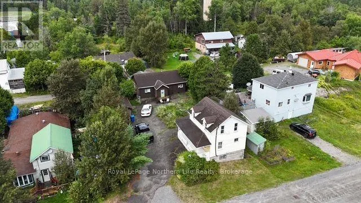
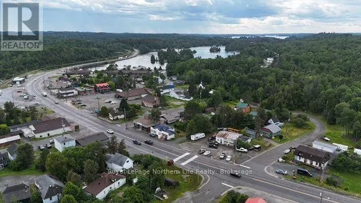
2 houses on 1 property, this is an investor's dream. Located right smack in the heart of Temagami sits this very cute set up. The first home is a 3 bedroom 1 bath raised bungalow with a full, unfinished basement. Very well thought out and has a good use of space. The second home is a 2 bedroom 2 story home. Ample kitchen space, large bathroom and living room. The two generous bedrooms can be found on the second level. You can live in one and rent the other or just have 2 income streams. Both are on full city services with natural gas, water and sewer. This could be your next headache free investment. (id:7434)
General Features
| Features | Level |
|---|---|
| Easement | Unknown |
| Property Type | Single Family |
| Zoning Description | RL |
| CommunityName | Temagami |
| Amenities | Place of Worship, Schools |
| Building Age | 51 to 99 years |
| Building Appliances | Water Heater, Stove, Refrigerator |
| Building Architectural Style | Bungalow |
| Building Cooling Type | None |
| Location Description | Cross Streets: HWY 11 & MOUNTAINVIEW AVE. ** Directions: HWY 11 TO MOUNTAINVIEW AVE. |
| Parking Space Total | 6 |
| Foundation Type | Block |
| Building Type | House |
| Ownership Type | Freehold |
| Building.StoriesTotal | 1 |
Interior Features
| Building Fireplace Present | False |
|---|---|
| Building Heating Type | Forced air |
| Building Heating Fuel | Natural gas |
| Basement Development | Unfinished |
| Basement Type | Full (Unfinished) |
| Construction Style Attachment | Detached |
| Living Area Range | 1100 |
| Bedrooms | 5 |
Exterior Features
| Structure | Deck |
|---|---|
| Land Amenities | Place of Worship, Schools |
| Sewer | Sanitary sewer |
| Exterior Finish | Vinyl siding, Wood |
Room Details
| Room | Dimensions | Level | Flooring | Details |
|---|---|---|---|---|
| Bathroom | Measurements not available | Main level | ||
| Bedroom | 5.82 m x 2.93 m | Main level | 2.93 m | |
| Bedroom 2 | 3.08 m x 2.71 m | Main level | 2.71 m | |
| Bedroom 3 | 2.9 m x 3.02 m | Main level | 3.02 m | |
| Kitchen | 2.96 m x 5.82 m | Main level | 5.82 m | |
| Living room | 4.05 m x 3.14 m | Main level | 3.14 m | |
| Primary Bedroom | 3.35 m x 2.9 m | Main level | 2.9 m |
Amenities
- Views
- New Construction
- Adult 55+
- Lease To Own
- No Strata Fees
- Furnished
- Primary On Main
- Air Conditioning
- Seller Finance
- Green
- Fixer Upper
- Horse
- Golf
- Fireplace
- Deck
- Garage
- Basement
- Pool

Property vs Single Family Average in P0H 2H0
Price
In The Neighbourhood
Temagami
$ 654,900
- Type
- Single Family
- Rooms
- 4 Beds + 2 Baths
Century 21 Blue Sky Region Realty Inc., Brokerage
Temagami
$ 549,900
- Type
- Single Family
- Rooms
- 3 Beds + 1.5 Baths
REALTY EXECUTIVES Local Group Inc. Brokerage
Temagami
$ 280,000
- Type
- Single Family
- Rooms
- 4 Beds + 1 Baths
Century 21 Blue Sky Region Realty Inc., Brokerage
Temagami
$ 300,000
- Type
- Single Family
- Rooms
- 3 Beds + 1.5 Baths
Century 21 Blue Sky Region Realty Inc., Brokerage
Temagami
$ 279,900
- Type
- Single Family
- Rooms
- 3 Beds + 1.5 Baths
Century 21 Blue Sky Region Realty Inc., Brokerage
Temagami
$ 315,000
- Type
- Single Family
- Rooms
- 4 Beds + 1 Baths
Century 21 Blue Sky Region Realty Inc., Brokerage
Temagami
$ 799,000
- Type
- Single Family
- Rooms
- 3 Beds + 2 Baths
REALTY EXECUTIVES Local Group Inc. Brokerage
Temagami
$ 299,900
- Type
- Single Family
- Rooms
- 2 Beds + 0 Baths
Royal LePage Northern Life Realty, Brokerage
Temagami
$ 399,900
- Type
- Single Family
- Rooms
- 3 Beds + 1 Baths
Century 21 Blue Sky Region Realty Inc., Brokerage
Temagami
$ 265,000
- Type
- Single Family
- Rooms
- 1 Beds + 0 Baths
Royal LePage Northern Life Realty, Brokerage
