
Open House Sat, Sep 19th 12:00 PM - 02:00 PM



Address
661 Flying Club Road, Quinte West (Sidney Ward), ON
Price
$ 779,900
Open House Sat, Sep 19th 12:00 PM - 02:00 PM
Property Attributes
- ID#X13741520
- TypeSingle Family
- Listing Status Active
- MunicipalityQuinte West (Sidney Ward)
- CityQuinte West (Sidney Ward)
- AreaSidney Ward
- NeighbourhoodSidney Ward
- Postal CodeK0K 3E0
- StyleRaised bungalow
- Price$ 779,900
- Bedrooms4+2
- Bathrooms2
- Half Bathrooms0
Data Source:
Canadian Real Estate Association (CREA)
Property Description
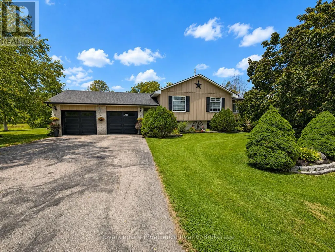
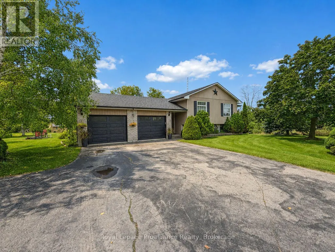
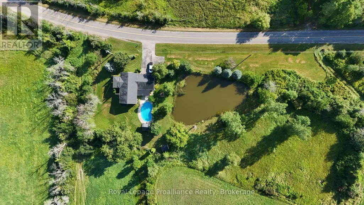
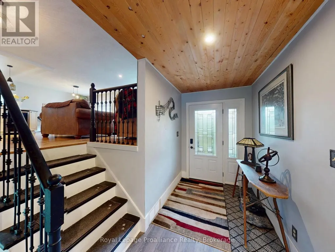
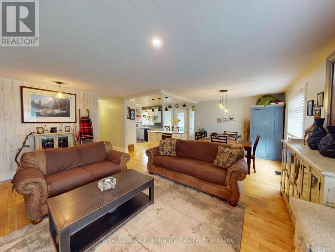
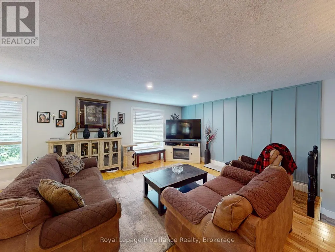
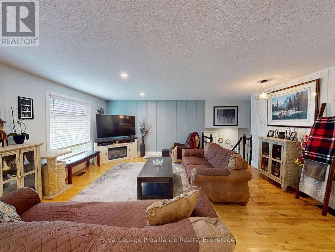
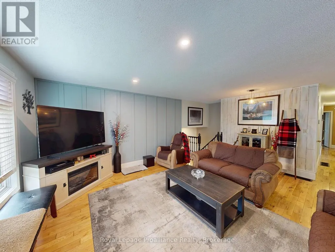
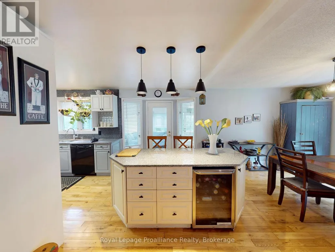
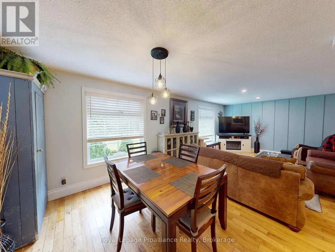
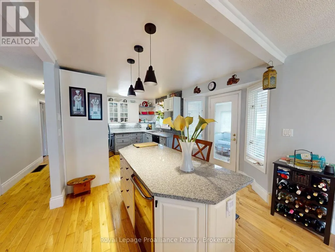
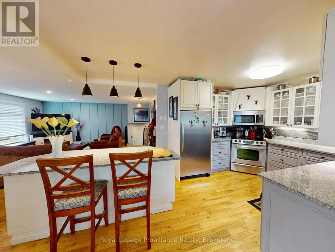
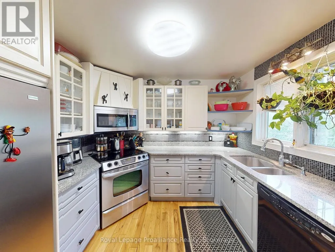
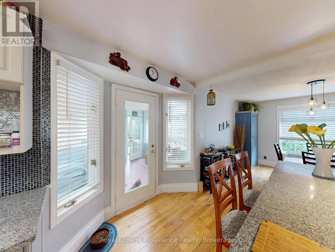
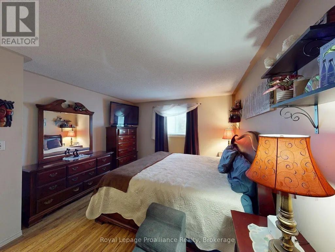
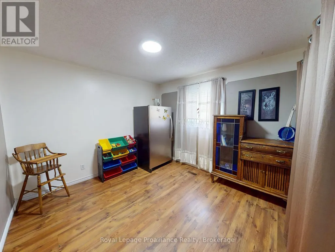
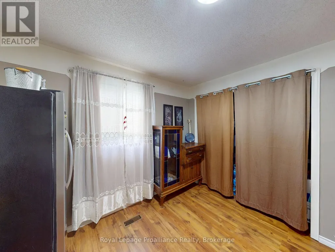
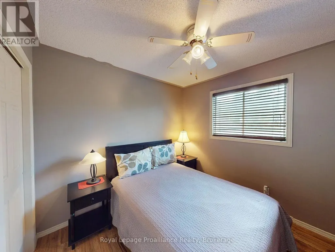
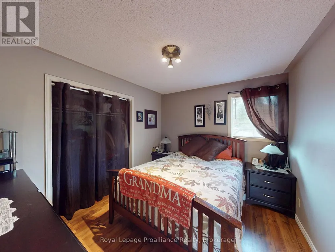
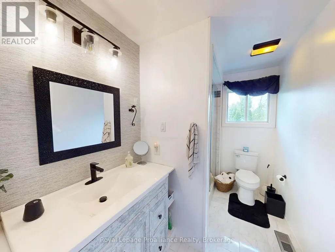
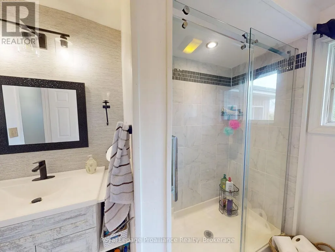
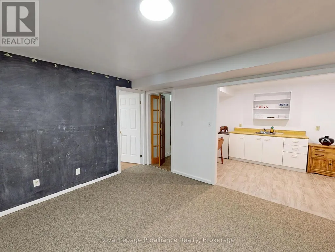
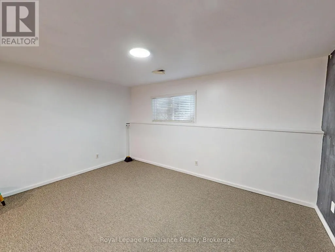
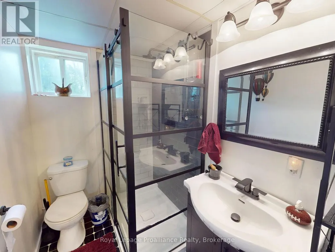
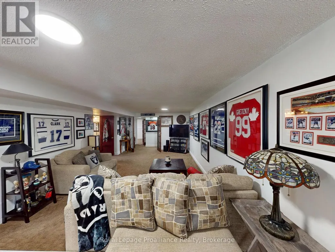
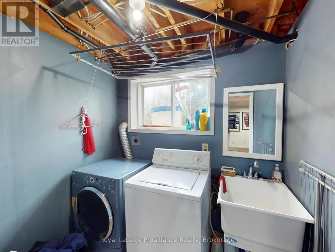
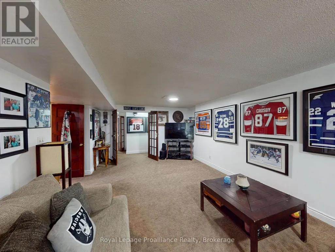
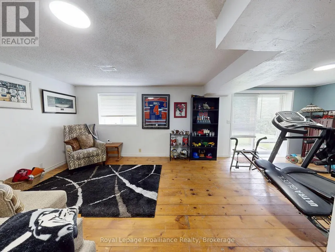
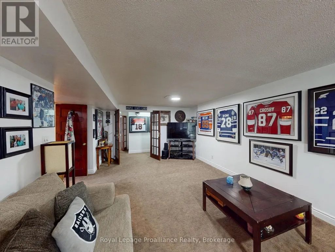
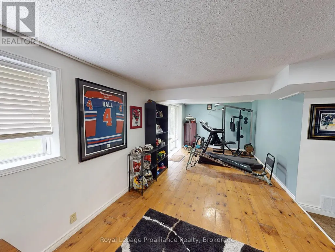
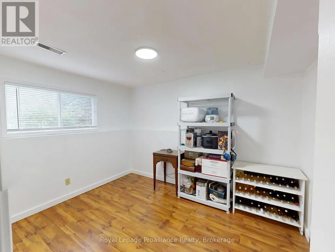
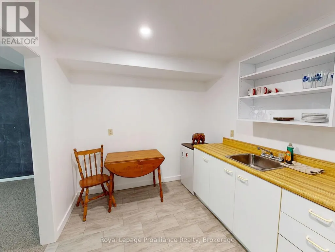
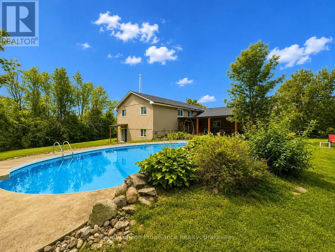
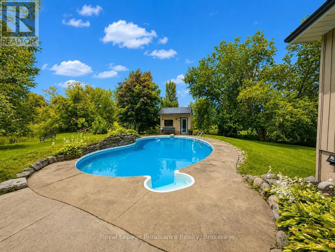
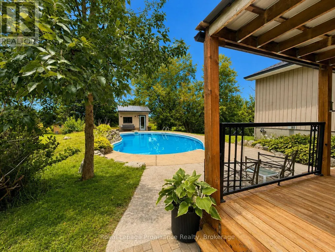
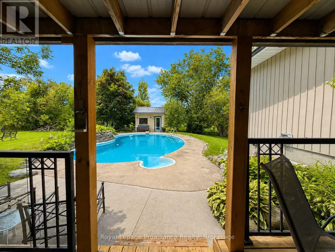
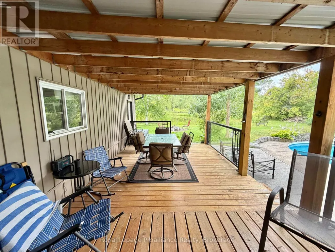
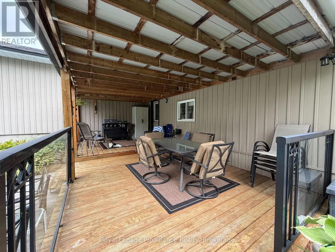
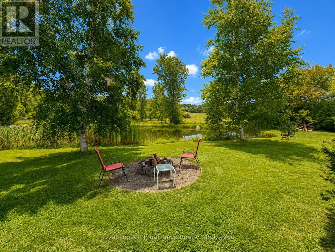
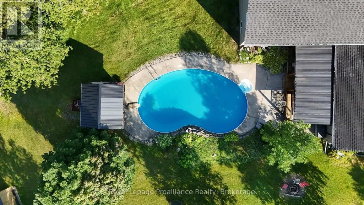
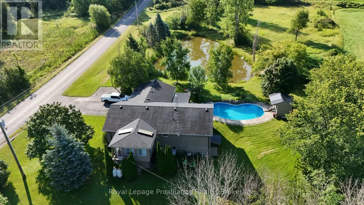
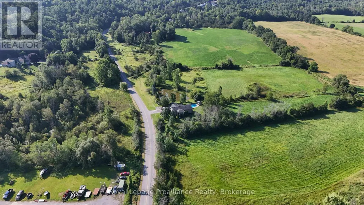
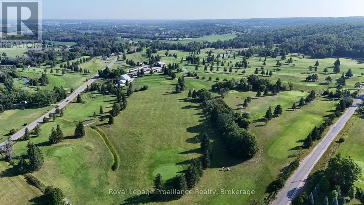
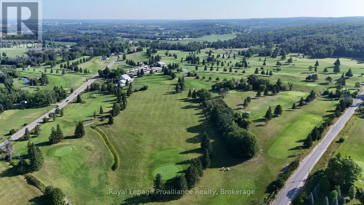
Nestled among the rolling Oak Hills, just minutes from the conservation area, golf club and Trent River, this spacious raised bungalow offers the space, privacy and versatility a growing family has been looking for. The main floor features four bedrooms, a recently renovated bathroom with a walk-in shower, a bright sunroom, and an inviting open-concept kitchen, dining and living area. Downstairs, the finished walkout lower level adds even more living space with a large recreation room featuring updated bathroom, laundry area and two additional bedrooms, plus excellent potential to add a second kitchen. Storage is plentiful throughout the home, while the attached two-car garage features newer garage doors. Set on over two acres with more than 350 feet of road frontage, the property offers plenty of room to enjoy the outdoors, including your own private pond, a spacious back deck and an inground pool with an updated liner. Two backyard sheds provide additional storage for pool and property-maintenance equipment. A rare combination of space, privacy and flexibility in a beautiful country setting, while remaining close to local amenities. (id:7434)
General Features
| Features | Wooded area, Irregular lot size, Conservation/green belt, Level, Sump Pump |
|---|---|
| Community Features | School Bus |
| Property Type | Single Family |
| Zoning Description | RR |
| CommunityName | Sidney Ward |
| Amenities | Golf Nearby, Park, Place of Worship |
| Building Age | 16 to 30 years |
| Building Appliances | Water Heater, Dishwasher, Dryer, Microwave, Stove, Washer, Refrigerator |
| Building Architectural Style | Raised bungalow |
| Building Basement Features | Walk out, Separate entrance |
| Building Cooling Type | Central air conditioning |
| Location Description | Cross Streets: Frankford-Stirling Road & Flying Club Rd. ** Directions: Frankford-Stirling Road to Flying Club Rd. |
| Parking Space Total | 7 |
| Foundation Type | Block |
| Building Type | House |
| Ownership Type | Freehold |
| Building.StoriesTotal | 1 |
Interior Features
| Building Fireplace Present | True |
|---|---|
| Building Heating Type | Forced air |
| Building Heating Fuel | Propane |
| Basement Development | Finished |
| Basement Type | N/A (Finished), N/A |
| Construction Style Attachment | Detached |
| Living Area Range | 1100 |
| Bedrooms | 4+2 |
Exterior Features
| Pool Type | Inground pool |
|---|---|
| Structure | Deck, Shed |
| Land Amenities | Golf Nearby, Park, Place of Worship |
| Landscape Features | Landscaped |
| Sewer | Septic System |
| Exterior Finish | Vinyl siding |
Room Details
| Room | Dimensions | Level | Flooring | Details |
|---|---|---|---|---|
| Bathroom | 3.01 m x 1.8 m | Main level | 1.8 m | |
| Bedroom 2 | 3.88 m x 3.15 m | Main level | 3.15 m | |
| Bedroom 3 | 2.8 m x 2.88 m | Main level | 2.88 m | |
| Bedroom 4 | 3.41 m x 2.91 m | Main level | 2.91 m | |
| Bedroom 5 | 2.85 m x 3.6 m | Lower level | 3.6 m | |
| Dining room | 3.01 m x 2.78 m | Main level | 2.78 m | |
| Family room | 7.23 m x 9.06 m | Lower level | 9.06 m | |
| Foyer | 2.74 m x 4.98 m | Main level | 4.98 m | |
| Kitchen | 3.49 m x 5.34 m | Main level | 5.34 m | |
| Laundry room | 1.83 m x 2.13 m | Lower level | 2.13 m | |
| Living room | 4.5 m x 5.4 m | Main level | 5.4 m | |
| Other | 3.25 m x 2.54 m | Lower level | 2.54 m | |
| Primary Bedroom | 3.6 m x 4.37 m | Main level | 4.37 m | |
| Recreational, Games room | 4.37 m x 3.47 m | Lower level | 3.47 m |
Amenities
- Views
- New Construction
- Adult 55+
- Lease To Own
- No Strata Fees
- Furnished
- Primary On Main
- Air Conditioning
- Seller Finance
- Green
- Fixer Upper
- Horse
- Golf
- Fireplace
- Deck
- Garage
- Basement
- Pool

Property vs Single Family Average in K0K 3E0
Price
In The Neighbourhood
Just Listed
Quinte West (Sidney Ward)
$ 949,900
- Type
- Single Family
- Rooms
- 4 Beds + 3.5 Baths
RIGHT AT HOME REALTY
Just Listed
Quinte West (Sidney Ward)
$ 699,900
- Type
- Single Family
- Rooms
- 4 Beds + 2 Baths
Royal Lepage Proalliance Realty
Quinte West (Sidney Ward)
$ 799,999
- Type
- Single Family
- Rooms
- 3 Beds + 1 Baths
Royal Lepage Proalliance Realty
Open House
Quinte West (Sidney Ward)
$ 579,900
- Type
- Single Family
- Rooms
- 5 Beds + 2.5 Baths
Royal Lepage Proalliance Realty
Quinte West (Sidney Ward)
$ 329,000
- Type
- Single Family
- Rooms
- 3 Beds + 1 Baths
Royal Lepage Proalliance Realty
Quinte West (Sidney Ward)
$ 840,000
- Type
- Single Family
- Rooms
- 5 Beds + 3.5 Baths
Royal Heritage Realty Ltd.
Quinte West (Sidney Ward)
$ 570,000
- Type
- Single Family
- Rooms
- 4 Beds + 1.5 Baths
Royal Heritage Realty Ltd.
Quinte West (Sidney Ward)
$ 649,900
- Type
- Single Family
- Rooms
- 2 Beds + 1 Baths
RE/MAX HALLMARK EASTERN REALTY
Quinte West (Sidney Ward)
$ 699,900
- Type
- Single Family
- Rooms
- 3 Beds + 2.5 Baths
Royal Lepage Proalliance Realty
Quinte West (Sidney Ward)
$ 529,900
- Type
- Single Family
- Rooms
- 3 Beds + 2.5 Baths
CENTURY 21 KING'S QUAY REAL ESTATE INC.
Quinte West (Sidney Ward)
$ 449,000
- Type
- Single Family
- Rooms
- 3 Beds + 1 Baths
HOMELIFE/FUTURE REALTY INC.
