
Just Listed
Address
1006 Rosebush Road, Quinte West (Sidney Ward), ON
Price
$ 949,900
Property Attributes
- ID#X13797620
- TypeSingle Family
- Listing Status Active
- MunicipalityQuinte West (Sidney Ward)
- CityQuinte West (Sidney Ward)
- AreaSidney Ward
- NeighbourhoodSidney Ward
- Postal CodeK0K 2C0
- StyleBungalow
- Price$ 949,900
- Bedrooms2+2
- Bathrooms3
- Half Bathrooms1
Data Source:
Canadian Real Estate Association (CREA)
Property Description
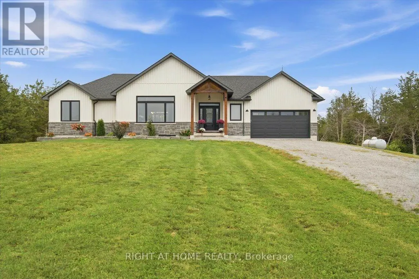
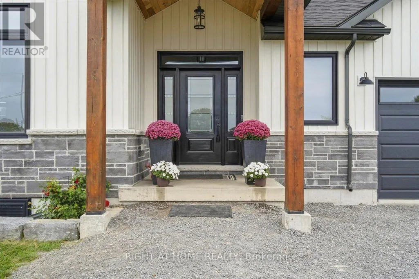
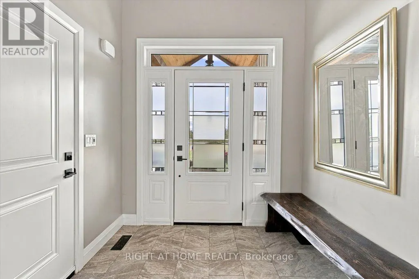
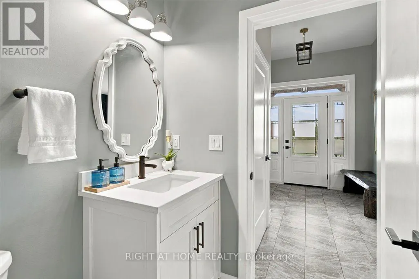
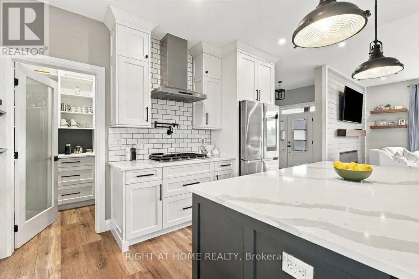
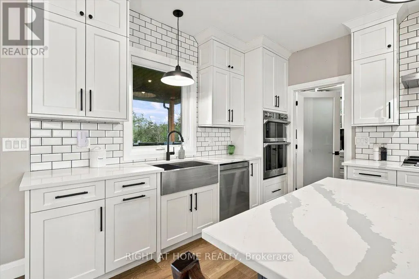
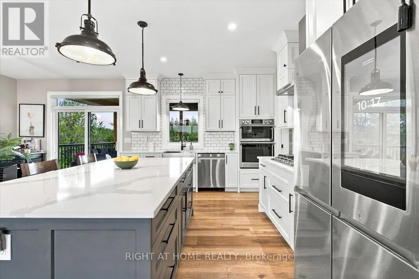
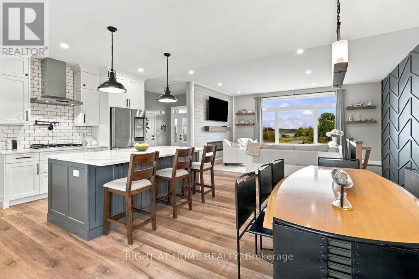
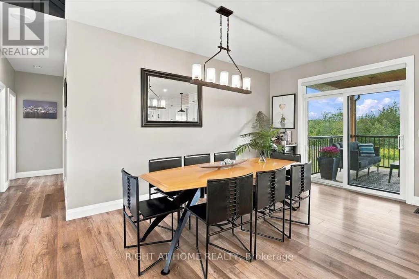
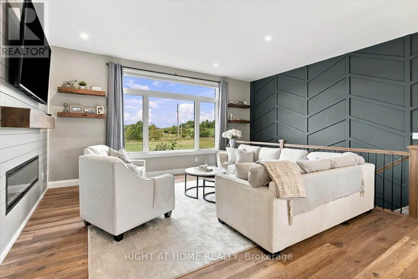
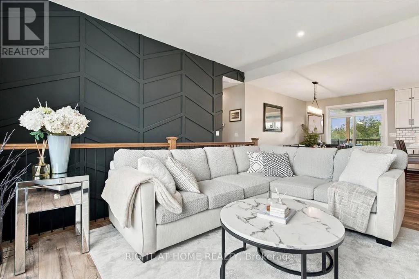
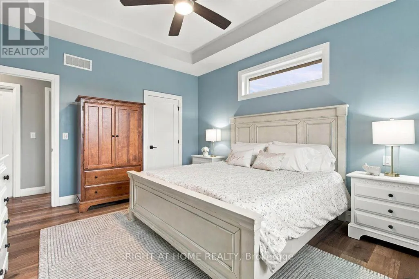
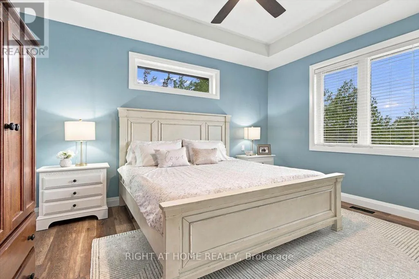
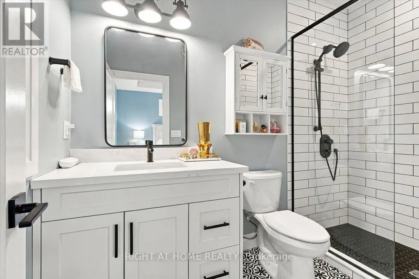
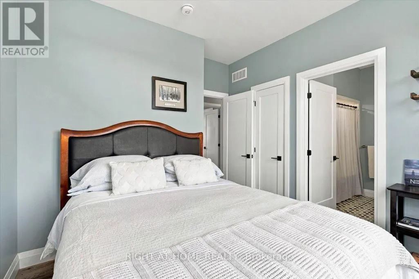
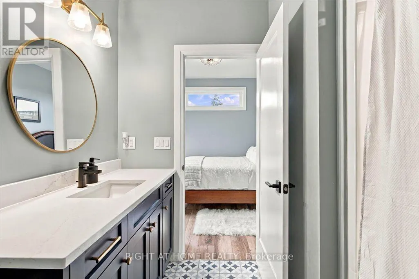
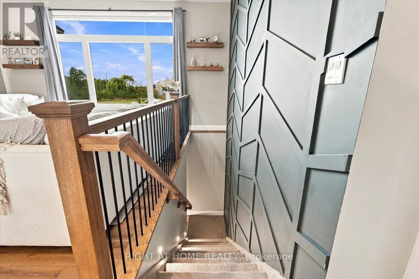
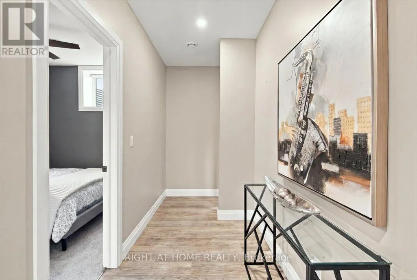
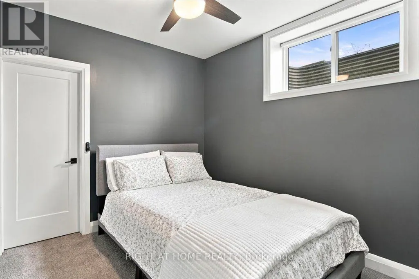
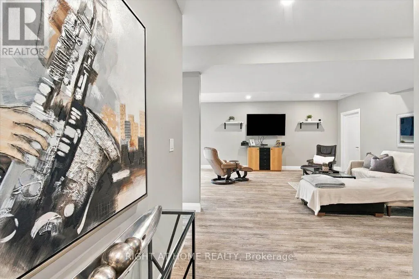
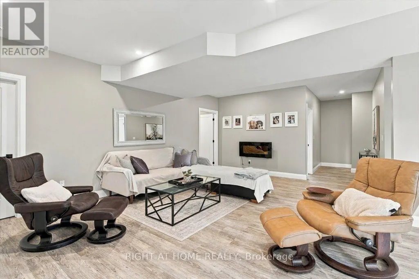
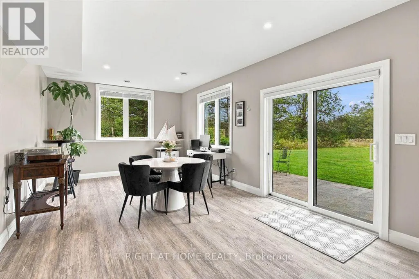
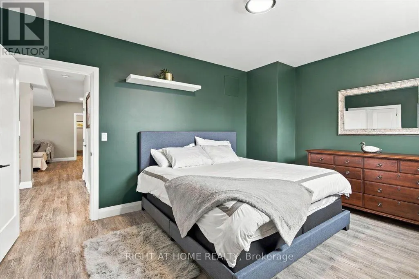
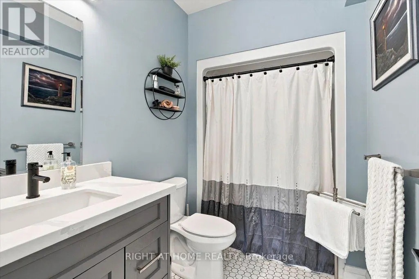
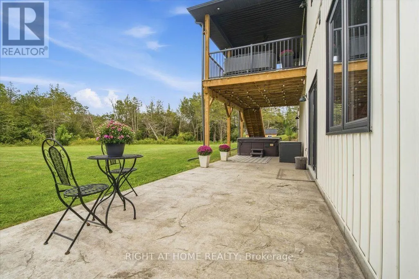
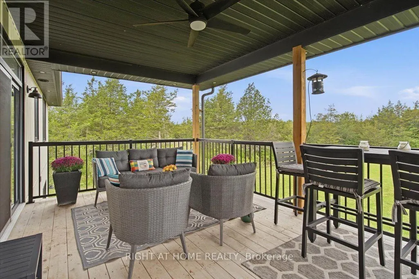
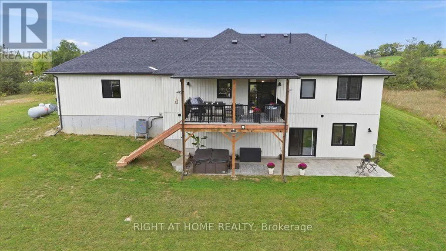
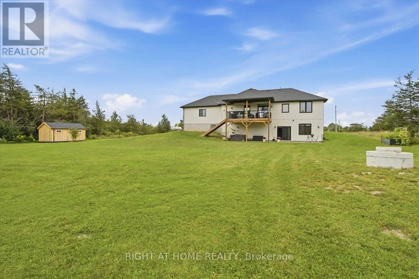
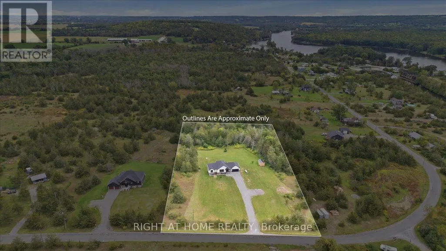
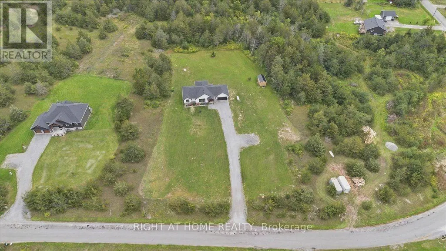
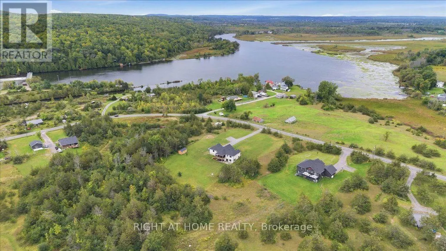
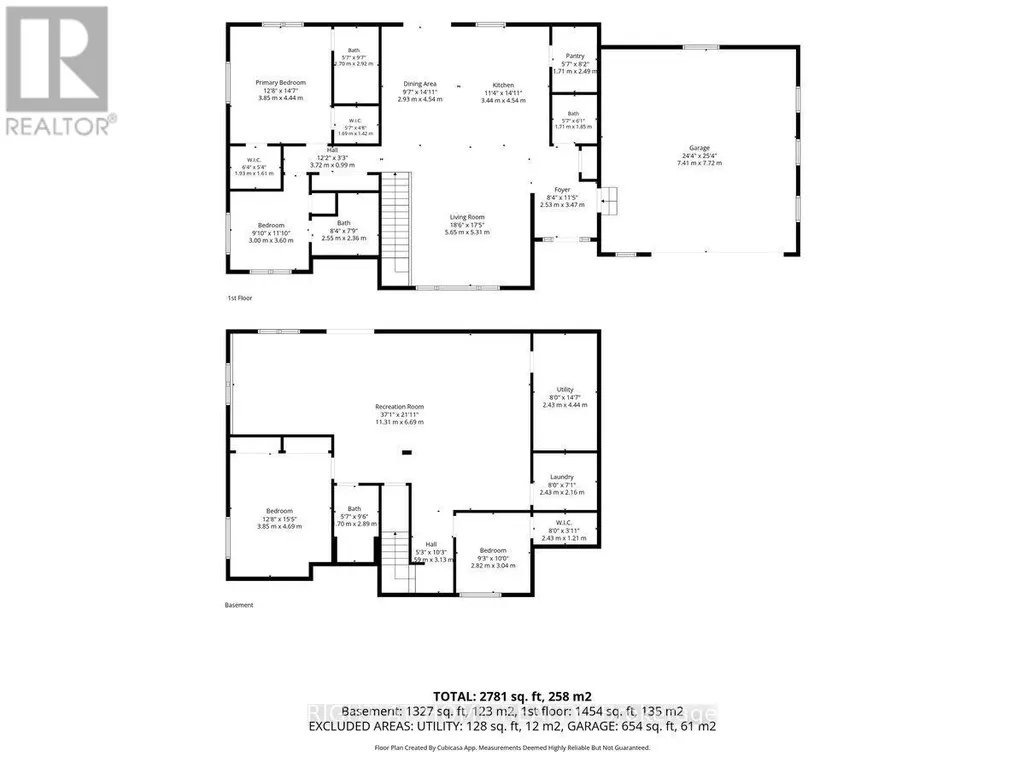
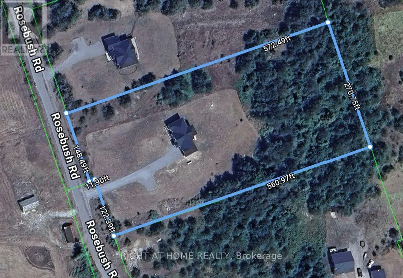
Discover 1006 Rosebush Road, a beautifully appointed bungalow with over 2,700 square feet of living space located in the charming community of Quinte West. Just three years young, it sits on a private lot of over 3 acres, just across from the winding Trent River, close to Oak Hills Gold Club, hiking, ATV and snowmobile trails, fishing, boating and year-round recreation. Inside 2+2 bedrooms and 3.5 baths offer thoughtful design and everyday comfort. The kitchen shines with a walk-in pantry, custom cabinetry, quartz counters, a gas range with pot filler, and high-end appliances, all centered around an island with seating for four. The living room impresses with 10 ft ceilings, a bold feature wall, and a cozy electric fireplace. The primary suite offers two walk-in closets and a private ensuite; the second bedroom enjoys the same, plus there's a powder room off the foyer. The finished lower level adds two more bedrooms, a 3-piece bath, laundry, and a bright rec room with a walkout to the backyard. Outside, enjoy a covered deck, stamped concrete patio, and hot tub. Rounding it out: an oversized double garage, an invisible pet fence, and a built-in cellular signal booster. Simply move in and enjoy. (id:7434)
General Features
| Features | Partially cleared, Sump Pump |
|---|---|
| Property Type | Single Family |
| CommunityName | Sidney Ward |
| Building Age | 0 to 5 years |
| Building Amenities | Fireplace(s) |
| Building Appliances | Hot Tub, Garage door opener remote(s), Oven - Built-In, Range, Water Heater, Water purifier, Water softener, Water Treatment, Blinds, Dishwasher, Dryer, Freezer, Microwave, Oven, Hood Fan, Stove, Washer, Window Coverings, Refrigerator |
| Building Architectural Style | Bungalow |
| Building Basement Features | Walk out |
| Building Cooling Type | Central air conditioning |
| Location Description | Cross Streets: Glen Ross Road. ** Directions: Glen Ross Road north to Rosebush Road. |
| Parking Space Total | 12 |
| Foundation Type | Poured Concrete |
| Building Type | House |
| Ownership Type | Freehold |
| Building.StoriesTotal | 1 |
Interior Features
| Building Fireplace Present | True |
|---|---|
| Building Heating Type | Heat Pump |
| Building Heating Fuel | Propane |
| Basement Development | Finished |
| Basement Type | N/A (Finished) |
| Construction Style Attachment | Detached |
| Living Area Range | 1100 |
| Bedrooms | 2+2 |
Exterior Features
| Structure | Deck, Patio(s), Porch |
|---|---|
| ViewType | River view |
| Sewer | Septic System |
| Exterior Finish | Stone, Vinyl siding |
Room Details
| Room | Dimensions | Level | Flooring | Details |
|---|---|---|---|---|
| Bedroom | 3 m x 3.1 m | Main level | 3.1 m | |
| Dining room | 4.75 m x 3.44 m | Main level | 3.44 m | |
| Foyer | 2.39 m x 3.53 m | Main level | 3.53 m | |
| Kitchen | 3.9 m x 2.96 m | Main level | 2.96 m | |
| Laundry room | 2.06 m x 2.25 m | Lower level | 2.25 m | |
| Living room | 4.51 m x 3.7 m | Main level | 3.7 m | |
| Primary Bedroom | 3.84 m x 4.4 m | Main level | 4.4 m | |
| Recreational, Games room | 11 m x 6.6 m | Lower level | 6.6 m |
Amenities
- Views
- New Construction
- Adult 55+
- Lease To Own
- No Strata Fees
- Furnished
- Primary On Main
- Air Conditioning
- Seller Finance
- Green
- Fixer Upper
- Horse
- Golf
- Fireplace
- Deck
- Garage
- Basement
- Pool

Property vs Single Family Average in K0K 2C0
Price
In The Neighbourhood
Just Listed
Quinte West (Sidney Ward)
$ 1,498,000
- Type
- Single Family
- Rooms
- 5 Beds + 3.5 Baths
Royal Lepage Proalliance Realty
Just Listed
Quinte West (Sidney Ward)
$ 1,000,000
- Type
- Single Family
- Rooms
- 5 Beds + 3 Baths
Royal Lepage Proalliance Realty
Just Listed
Quinte West (Sidney Ward)
$ 585,000
- Type
- Single Family
- Rooms
- 4 Beds + 2 Baths
Re/Max Quinte Ltd.
Just Listed
Quinte West (Sidney Ward)
$ 699,900
- Type
- Single Family
- Rooms
- 4 Beds + 2 Baths
Royal Lepage Proalliance Realty
Just Listed
Quinte West (Sidney Ward)
$ 299,900
- Type
- Single Family
- Rooms
- 3 Beds + 1 Baths
Exit Realty Group
Quinte West (Sidney Ward)
$ 799,999
- Type
- Single Family
- Rooms
- 3 Beds + 1 Baths
Royal Lepage Proalliance Realty
Open House
Quinte West (Sidney Ward)
$ 579,900
- Type
- Single Family
- Rooms
- 5 Beds + 2.5 Baths
Royal Lepage Proalliance Realty
Quinte West (Sidney Ward)
$ 329,000
- Type
- Single Family
- Rooms
- 3 Beds + 1 Baths
Royal Lepage Proalliance Realty
Quinte West (Sidney Ward)
$ 840,000
- Type
- Single Family
- Rooms
- 5 Beds + 3.5 Baths
Royal Heritage Realty Ltd.
Quinte West (Sidney Ward)
$ 619,000
- Type
- Single Family
- Rooms
- 4 Beds + 3 Baths
CENTURY 21 PERCY FULTON LTD.
Quinte West (Sidney Ward)
$ 570,000
- Type
- Single Family
- Rooms
- 4 Beds + 1.5 Baths
Royal Heritage Realty Ltd.
