
Address
Lower Unit - 99a Moffatt Street, St. Catharines (Oakdale), ON
Price
$ 1,575
Property Attributes
- ID#X13758940
- TypeSingle Family
- Listing Status Active
- MunicipalitySt. Catharines (Oakdale)
- CitySt. Catharines (Oakdale)
- Area456 - Oakdale
- Neighbourhood456 - Oakdale
- Postal CodeL2P 2L6
- Style
- Price$ 1,575
- Bedrooms0+1
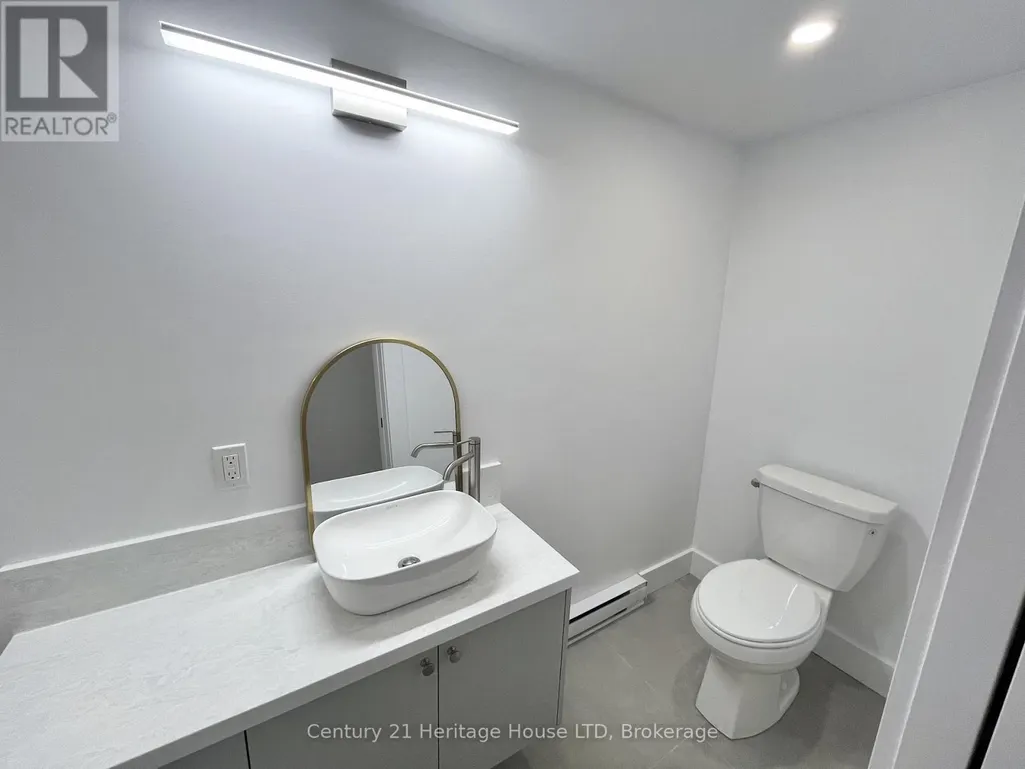
- Bathrooms1
- Half Bathrooms0
Data Source:
Canadian Real Estate Association (CREA)
Property Description
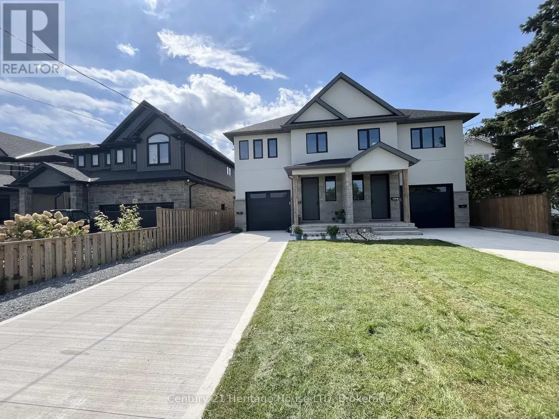
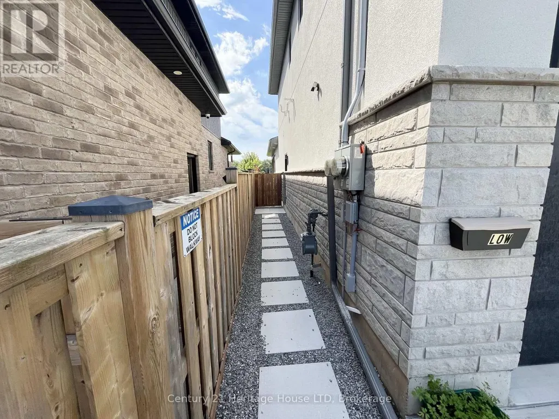
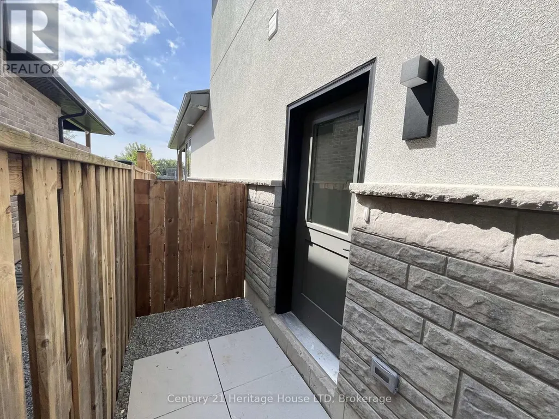
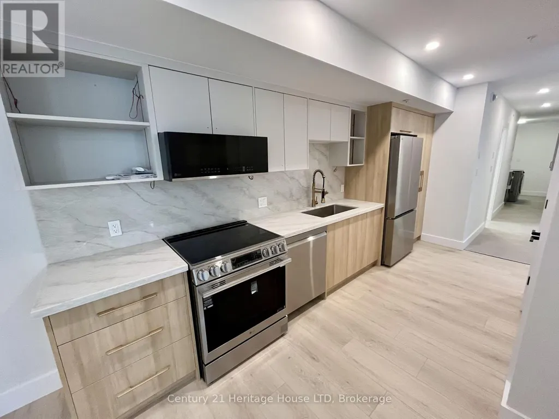
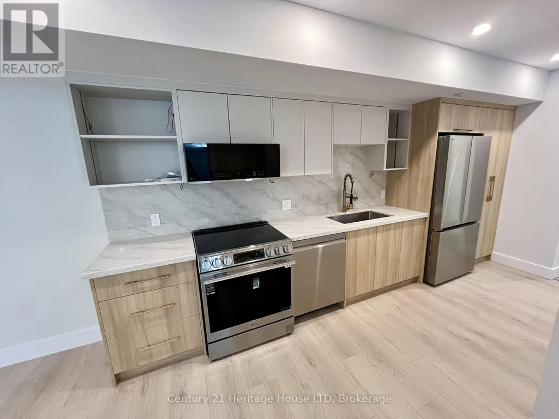
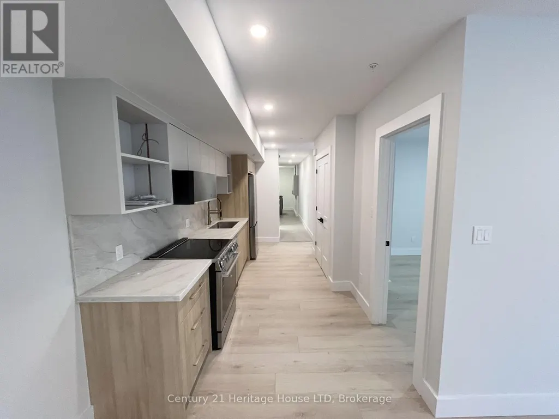
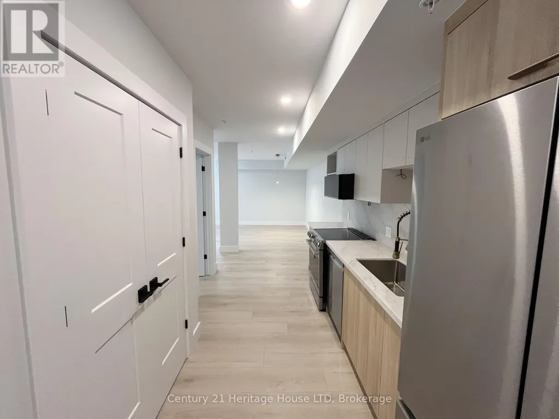
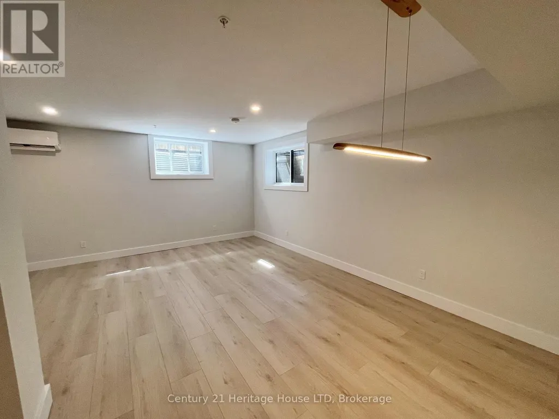
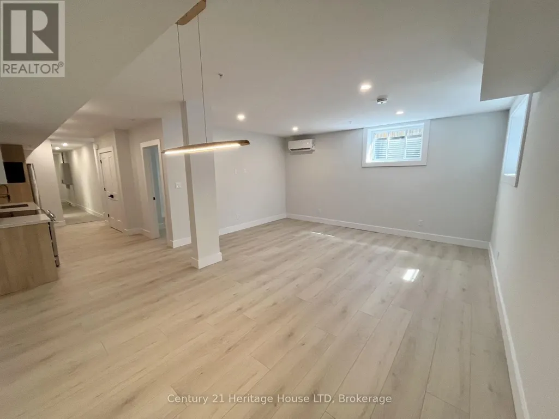
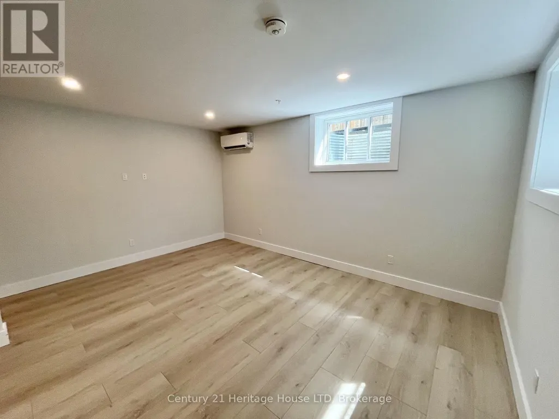
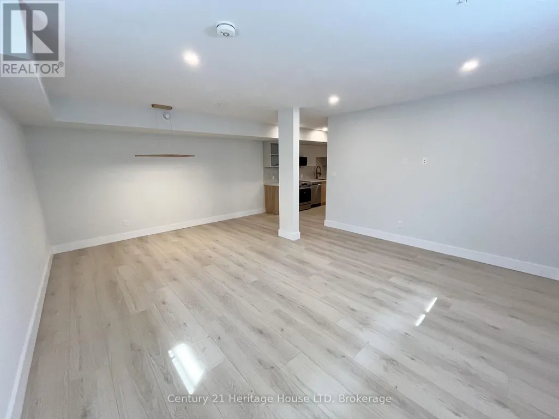
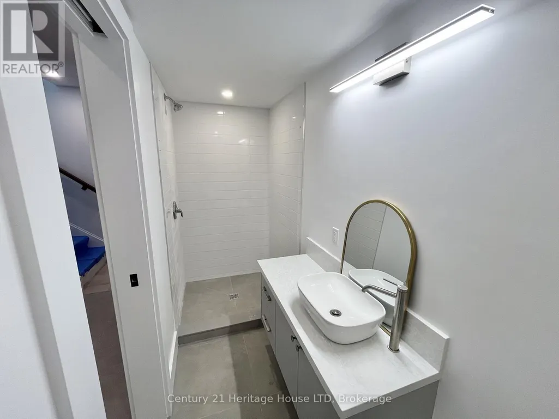
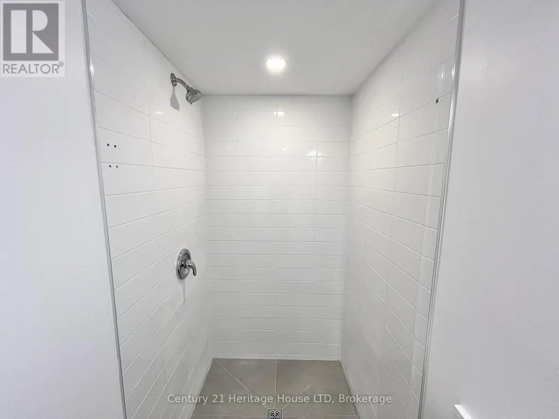
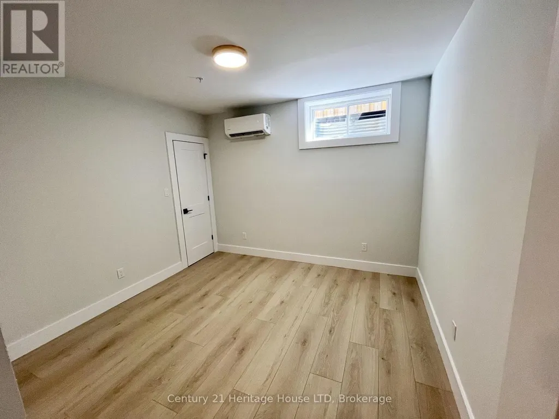
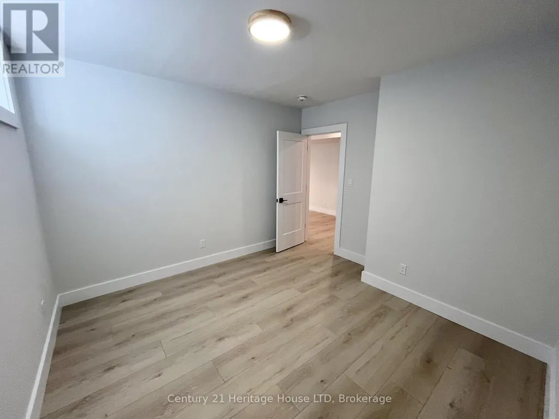
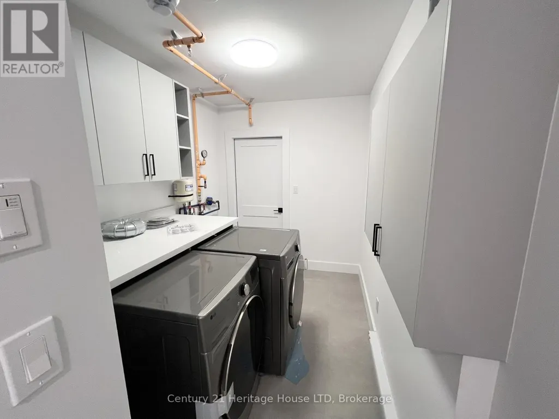
1 Bedroom Basement unit in a newly custom built home, with high ceilings and large windows. Completely self contained unit with separate side door entrance (no interior access to/from main floor unit). Separate heat and A/C units! Unit features a stunning kitchen with two toned cabinetry, quartz counters, oversized sink, new stainless steel appliances including dishwasher and microwave, and modern gold fixtures. The great room offers plenty of space for a combo living and dining area. The spacious bedroom offers plenty of storage in the walk-in closet. Other features include a private in-suite laundry room and extra storage room. Tenant responsible for 40% of water bill, and full hydro bill (metered separately). Rental application, credit check, employment letter, and first and last month's rent required. 1 parking space will be available if needed. No access/use to backyard. (id:7434)
General Features
| Features | Carpet Free, In suite Laundry |
|---|---|
| Property Type | Single Family |
| Lease | 1575.00 |
| CommunityName | 456 - Oakdale |
| Building Age | New building |
| Building Appliances | Dishwasher, Dryer, Microwave, Stove, Washer, Refrigerator |
| Building Basement Features | Separate entrance |
| Building Cooling Type | Central air conditioning |
| Location Description | Cross Streets: Disher/Moffatt. ** Directions: Disher St. to Moffatt. |
| Parking Space Total | 1 |
| Foundation Type | Poured Concrete |
| Building Type | House |
| Ownership Type | Freehold |
| Building.StoriesTotal | 2 |
Interior Features
| Building Fireplace Present | False |
|---|---|
| Building Heating Type | Heat Pump |
| Building Heating Fuel | Electric |
| Basement Development | Finished |
| Basement Type | N/A, N/A (Finished) |
| Construction Style Attachment | Semi-detached |
| Bedrooms | 0+1 |
Exterior Features
| Sewer | Sanitary sewer |
|---|---|
| Exterior Finish | Stone, Stucco |
Room Details
| Room | Dimensions | Level | Flooring | Details |
|---|---|---|---|---|
| Bedroom | 3.53 m x 3.35 m | Basement | 3.35 m | |
| Great room | 5.99 m x 4.88 m | Basement | 4.88 m | |
| Kitchen | 4.88 m x 2.34 m | Basement | 2.34 m | |
| Laundry room | 3.05 m x 2.13 m | Basement | 2.13 m |
Amenities
- Views
- New Construction
- Adult 55+
- Lease To Own
- No Strata Fees
- Furnished
- Primary On Main
- Air Conditioning
- Seller Finance
- Green
- Fixer Upper
- Horse
- Golf
- Fireplace
- Deck
- Garage
- Basement
- Pool

Property vs Single Family Average in L2P 2L6
Price
In The Neighbourhood
Just Listed
St. Catharines (Oakdale)
$ 595,000
- Type
- Single Family
- Rooms
- 5 Beds + 2 Baths
RE/MAX NIAGARA REALTY LTD, BROKERAGE
Just Listed
St. Catharines (Oakdale)
$ 1,600
- Type
- Single Family
- Rooms
- 3 Beds + 1 Baths
RE/MAX PROFESSIONALS INC.
St. Catharines (Oakdale)
$ 419,900
- Type
- Single Family
- Rooms
- 4 Beds + 1.5 Baths
COLDWELL BANKER MOMENTUM REALTY, BROKERAGE
St. Catharines (Oakdale)
$ 1,399
- Type
- Single Family
- Rooms
- 1 Beds + 1 Baths
ROYAL LEPAGE SIGNATURE REALTY
St. Catharines (Oakdale)
$ 599,000
- Type
- Single Family
- Rooms
- 3 Beds + 2 Baths
ROYAL LEPAGE NRC REALTY
St. Catharines (Oakdale)
$ 1,700
- Type
- Single Family
- Rooms
- 3 Beds + 1 Baths
ROYAL LEPAGE SIGNATURE REALTY
