
Address
439 Oak Lake Road, Quinte West (Sidney Ward), ON
Price
$ 1,698,000
Property Attributes
- ID#X13157186
- TypeSingle Family
- Listing Status Active
- MunicipalityQuinte West (Sidney Ward)
- CityQuinte West (Sidney Ward)
- AreaSidney Ward
- NeighbourhoodSidney Ward
- Postal CodeK0K 3E0
- Style
- Price$ 1,698,000
- Bedrooms3+2
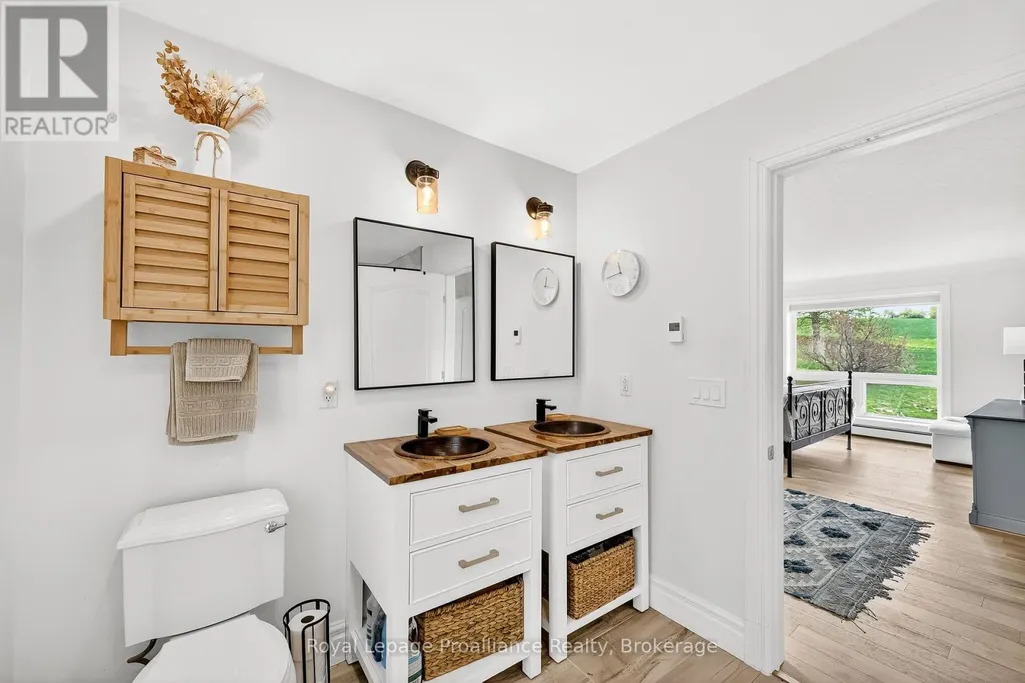
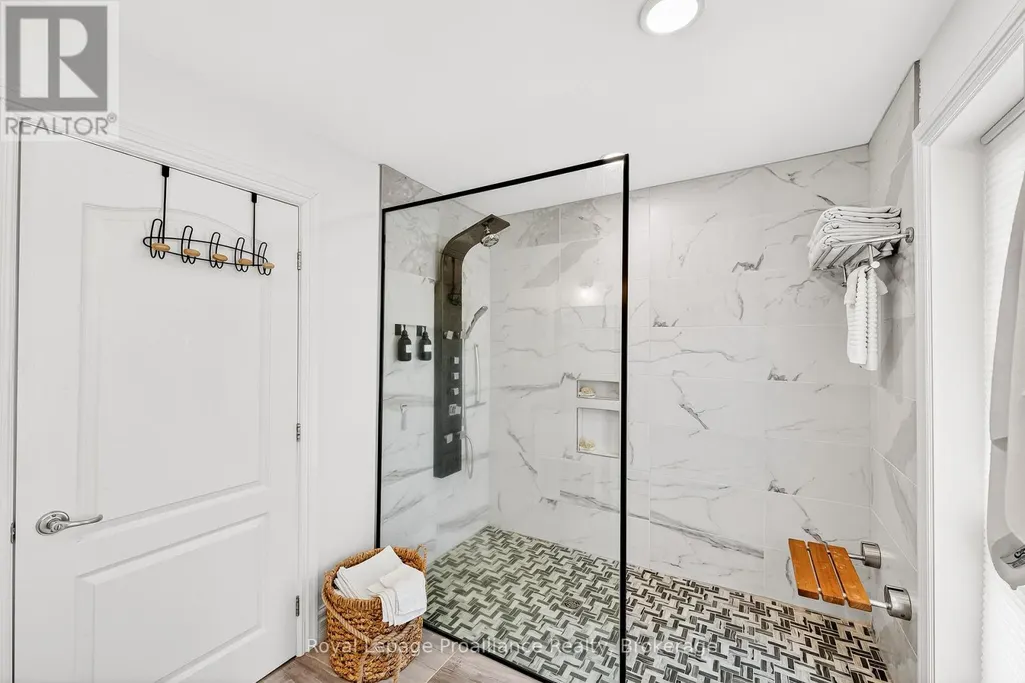
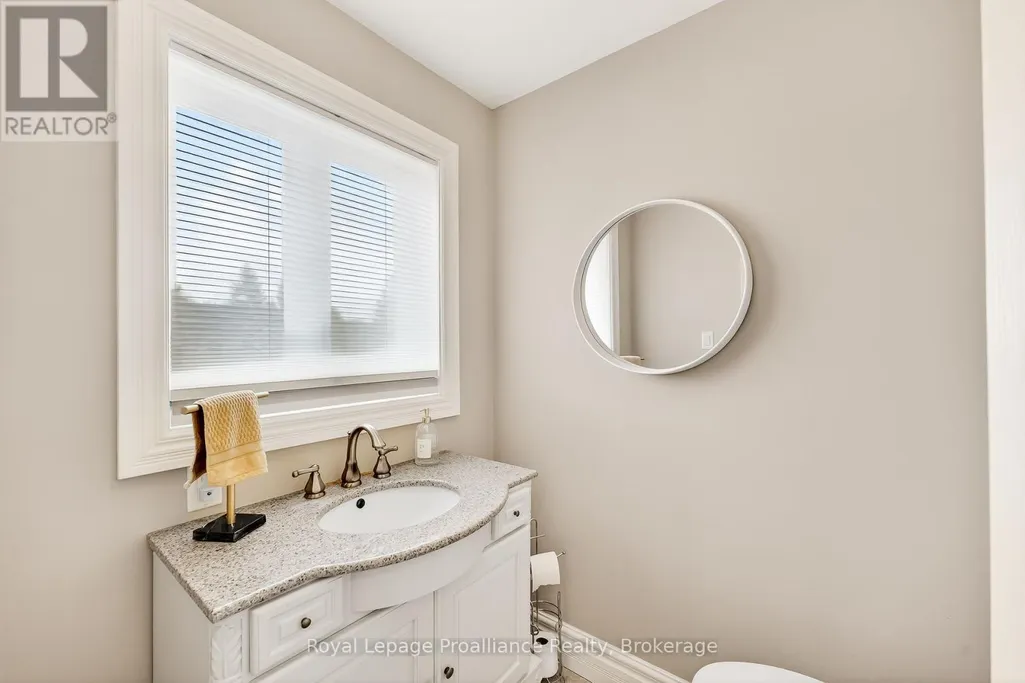
- Bathrooms3
- Half Bathrooms1
Data Source:
Canadian Real Estate Association (CREA)
Property Description
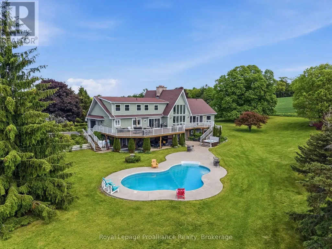
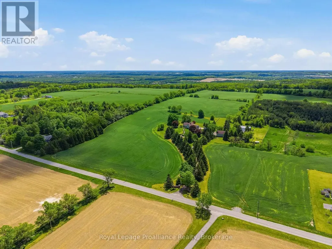
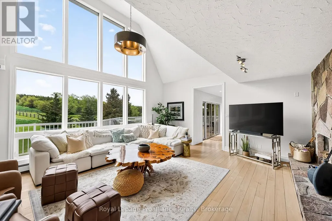
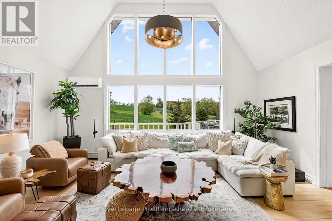
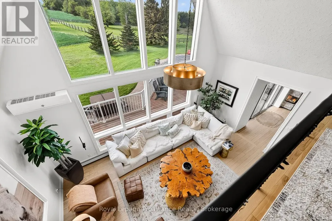
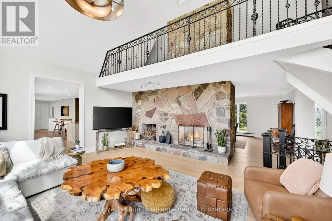
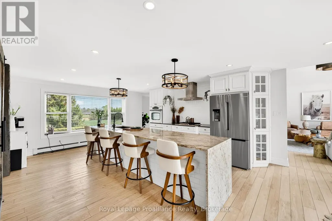
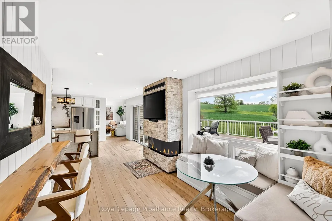
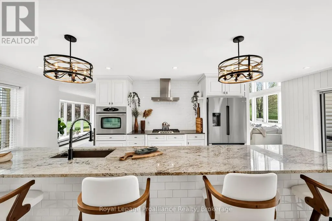
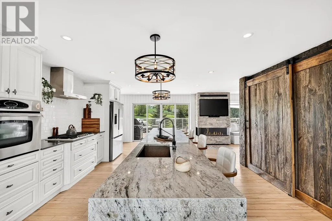
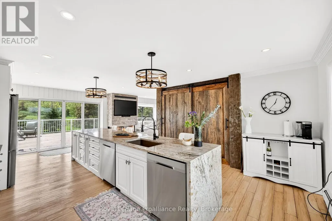
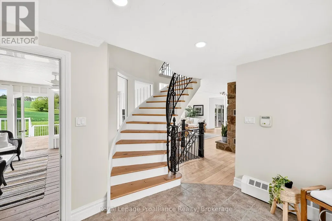
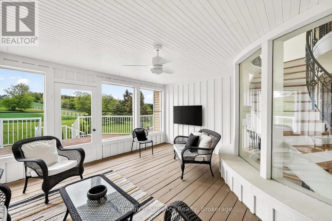
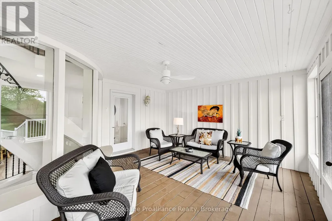
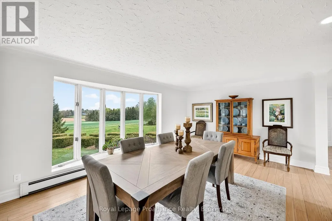
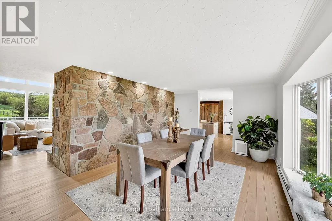
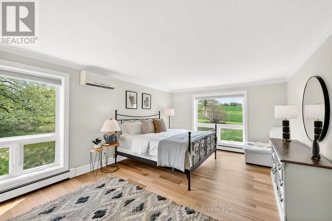
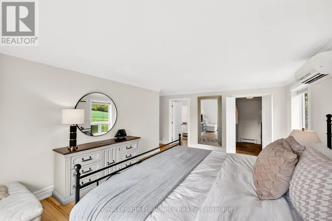
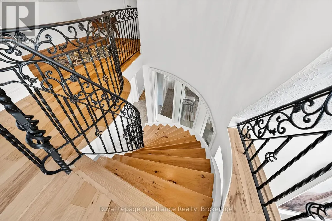
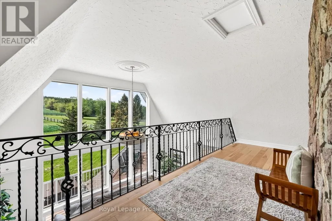
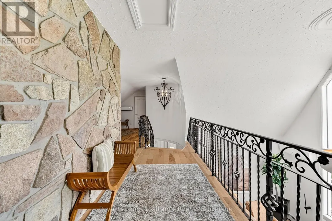
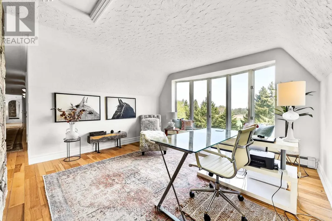
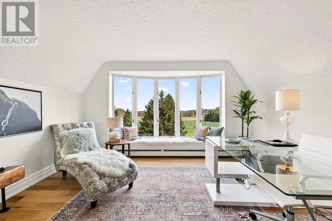
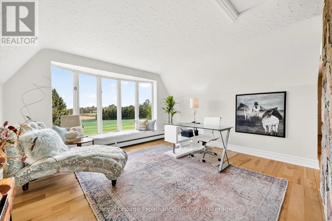
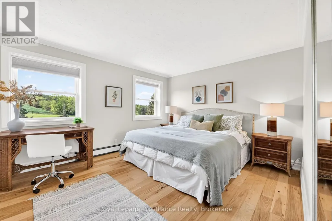
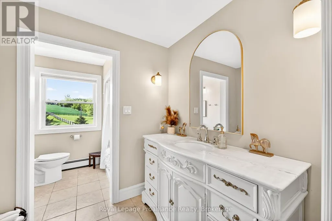
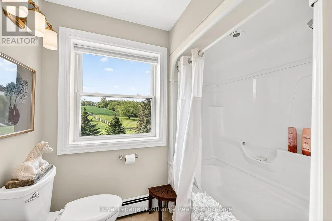
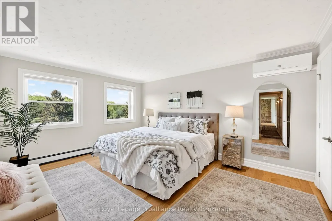
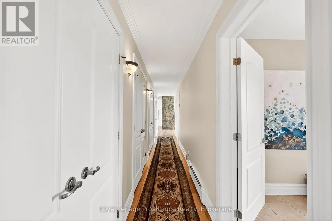
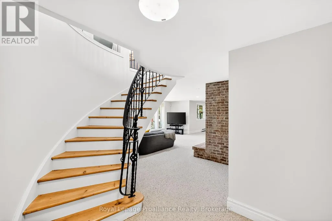
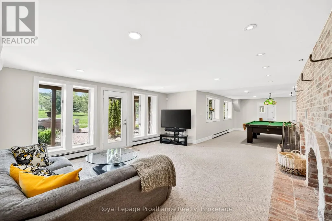
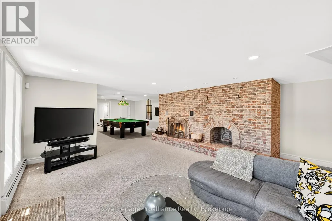
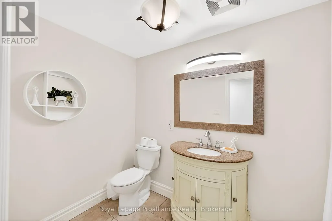
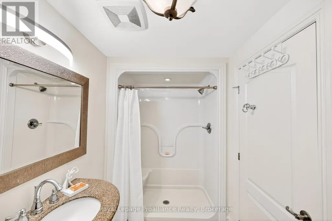
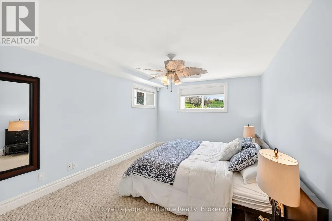
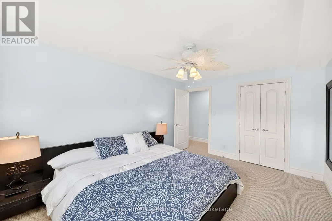
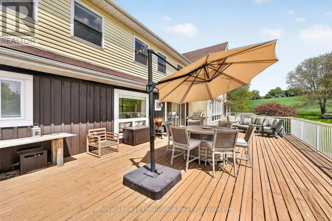
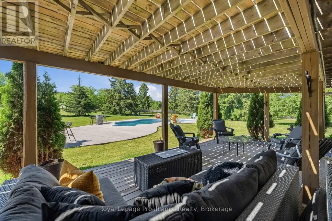
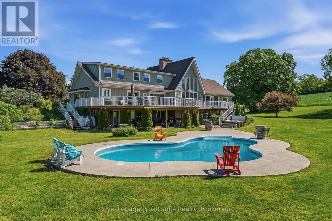
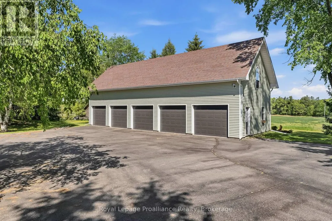
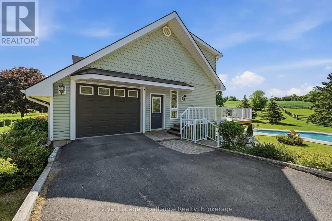
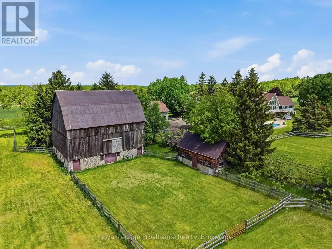
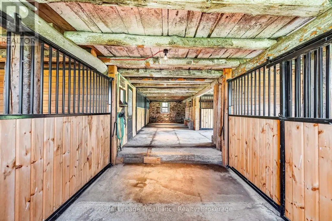
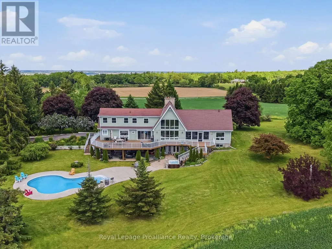
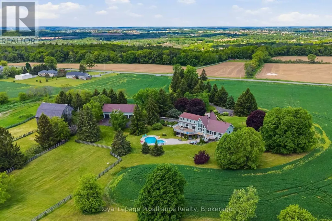
A rare 30-acre luxury estate offering privacy, scale, and incredible lifestyle potential. Set behind a gated entrance and surrounded by mature spruce trees, rolling hills, and undeveloped land, 439 Oak Lake Road delivers the perfect blend of refined country living and practical versatility. The three-level residence offers just under 5,000 sq. ft. of move-in-ready living space, filled with natural light from expansive south-facing windows. A unique two-storey wood-burning stone fireplace anchors the main living area, while the beautifully renovated main floor features an open kitchen/dining layout completed in 2021, including an impressive 13-foot island and two dishwashers. Outside, enjoy a saltwater inground pool, hot tub, spacious entertaining areas, and peaceful views across the countryside. Approximately 22 acres are currently being farmed, adding both function and value to the property. Equestrian potential is excellent, with a horse barn offering 5 newer stalls and a well. The detached garage is a standout feature, offering approximately 2,500 sq. ft., 5 bay doors, concrete floors, and an expansive upper loft area with excellent future-use potential ideal for car collectors, equipment, workshop space, storage, business needs, or recreation. Updated mechanicals include high-efficiency heat pumps and a hydronic heating system. A truly special property offering luxury, privacy, land, outbuildings, and long-term potential in one complete package. Welcome Home! (id:7434)
General Features
| Features | Wooded area, Irregular lot size, Sloping, Ravine, Rolling, Paved yard, Hilly |
|---|---|
| Property Type | Single Family |
| FarmType | Cash Crop |
| Zoning Description | RU |
| CommunityName | Sidney Ward |
| Amenities | Park |
| Building Age | 31 to 50 years |
| Building Amenities | Fireplace(s), Separate Heating Controls |
| Building Appliances | Hot Tub, Oven - Built-In, Central Vacuum, Water Heater, Water softener, Water Treatment, Dishwasher, Dryer, Oven, Hood Fan, Range, Washer |
| Building Basement Features | Walk out, Separate entrance |
| Building Cooling Type | Wall unit |
| Location Description | Cross Streets: Oak Lake Rd and Golf Course Rd. ** Directions: Foxboro Stirling Rd to Oak Lake Road. |
| Parking Space Total | 15 |
| Foundation Type | Block, Poured Concrete |
| Building Type | House |
| Ownership Type | Freehold |
| Building.StoriesTotal | 2 |
Interior Features
| Building Fireplace Present | True |
|---|---|
| Building Fireplace Total | 2 |
| Building Heating Type | Heat Pump, Radiant heat |
| Building Heating Fuel | Electric, Propane |
| Basement Development | Finished |
| Basement Type | N/A (Finished), N/A |
| Construction Style Attachment | Detached |
| Living Area Range | 3500 |
| Bedrooms | 3+2 |
Exterior Features
| Pool Type | Outdoor pool, Inground pool |
|---|---|
| Structure | Deck, Porch, Barn, Barn, Workshop |
| ViewType | Valley view |
| Land Amenities | Park |
| Landscape Features | Landscaped |
| Sewer | Septic System |
| Soil Type | Mixed soil |
| Exterior Finish | Vinyl siding |
| Fence Type | Partially fenced |
Room Details
| Room | Dimensions | Level | Flooring | Details |
|---|---|---|---|---|
| Bathroom | 2.31 m x 3.6 m | Upper Level | 3.6 m | |
| Bedroom 2 | 4.27 m x 3.61 m | Upper Level | 3.61 m | |
| Bedroom 3 | 3.63 m x 4.78 m | Upper Level | 4.78 m | |
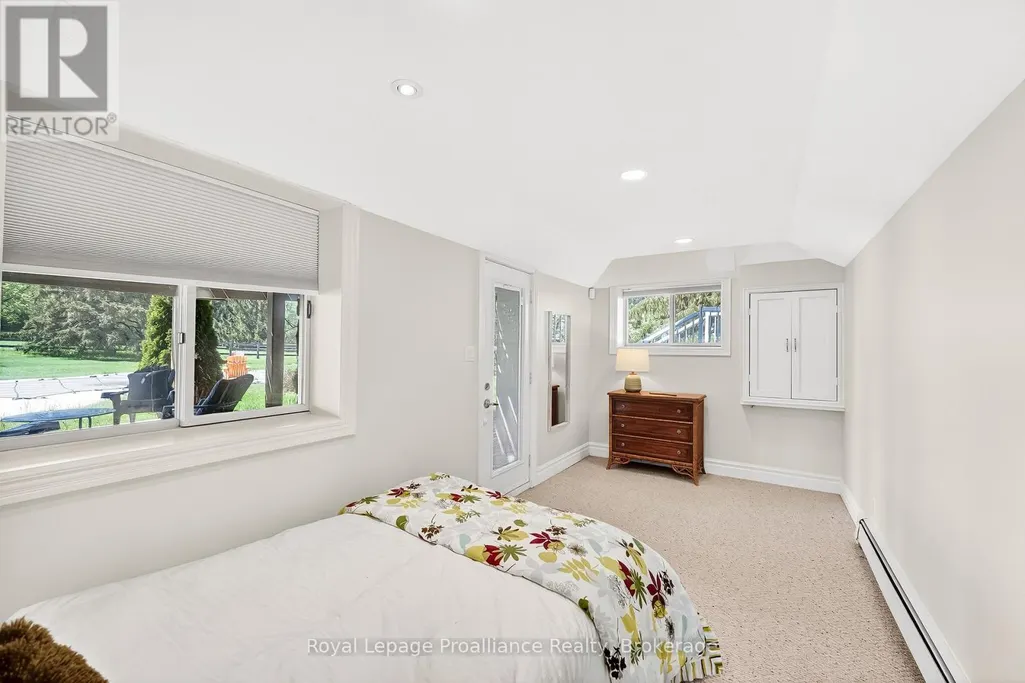
| Bedroom 4 | 5.13 m x 2.53 m | Basement | 2.53 m | |
| Bedroom 5 | 3.39 m x 4.59 m | Basement | 4.59 m | |
| Dining room | 6.12 m x 3.76 m | Main level | 3.76 m | |
| Eating area | 3.33 m x 2.9 m | Main level | 2.9 m | |
| Family room | 6.05 m x 4.78 m | Basement | 4.78 m | |
| Foyer | 3.59 m x 2.52 m | Main level | 2.52 m | |
| Kitchen | 4.72 m x 7.34 m | Main level | 7.34 m | |
| Laundry room | 1.58 m x 1.09 m | Main level | 1.09 m | |
| Living room | 6.15 m x 5.18 m | Main level | 5.18 m | |
| Mud room | 1.54 m x 2.19 m | Main level | 2.19 m | |
| Office | 4.23 m x 3.82 m | Upper Level | 3.82 m | |
| Primary Bedroom | 5.66 m x 5.79 m | Main level | 5.79 m | |
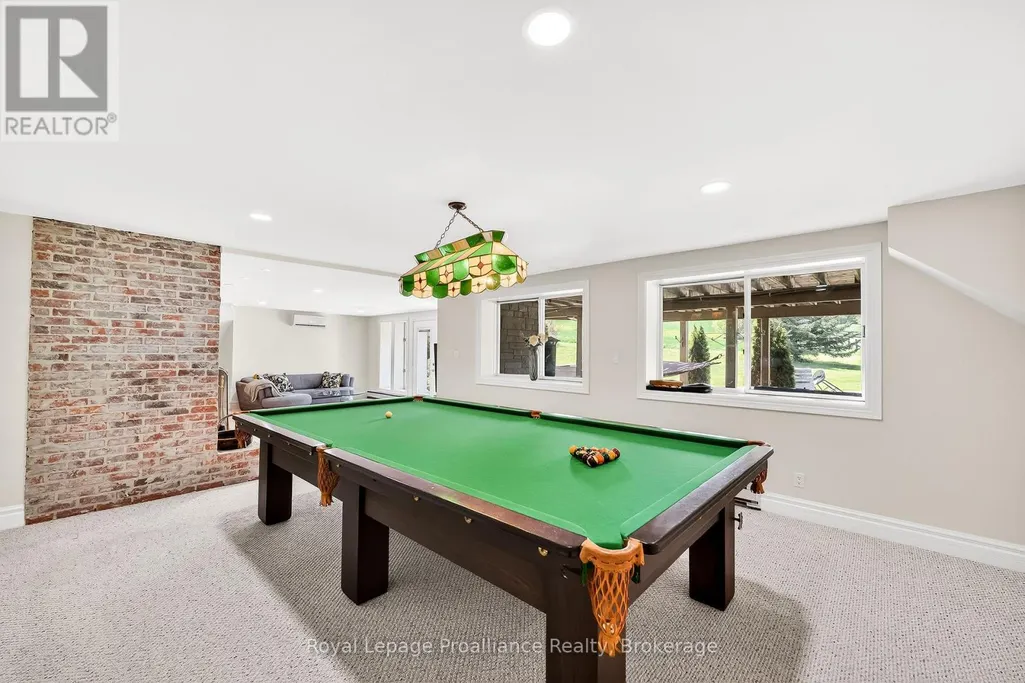
| Recreational, Games room | 5.69 m x 4.69 m | Basement | 4.69 m | |
| Sunroom | 5.13 m x 4.45 m | Main level | 4.45 m | |
| Utility room | 9.73 m x 8.71 m | Upper Level | 8.71 m |
Amenities
- Views
- New Construction
- Adult 55+
- Lease To Own
- No Strata Fees
- Furnished
- Primary On Main
- Air Conditioning
- Seller Finance
- Green
- Fixer Upper
- Horse
- Golf
- Fireplace
- Deck
- Garage
- Basement
- Pool

Property vs Single Family Average in K0K 3E0
Price
In The Neighbourhood
Just Listed
Quinte West (Sidney Ward)
$ 949,900
- Type
- Single Family
- Rooms
- 4 Beds + 3.5 Baths
RIGHT AT HOME REALTY
Just Listed
Quinte West (Sidney Ward)
$ 699,900
- Type
- Single Family
- Rooms
- 4 Beds + 2 Baths
Royal Lepage Proalliance Realty
Quinte West (Sidney Ward)
$ 799,999
- Type
- Single Family
- Rooms
- 3 Beds + 1 Baths
Royal Lepage Proalliance Realty
Open House
Quinte West (Sidney Ward)
$ 579,900
- Type
- Single Family
- Rooms
- 5 Beds + 2.5 Baths
Royal Lepage Proalliance Realty
Quinte West (Sidney Ward)
$ 329,000
- Type
- Single Family
- Rooms
- 3 Beds + 1 Baths
Royal Lepage Proalliance Realty
Quinte West (Sidney Ward)
$ 840,000
- Type
- Single Family
- Rooms
- 5 Beds + 3.5 Baths
Royal Heritage Realty Ltd.
Quinte West (Sidney Ward)
$ 570,000
- Type
- Single Family
- Rooms
- 4 Beds + 1.5 Baths
Royal Heritage Realty Ltd.
Open House
Quinte West (Sidney Ward)
$ 779,900
- Type
- Single Family
- Rooms
- 6 Beds + 2 Baths
Royal Lepage Proalliance Realty
Quinte West (Sidney Ward)
$ 649,900
- Type
- Single Family
- Rooms
- 2 Beds + 1 Baths
RE/MAX HALLMARK EASTERN REALTY
Quinte West (Sidney Ward)
$ 699,900
- Type
- Single Family
- Rooms
- 3 Beds + 2.5 Baths
Royal Lepage Proalliance Realty
Quinte West (Sidney Ward)
$ 529,900
- Type
- Single Family
- Rooms
- 3 Beds + 2.5 Baths
CENTURY 21 KING'S QUAY REAL ESTATE INC.
Quinte West (Sidney Ward)
$ 449,000
- Type
- Single Family
- Rooms
- 3 Beds + 1 Baths
HOMELIFE/FUTURE REALTY INC.
